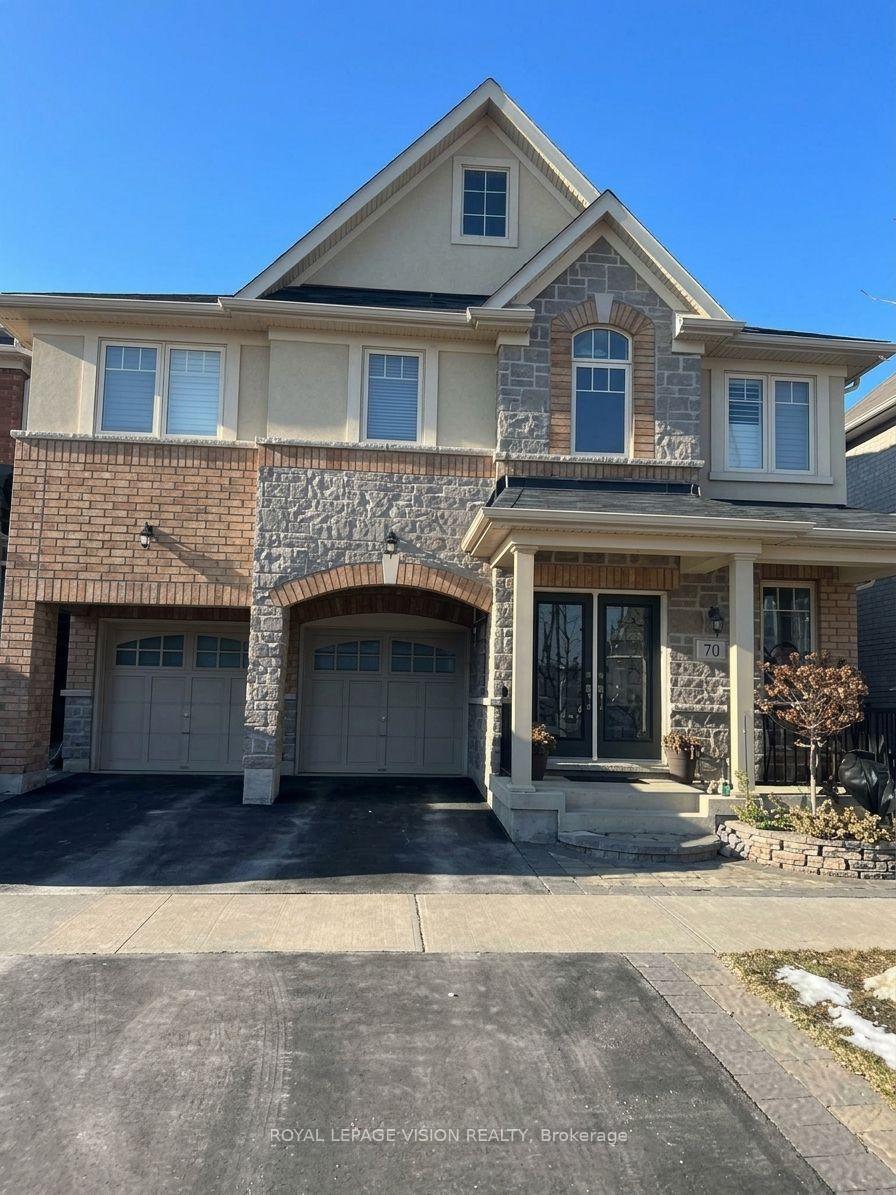
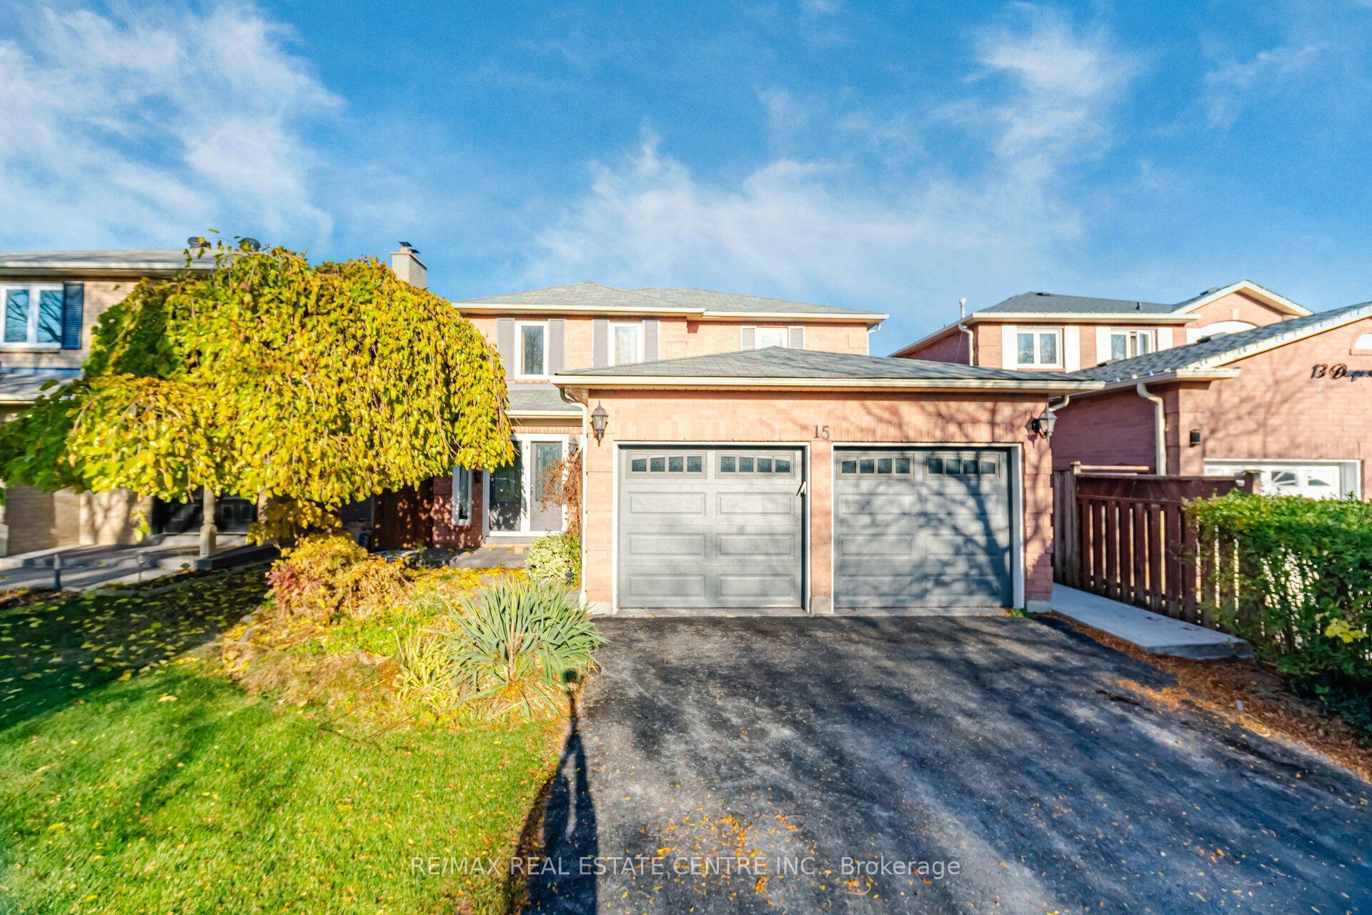
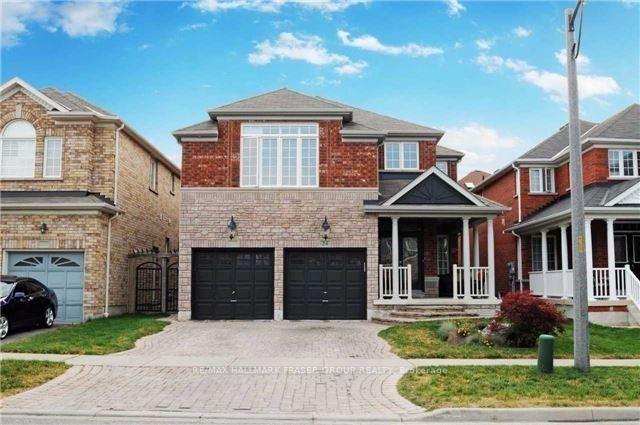
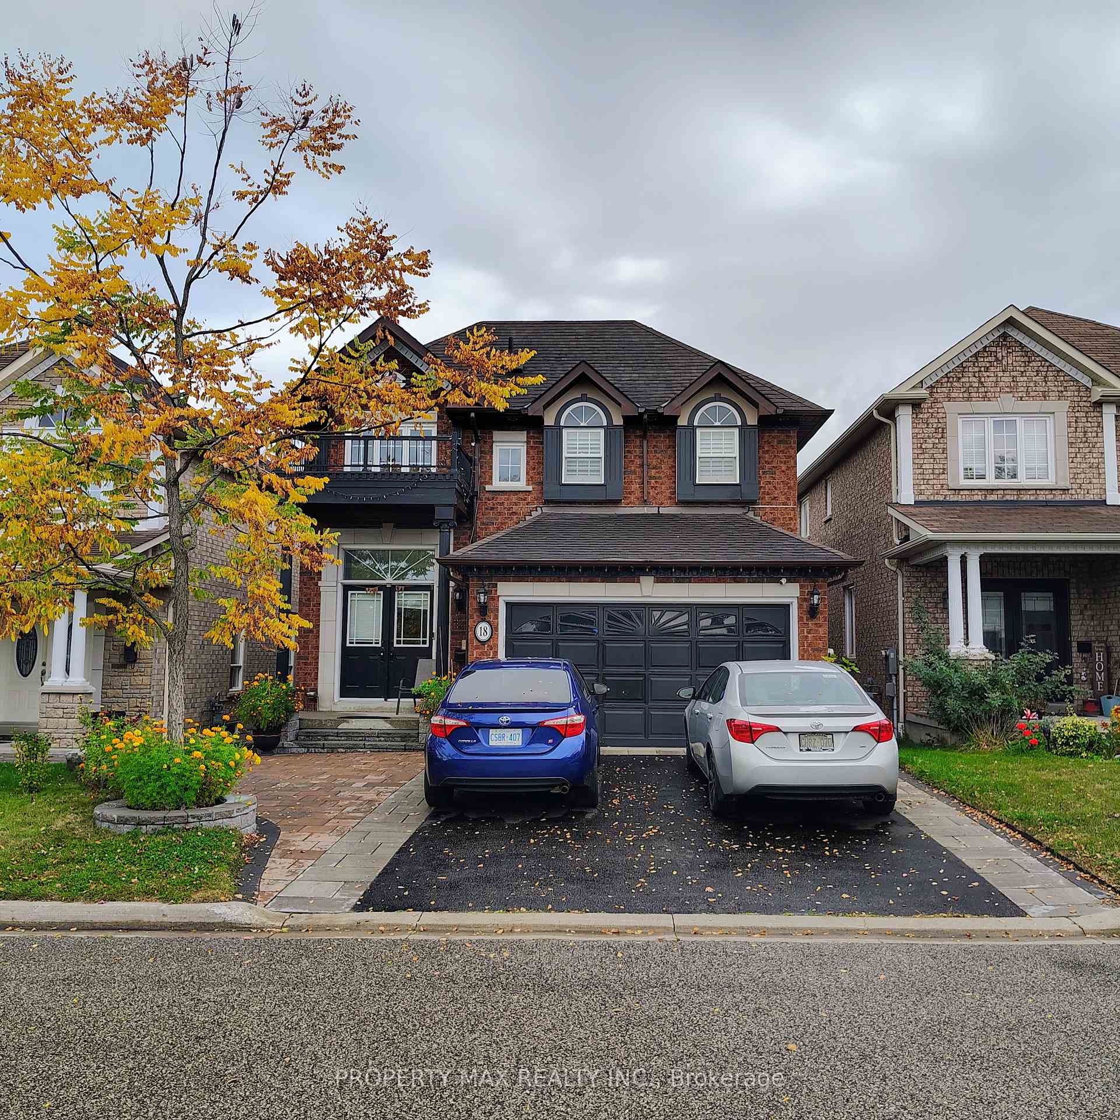
6 Montebello Crescent Bsmnt
Northwest Ajax · Ajax, ON L1T 4M8
Listing brokerage: RE/MAX REALTRON REALTY INC.
Asking rent
$1,700 /mo
Key facts
- DetachedProperty type
- 2Bedrooms
- 1Bathrooms
- 1 spaceParking
- 1,750 sq ftLiving space
- Oct 27, 2026Listed
- 13 daysOn market
- E14122026MLS® number
About this home
Open Concept freshly painted2 Bedroom + 1 Washroom Basement with 1000 SQ FT of living For Lease In High Demand Neighborhood Of Ajax With Separate Entrance And Ensuite Laundry. Also Includes Open Concept Kitchen, Stainless steel Appliances,1 Driveway Parking. Walking Distance To Top-Rated Schools, Parks, Grocery Store, Bank, Shoppers Drug Mart And Restaurants.
Price history
- Listed$1,700
Location
6 Montebello Crescent Bsmnt, Ajax
Schools & transit
School locations and boards shown from open data. We do not publish rankings; any future scores will be sourced, dated and shown factually.
Nearby schools
- Quba Elementary SchoolPrivate · Elementary · 285 m in a straight lineBoundary data unavailable for this board — we don't guess catchment lines.
- Brackendale MontessoriPrivate · Elementary · 301 m in a straight lineBoundary data unavailable for this board — we don't guess catchment lines.
- Grandview SchoolGrandview SA · Elementary · 401 m in a straight lineBoundary data unavailable for this board — we don't guess catchment lines.
Nearby transit
Lines nearby: 216
- Harwood Southbound @ WilliamsonDurham Region Transit · 241 m in a straight line · about 3 min walk (estimate) · 216
- Harwood Northbound @ WilliamsonDurham Region Transit · 250 m in a straight line · about 3 min walk (estimate) · 216
- Harwood Southbound @ HaskellDurham Region Transit · 391 m in a straight line · about 5 min walk (estimate) · 216
Sources
- Contains information licensed under the Open Government Licence – Ontario. Source: Ontario Ministry of Education.
- Contains public sector information made available under The Regional Municipality of Durham's Open Data Licence.
- Contains information licensed under the Open Government Licence – The Corporation of the City of Oshawa.
MLS® #E14122026
Last updated Nov 5, 2026
MLS®, Multiple Listing Service®, and the associated logos are owned by The Canadian Real Estate Association (CREA)/the applicable board and identify the quality of services provided by real estate professionals who are members.
Listing data is provided under licence by the Toronto Regional Real Estate Board and is deemed reliable but not guaranteed accurate.