1725 Adirondack Chase 108
Duffin Heights · Pickering, ON L1X 0E5
Listing brokerage: RE/MAX REALTRON REALTY INC.
Asking price
$579,900
Key facts
- Condo THProperty type
- 2Bedrooms
- 2Bathrooms
- 2 spacesParking
- 1,100 sq ftLiving space
- Oct 27, 2026Listed
- 13 daysOn market
- E14120576MLS® number
About this home
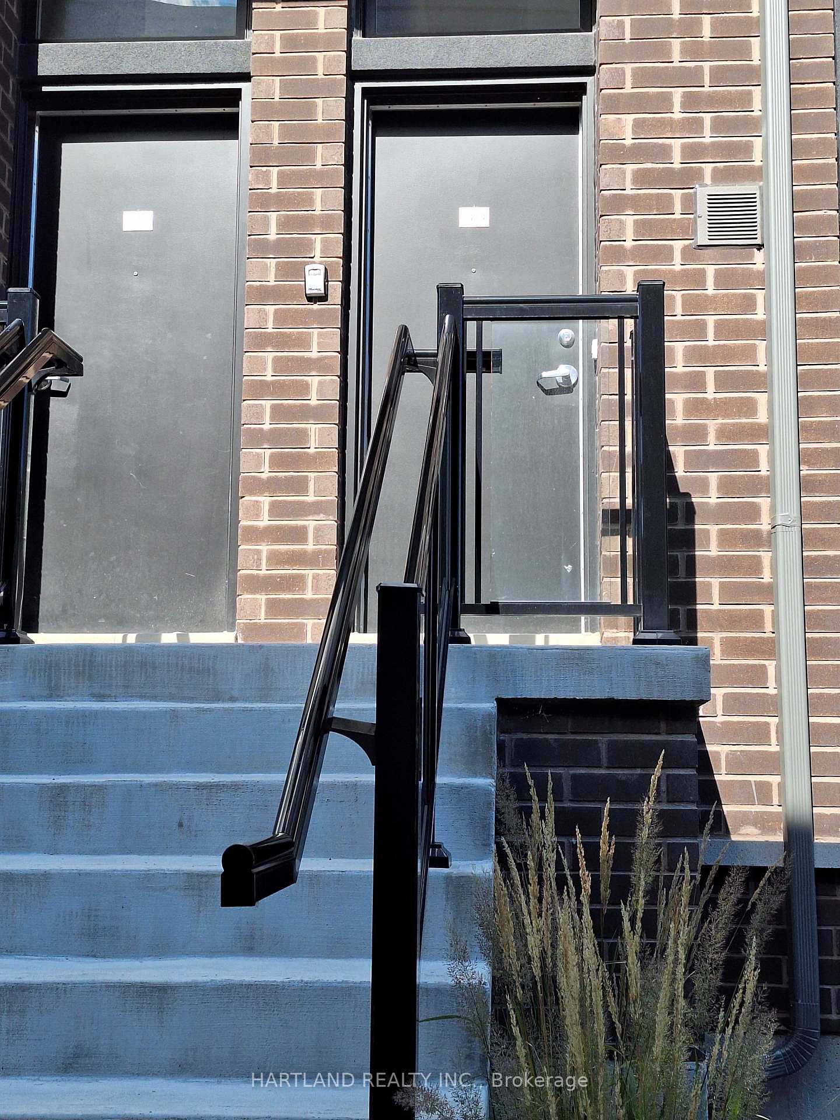
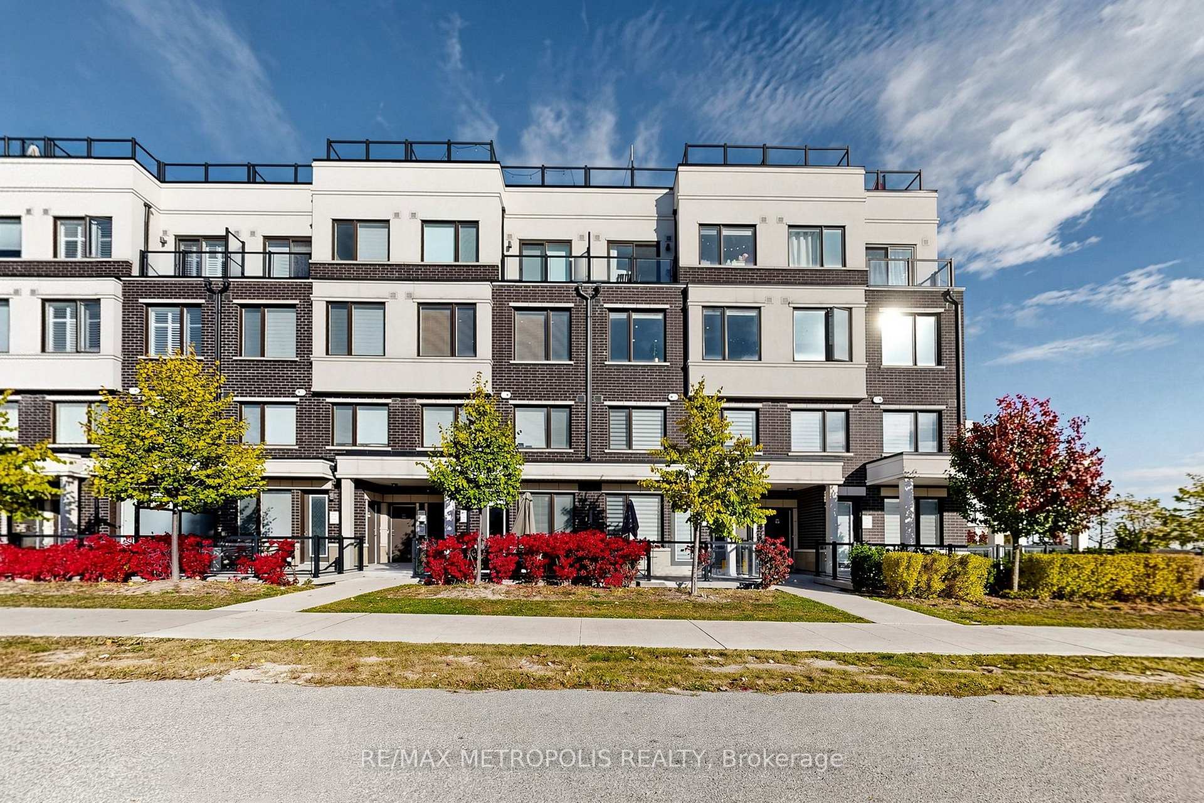
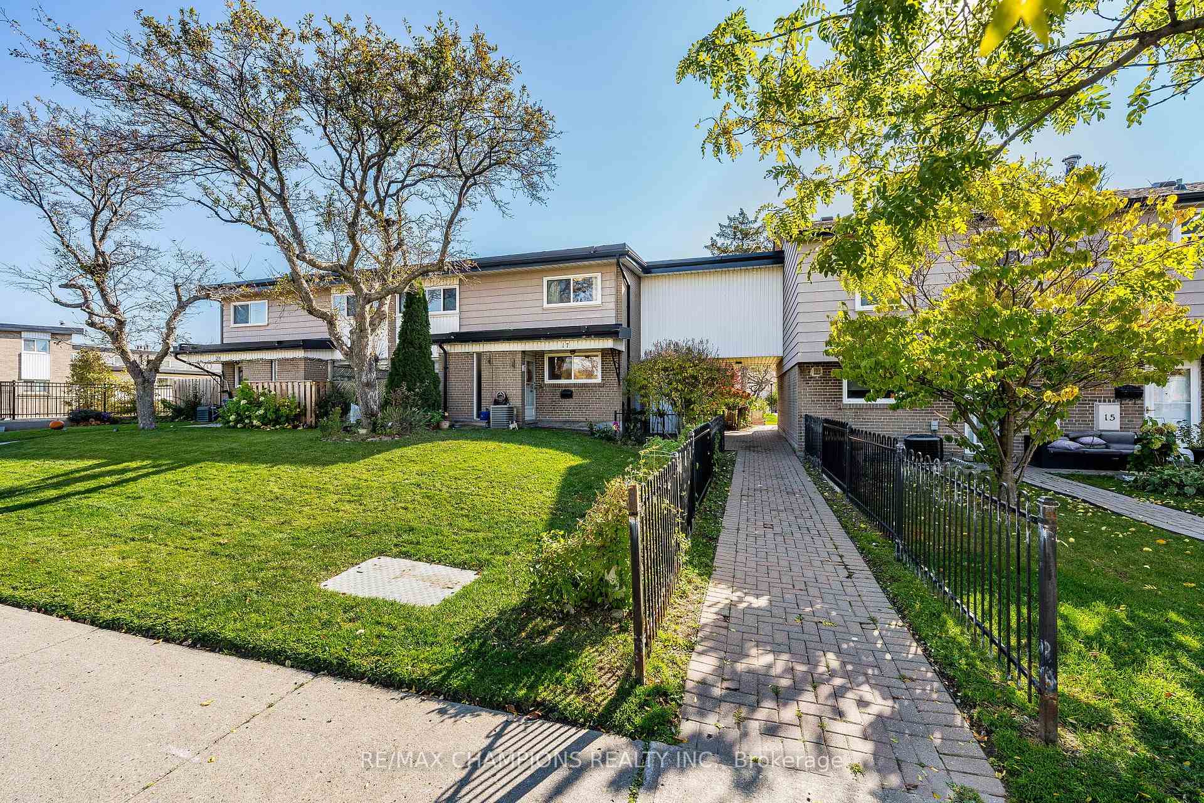
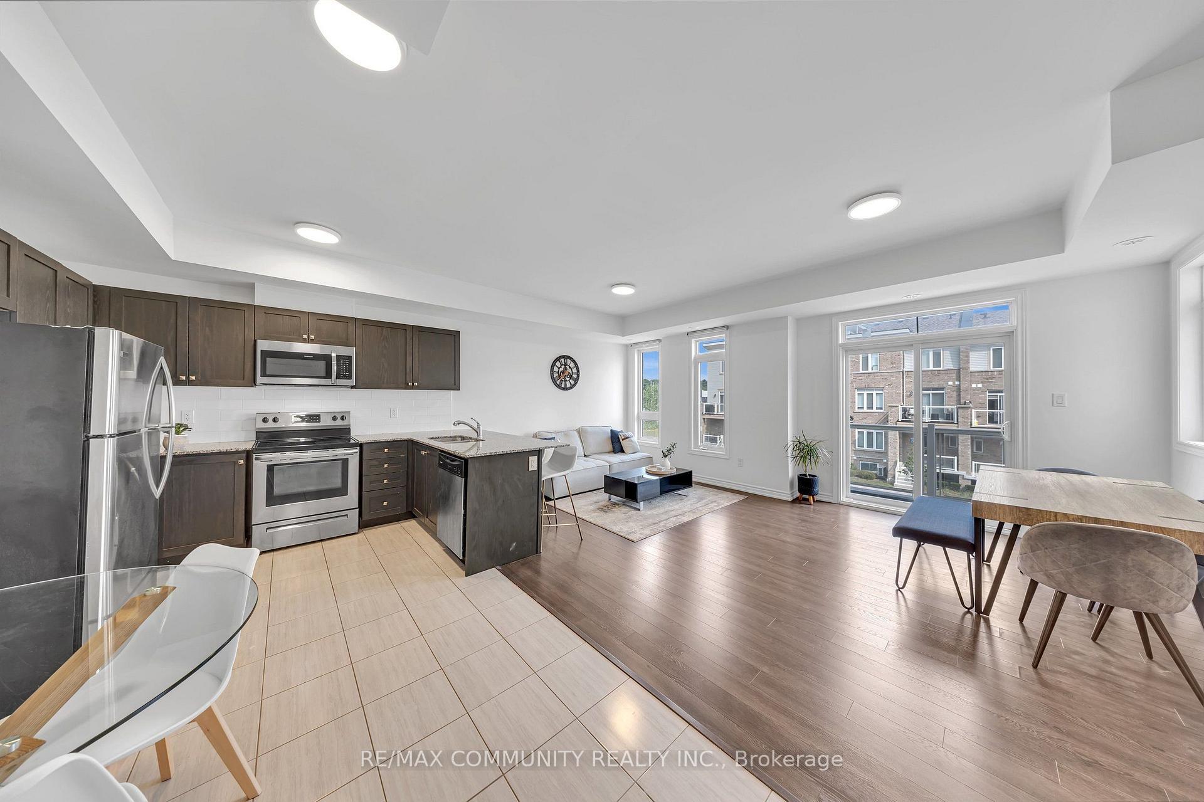
***Welcome home to 1725 Adirondack Chase, a charming, lovingly maintained home nestled in a family friendly neighbourhood in the desirable Duffin Heights community in North Pickering !!! This home features approximately 1100 sq ft of thoughtfully laid-out design, much coveted built-in garage and driveway parking and a cozy balcony off the dining area for morning coffee. The gourmet eat-in kitchen features upgraded counter tops and faucet, ceramic backsplash, quality stainless steel appliances. This great location is close to everyday amenities, schools, parks, shopping Highways 401 and 407.This move in ready home is sure to please, definitely a must see home!!!
Price history
- Listed$579,900
Location
1725 Adirondack Chase 108, Pickering
Schools & transit
School locations and boards shown from open data. We do not publish rankings; any future scores will be sourced, dated and shown factually.
Nearby schools
- Trillium Woods Public SchoolDurham DSB · Elementary · 1.5 km in a straight lineBoundary data unavailable for this board — we don't guess catchment lines.
- St Wilfrid Catholic SchoolDurham CDSB · Elementary · 1.5 km in a straight lineBoundary data unavailable for this board — we don't guess catchment lines.
- Valley Farm Public SchoolDurham DSB · Elementary · 2.3 km in a straight lineBoundary data unavailable for this board — we don't guess catchment lines.
Nearby transit
Lines nearby: 112
- Brock Road Northbound @ Rex HeathDurham Region Transit · 216 m in a straight line · about 3 min walk (estimate) · 112
- Brock Road Southbound @ ZentsDurham Region Transit · 289 m in a straight line · about 4 min walk (estimate) · 112
- Zents Westbound @ Brock RoadDurham Region Transit · 313 m in a straight line · about 4 min walk (estimate) · 112
Sources
- Contains information licensed under the Open Government Licence – Ontario. Source: Ontario Ministry of Education.
- Contains public sector information made available under The Regional Municipality of Durham's Open Data Licence.
- Contains information licensed under the Open Government Licence – The Corporation of the City of Oshawa.
MLS® #E14120576
Last updated Nov 6, 2026
MLS®, Multiple Listing Service®, and the associated logos are owned by The Canadian Real Estate Association (CREA)/the applicable board and identify the quality of services provided by real estate professionals who are members.
Listing data is provided under licence by the Toronto Regional Real Estate Board and is deemed reliable but not guaranteed accurate.