966 Hinterland Court
Pinecrest · Oshawa, ON L1K 2M6
Listing brokerage: The Nook Realty Inc.
Asking price
$968,000
Key facts
- DetachedProperty type
- 4Bedrooms
- 4Bathrooms
- 6 spacesParking
- 2,250 sq ftLiving space
- 49.25 ftLot frontage
- Oct 27, 2026Listed
- 13 daysOn market
- E14119278MLS® number
About this home
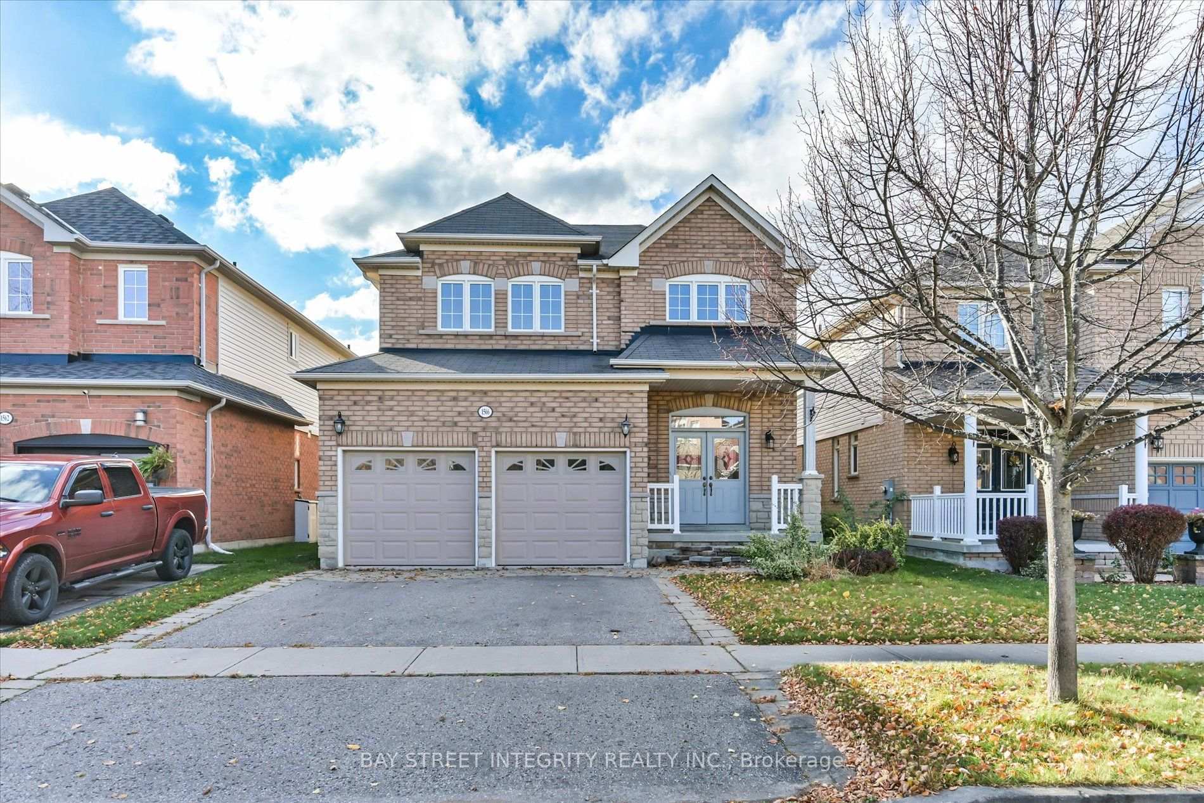
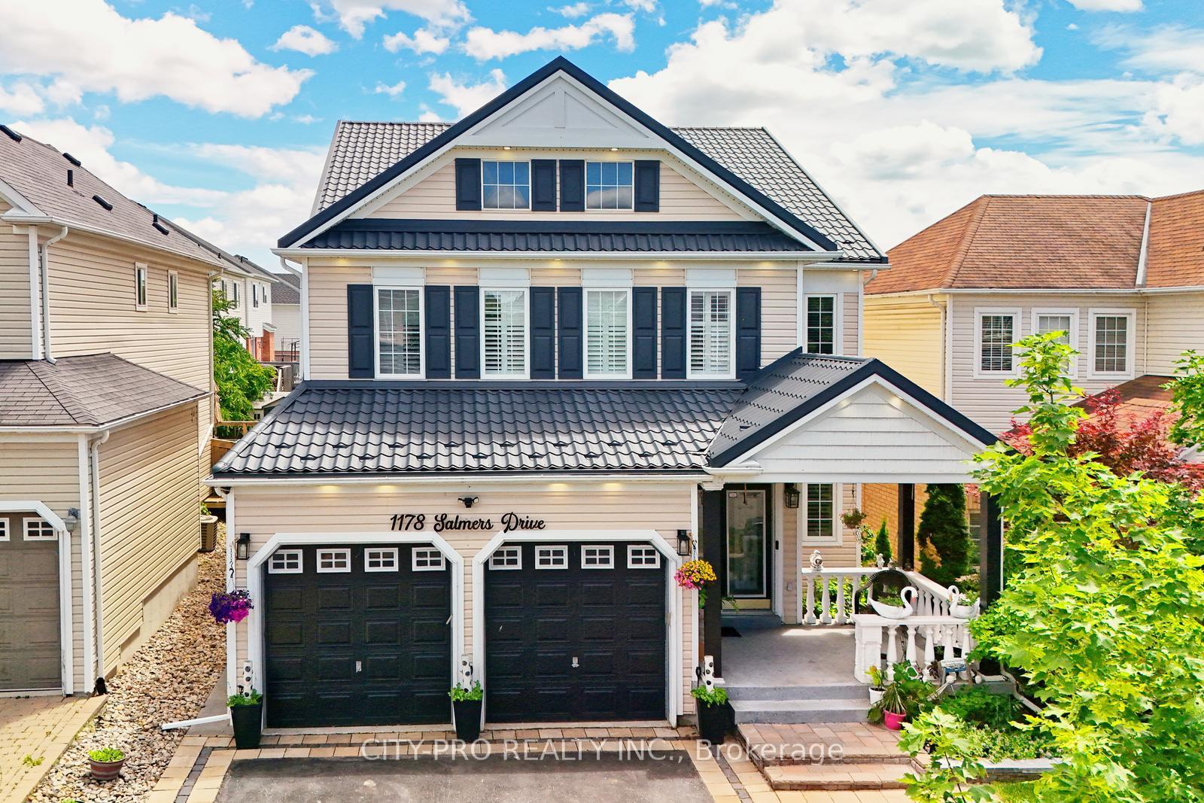
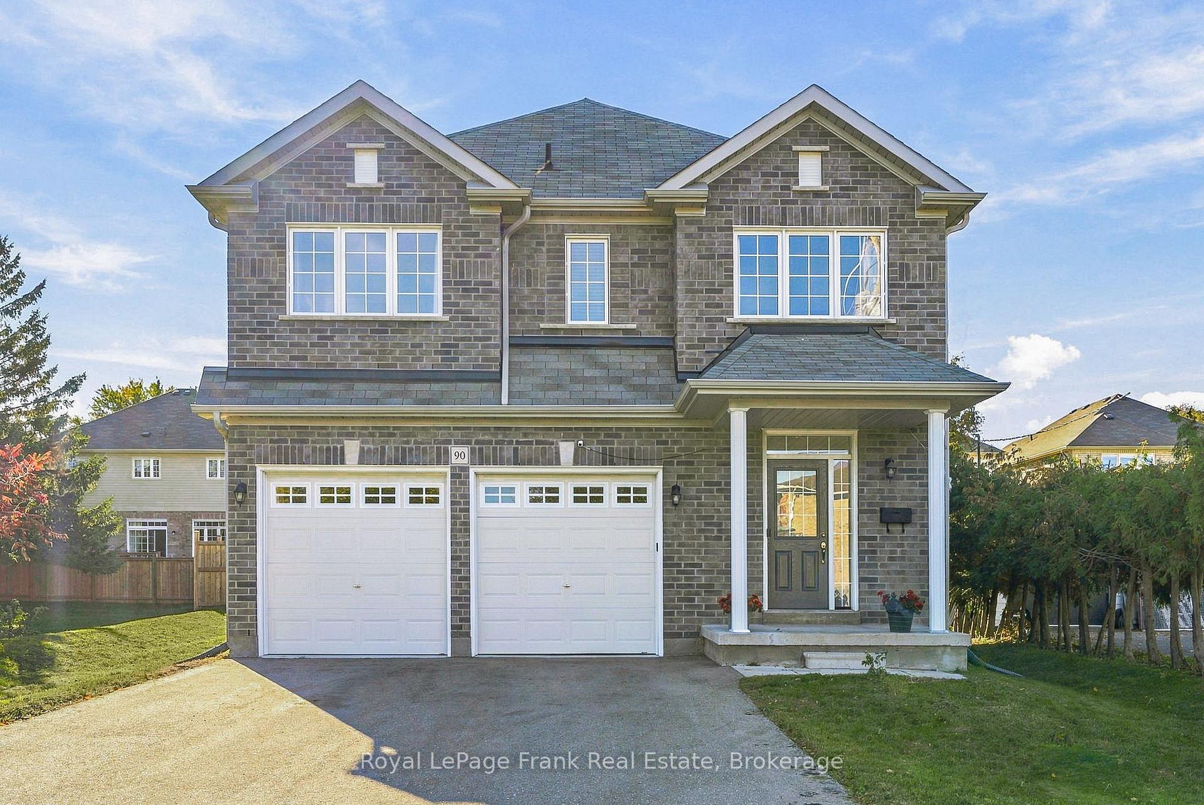
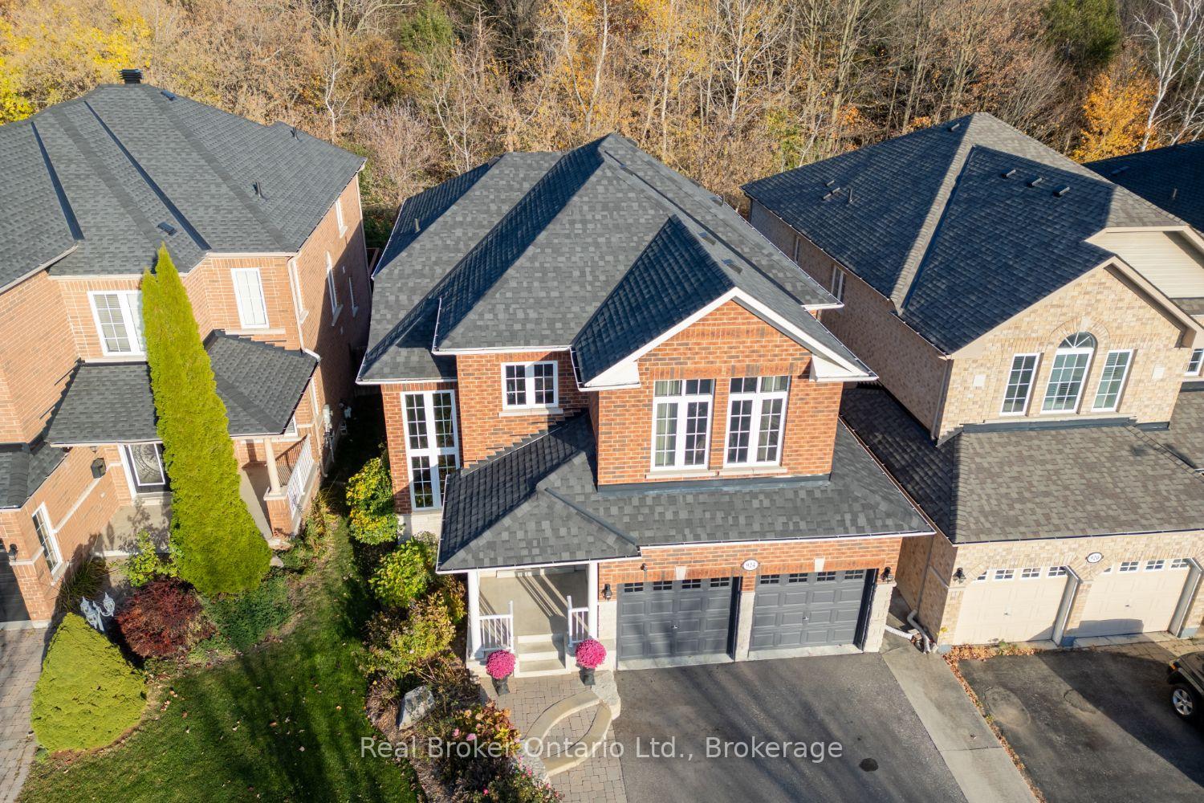
OPEN HOUSE SUN NOV 1st 1:00-4:00PM.Welcome to this family friendly home and neighbourhood that will check your must haves: FEATURES: 3100 Sq Ft of living space with the finished basement, an open concept kitchen and large eating area plus a separate dining room, both a livingroom at the front of the house, plus a large family room that overlooks the backyard, 4 generous size bedrooms - a large primary suite that spans the width of the home, located at the back of the house and has large windows in both the bedroom and the ensuite, unwind in the glass shower plus the soaker tub with jets and pull out sprayer for easy cleaning plus there is a large walk in closet with closet organizer that completes this primary suite, 3.5 bathrooms, 9' ceilings on the mainfloor, vaulted ceiling in the south facing livingroom, 2 gas fireplaces, hardwood staircase to the bedroom level, fully landscaped front yard with armour stone, stone walkway & irrigation system LOCATION: on a quiet, private child safe court, a small enclave subdivision with no through traffic, Swiss Heights park just steps away, easy access to 401 & 407 plus shopping & eateries. CONVENIENCES: Parking for 4 cars in the driveway plus 2 in the garage, garage is electric vehicle ready, access to the garage direct into the foyer, mainfloor laundry, new quality vinyl plank flooring on the mainfloor and upper hallway which are so practical for family and pet friendly living BACKYARD: 2 year new, 14'x30' heated salt water in-ground pool with steps to lounge on or enter the 3' shallow end and a ladder in the 7'deep end (winter cover, solar blanket, convenient robot cleaner) stamped concrete patio & surround, unwind year round in the Hydropool self cleaning 4-5 person hot tub, raised garden area- for flowers or your veggies, 8'x10' maintenance free storage shed.THIS COULD BE THE ONE FOR YOU..Cozy up this winter by the fireplace and plan for your summer fun in this fantastic backyard..tons of family pool fun to be enjoyed!
Price history
- Listed$968,000
Location
966 Hinterland Court, Oshawa
Schools & transit
School locations and boards shown from open data. We do not publish rankings; any future scores will be sourced, dated and shown factually.
Nearby schools
- St Joseph Catholic SchoolDurham CDSB · Elementary · 727 m in a straight lineBoundary data unavailable for this board — we don't guess catchment lines.
- St Kateri Tekakwitha Catholic SchoolDurham CDSB · Elementary · 874 m in a straight lineBoundary data unavailable for this board — we don't guess catchment lines.
- Maxwell Heights Secondary SchoolDurham DSB · Secondary · 891 m in a straight lineBoundary data unavailable for this board — we don't guess catchment lines.
Nearby transit
Lines nearby: 423, 915
- Taunton Eastbound @ 942 TauntonDurham Region Transit · 199 m in a straight line · about 2 min walk (estimate) · 915
- Taunton Westbound @ 981 TauntonDurham Region Transit · 207 m in a straight line · about 3 min walk (estimate) · 915
- Harmony Terminal Southbound @ TauntonDurham Region Transit · 362 m in a straight line · about 5 min walk (estimate) · 423
Sources
- Contains information licensed under the Open Government Licence – Ontario. Source: Ontario Ministry of Education.
- Contains public sector information made available under The Regional Municipality of Durham's Open Data Licence.
MLS® #E14119278
Last updated Oct 27, 2026
MLS®, Multiple Listing Service®, and the associated logos are owned by The Canadian Real Estate Association (CREA)/the applicable board and identify the quality of services provided by real estate professionals who are members.
Listing data is provided under licence by the Toronto Regional Real Estate Board and is deemed reliable but not guaranteed accurate.