Lot 76 Ivy Run Crescent
Rural Whitby · Whitby, ON L1M 2A7
Listing brokerage: INTERCITY REALTY INC.
Asking price
$1,039,990
Key facts
- DetachedProperty type
- 4Bedrooms
- 4Bathrooms
- 2 spacesParking
- 1,750 sq ftLiving space
- 32 ftLot frontage
- Oct 26, 2026Listed
- 14 daysOn market
- E14118756MLS® number
About this home
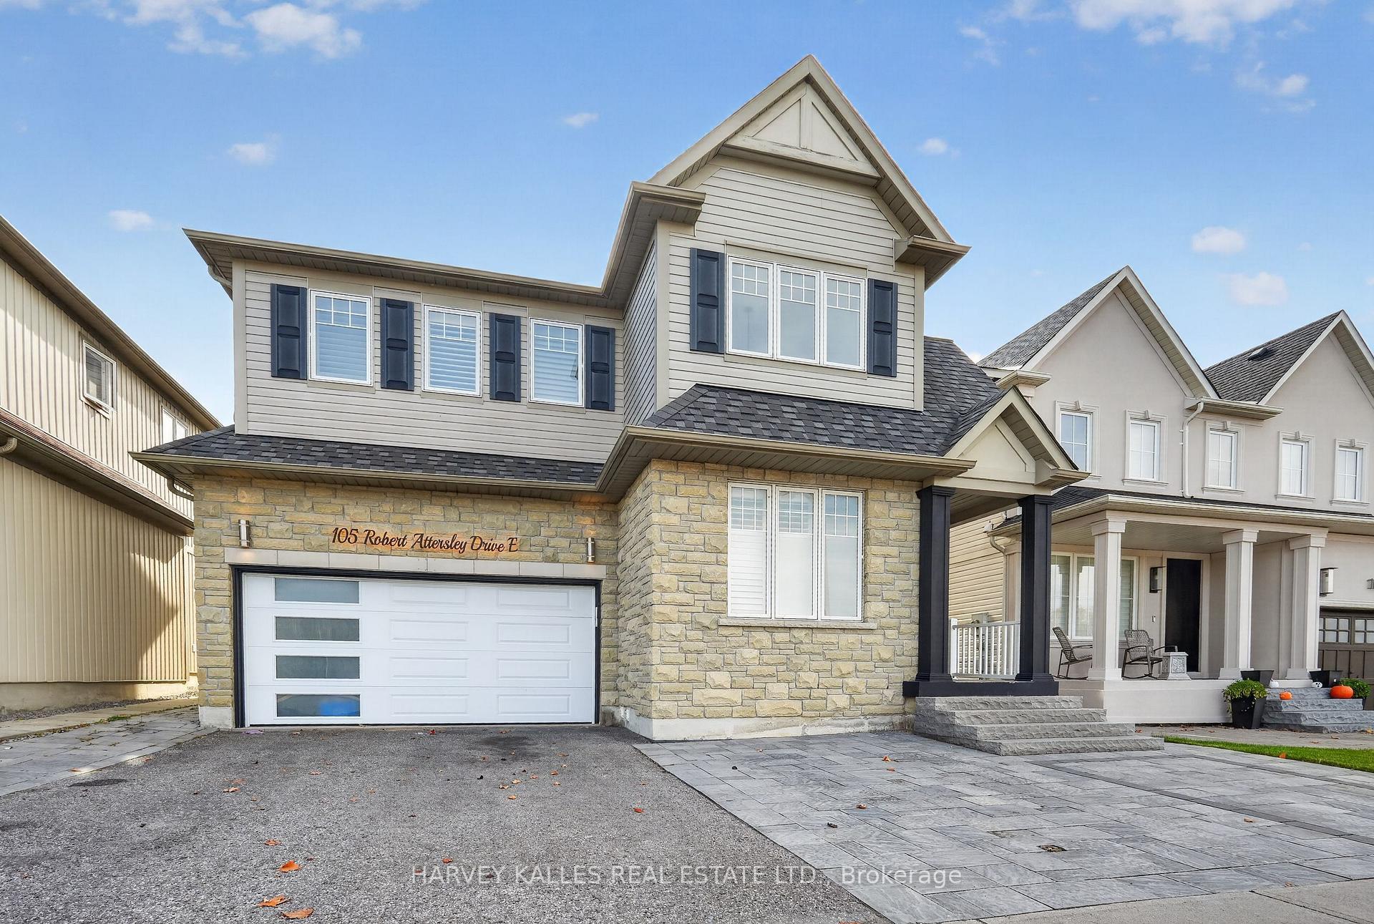
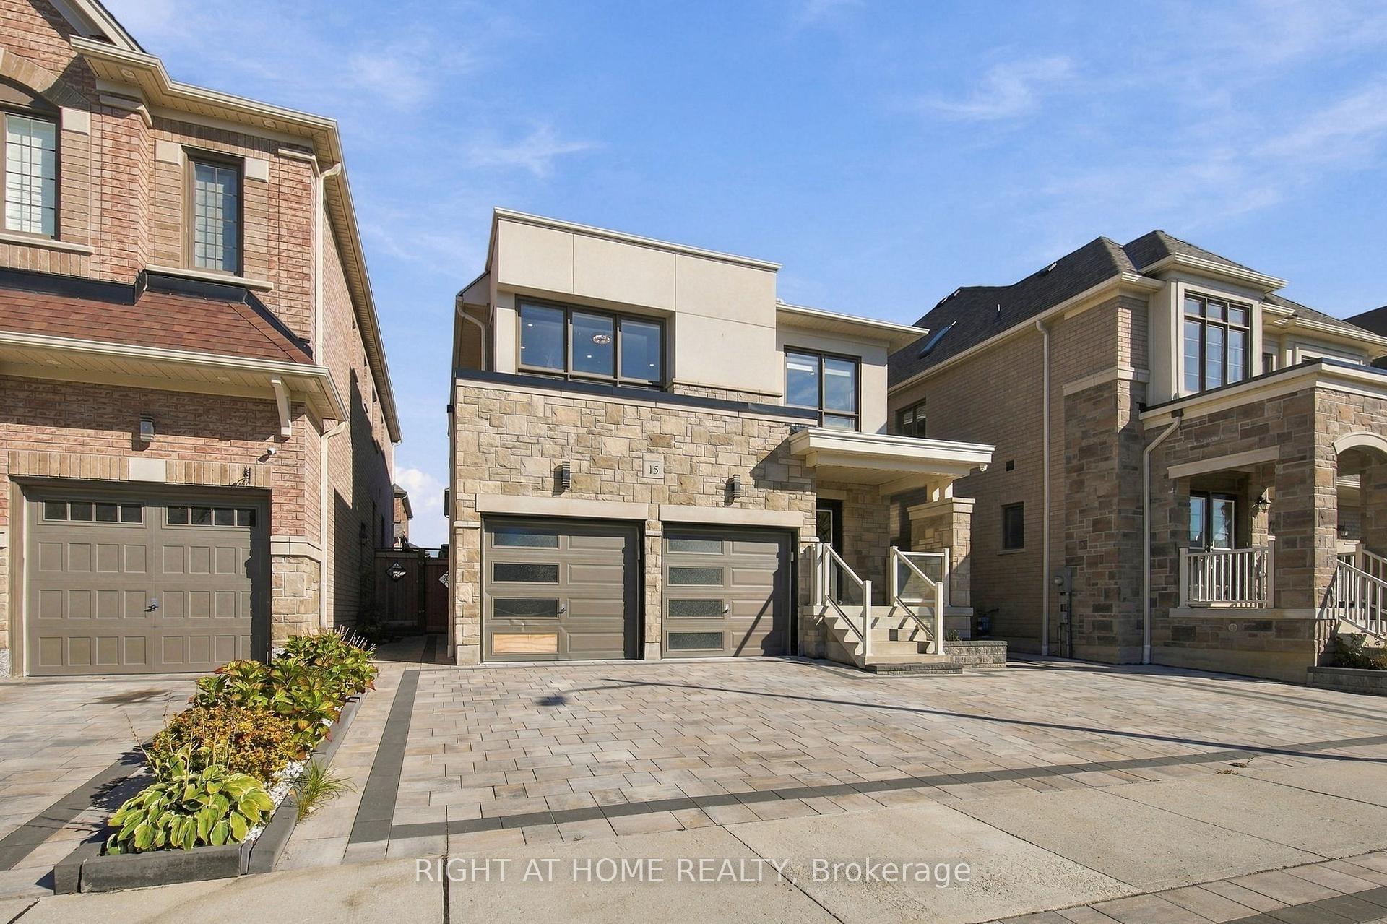
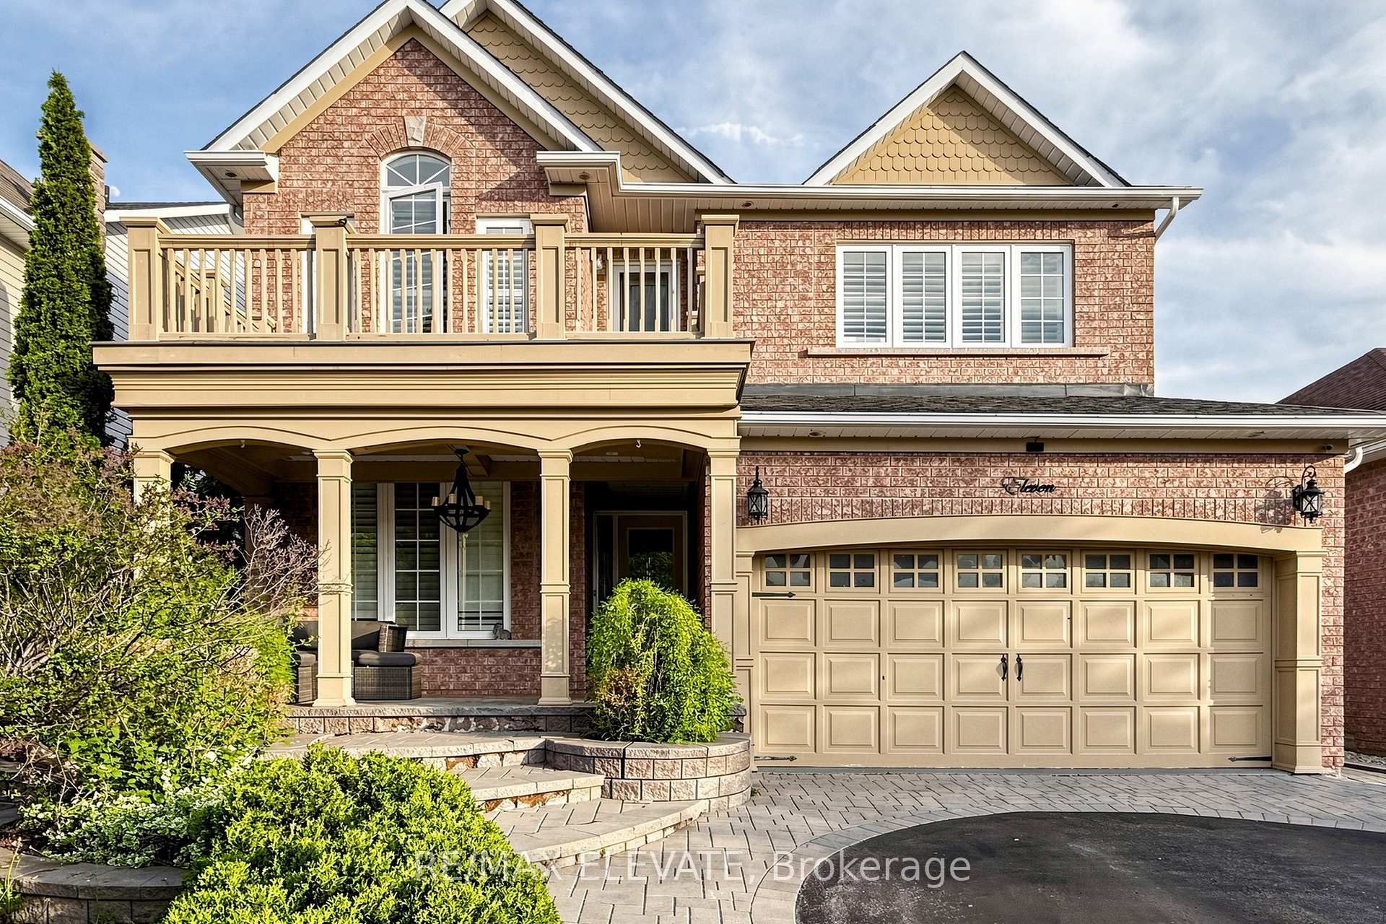
Welcome to this stunning, 32' Detached Home offering 2,328 sq. ft. boasting 4 spacious bedrooms and 4 washrooms. Personalize your new home by choosing the interior finishes that reflect your style and bring your dream home to life! The 9' Main and 2nd Floors feature smooth ceilings. The main floor welcomes you with a spacious Family & Dining rooms, perfect for gatherings. The gourmet kitchen is a chef's dream, equipped Stone Countertops, Flush Breakfast Bar, with stainless steel appliance, sleek ceramic backsplash and walkout to Private backyard, expanding your living space to the outdoors. Walk-in from Garage Door Entrance into ceramic tiled mudroom. The primary bedroom is a true retreat, featuring a generous walk-in closet and luxurious 5-piece ensuite complete with frameless glass shower and free-standing bathtub for ultimate relaxation. Don't miss this exceptional opportunity to own a thoughtfully designed and meticulously finished home that combines comfort, style and functionality. * Price Exclusive of HST. The referenced federal and Ontario temporary enhanced GST/HST rebate measure are proposed and not yet in effect. The availability of the applicable rebate depends on enactment of the necessary legislation by the Government of Canada and/or the Government of Ontario. The availability, eligibility criteria, rebate amounts, application forms, and timing will be determined by legislation and by administrative guidance issued by the applicable authorities. Any price or incentive that references or assumes the temporary enhanced GST/HST rebate (including "net of rebate" pricing) is conditional on the applicable legislation being enacted as anticipated and on the purchaser's eligibility. If the legislation is not enacted, is enacted with different terms or timing, or the purchaser is ineligible, any assumed rebate will not apply, and the purchaser may be responsible for the full purchase price without the benefit of any such rebates.
Price history
- Listed$1,039,990
Location
Lot 76 Ivy Run Crescent, Whitby
Approximate area — we could only place this home to its postal area, so we don't pin an exact spot.
Schools & transit
School locations and boards shown from open data. We do not publish rankings; any future scores will be sourced, dated and shown factually.
Nearby schools
- St Bridget Catholic SchoolDurham CDSB · Elementary · 1.4 km in a straight lineBoundary data unavailable for this board — we don't guess catchment lines.
- Chris Hadfield Public SchoolDurham DSB · Elementary · 1.7 km in a straight lineBoundary data unavailable for this board — we don't guess catchment lines.
- Meadowcrest Public SchoolDurham DSB · Elementary · 2.4 km in a straight lineBoundary data unavailable for this board — we don't guess catchment lines.
Nearby transit
Lines nearby: 302
- Ashburn Northbound @ CarnwithDurham Region Transit · 1.3 km in a straight line · about 16 min walk (estimate) · 302
- Carnwith Westbound @ Darius HarnsDurham Region Transit · 1.4 km in a straight line · about 18 min walk (estimate) · 302
- Carnwith Westbound @ BayernDurham Region Transit · 1.6 km in a straight line · about 20 min walk (estimate) · 302
Sources
- Contains information licensed under the Open Government Licence – Ontario. Source: Ontario Ministry of Education.
- Contains public sector information made available under The Regional Municipality of Durham's Open Data Licence.
- Contains information licensed under the Open Government Licence – The Corporation of the City of Oshawa.
MLS® #E14118756
Last updated Oct 30, 2026
MLS®, Multiple Listing Service®, and the associated logos are owned by The Canadian Real Estate Association (CREA)/the applicable board and identify the quality of services provided by real estate professionals who are members.
Listing data is provided under licence by the Toronto Regional Real Estate Board and is deemed reliable but not guaranteed accurate.