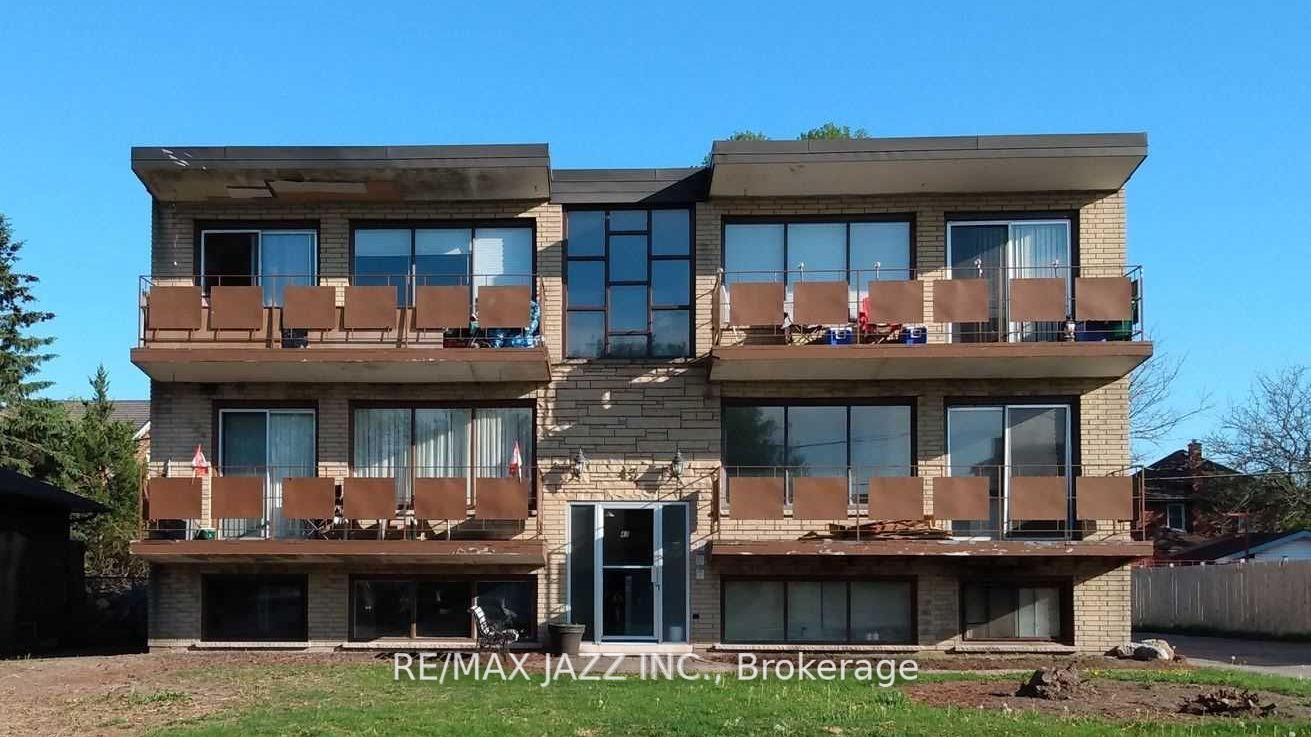
220 Mcnaughton Avenue Front unit-Main floor
Central · Oshawa, ON L1H 3B6
Listing brokerage: RE/MAX CROSSROADS REALTY INC.
Asking rent
$1,650 /mo
Key facts
- MultiplexProperty type
- 2Bedrooms
- 1Bathrooms
- 1 spaceParking
- 700 sq ftLiving space
- 50 ftLot frontage
- Oct 26, 2026Listed
- 14 daysOn market
- E14116844MLS® number
About this home
BEAUTIFUL MAIN-FLOOR 2-BEDROOM UNIT AT AN UNBEATABLE RENT! Why pay the same rent to live in a basement when you can enjoy the comfort of a beautiful main-floor unit? Welcome to this inviting 2-bedroom main-floor unit featuring a gorgeous kitchen, a well-appointed bathroom, and the convenience of separate in-suite laundry. Enjoy the added benefit of a dedicated parking space and the comfort of living above ground in a home that offers excellent everyday convenience. LOCATION IS EVERYTHING! Enjoy easy access to Highway 401, nearby shopping plazas, restaurants, schools, and the upcoming GO Station, making commuting and daily errands a breeze.
Price history
- Listed$1,650
Location
220 Mcnaughton Avenue Front unit-Main floor, Oshawa
Schools & transit
School locations and boards shown from open data. We do not publish rankings; any future scores will be sourced, dated and shown factually.
Nearby schools
- St Hedwig Catholic SchoolDurham CDSB · Elementary · 773 m in a straight lineBoundary data unavailable for this board — we don't guess catchment lines.
- Monsignor John Pereyma Catholic Secondary SchoolDurham CDSB · Secondary · 778 m in a straight lineBoundary data unavailable for this board — we don't guess catchment lines.
- Monsignor John Pereyma Elementary Catholic SchoolDurham CDSB · Elementary · 778 m in a straight lineBoundary data unavailable for this board — we don't guess catchment lines.
Nearby transit
Lines nearby: 88, 407, N2
- Ritson Southbound @ McNaughtonDurham Region Transit · 142 m in a straight line · about 2 min walk (estimate) · 407, N2
- Dean Westbound @ RitsonDurham Region Transit · 174 m in a straight line · about 2 min walk (estimate) · 407
- First Ave. @ Front St. Park & RideGO Transit · 368 m in a straight line · about 5 min walk (estimate) · 88
Sources
- Contains information licensed under the Open Government Licence – Ontario. Source: Ontario Ministry of Education.
- Data used in this product or service is provided with the permission of Metrolinx. Metrolinx makes no representations or warranties of any kind, express or implied, with respect to the Data and assumes no responsibility for the accuracy or currency of the data used in this product or service.
- Contains public sector information made available under The Regional Municipality of Durham's Open Data Licence.
MLS® #E14116844
Last updated Oct 26, 2026
MLS®, Multiple Listing Service®, and the associated logos are owned by The Canadian Real Estate Association (CREA)/the applicable board and identify the quality of services provided by real estate professionals who are members.
Listing data is provided under licence by the Toronto Regional Real Estate Board and is deemed reliable but not guaranteed accurate.