888 Sproule Crescent
Pinecrest · Oshawa, ON L1K 1Z8
Listing brokerage: CENTURY 21 PARAMOUNT REALTY INC.
Asking price
$966,798
Key facts
- DetachedProperty type
- 4Bedrooms
- 4Bathrooms
- 4 spacesParking
- 2,250 sq ftLiving space
- 100 ftLot frontage
- Oct 24, 2026Listed
- 16 daysOn market
- E14114466MLS® number
About this home
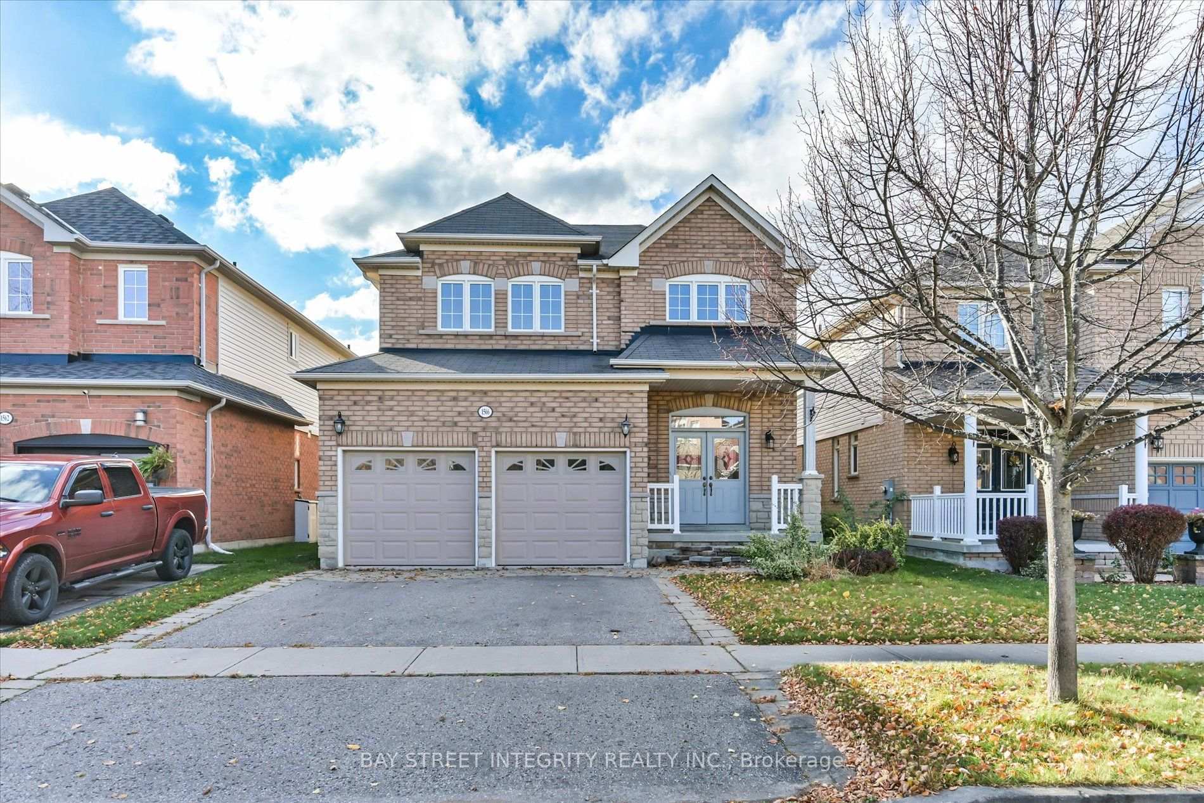
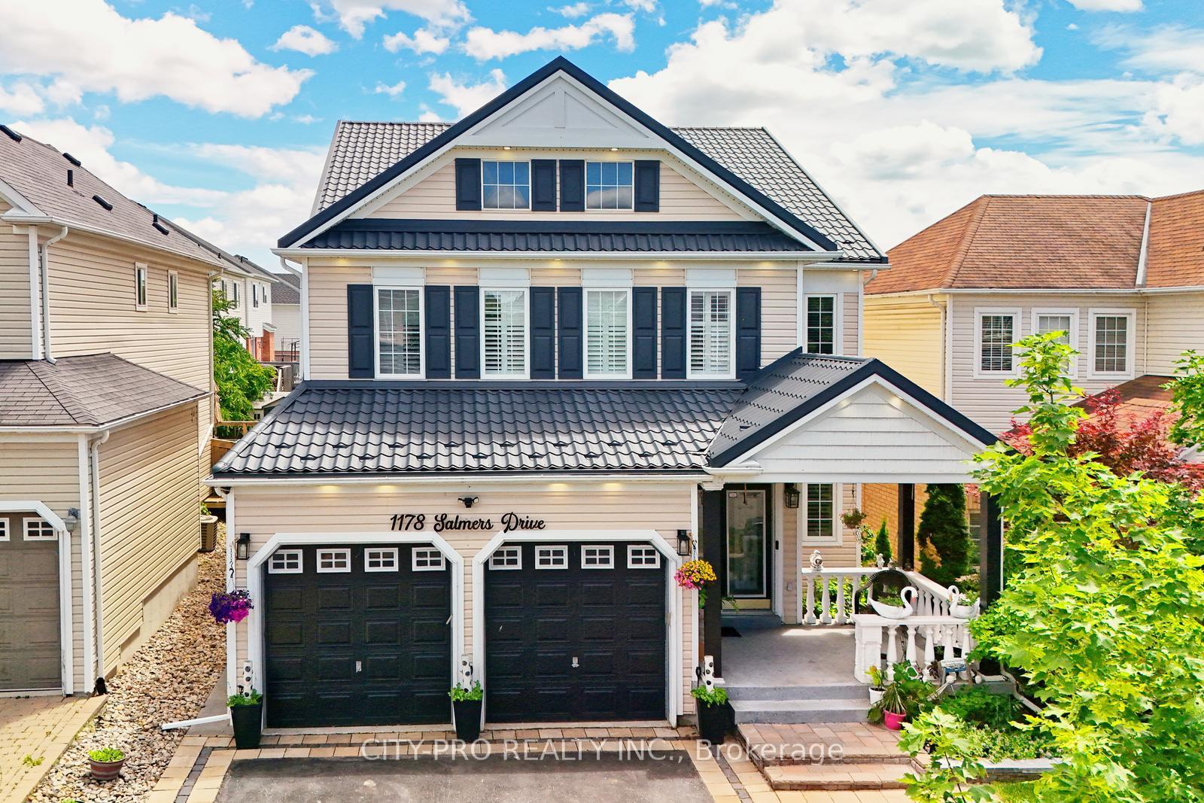
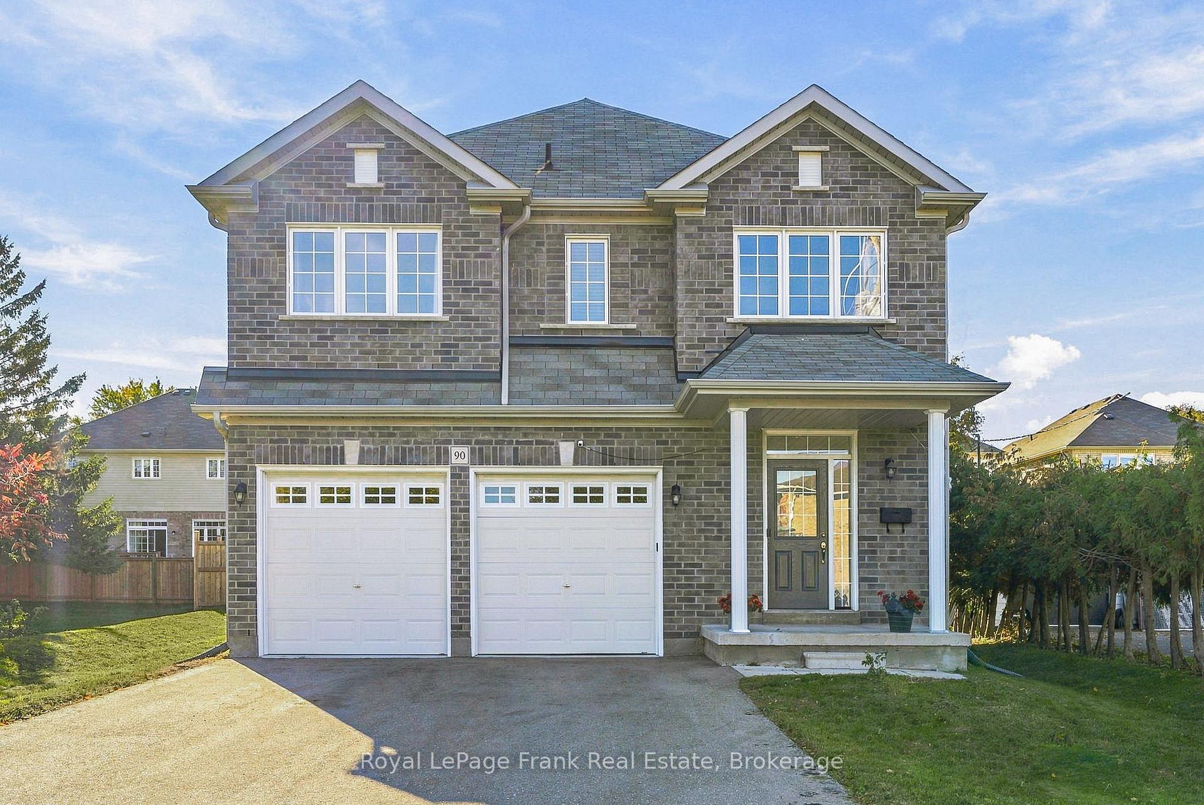
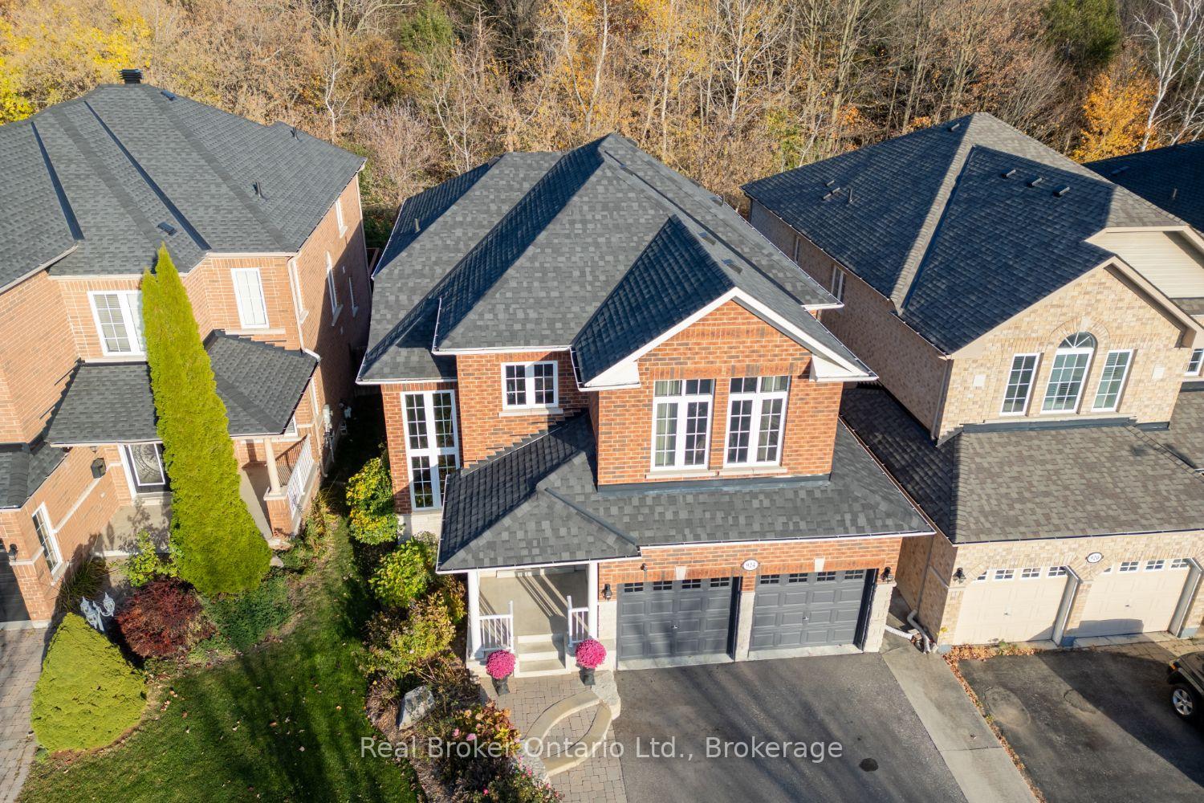
Premium Corner Lot with Detached 4 Bedroom Two Storey house with double garage. The garage is heated serving a winter convenience. Esteemed community location. Double door entry with front enclosure. Living room is combined with dining and has nice French doors for privacy. Family room with fire place. spacious kitchen with room to expand and make to taste of the family. The doors exiting from Kitchen into the backyard which is decked and private fence and a nice spacious backyard. Basement is finished with nice full washroom and rec area. A great place to call home and enjoy.
Price history
- Listed$966,798
Location
888 Sproule Crescent, Oshawa
Schools & transit
School locations and boards shown from open data. We do not publish rankings; any future scores will be sourced, dated and shown factually.
Nearby schools
- Gordon B Attersley Public SchoolDurham DSB · Elementary · 734 m in a straight lineBoundary data unavailable for this board — we don't guess catchment lines.
- Pierre Elliott Trudeau Public SchoolDurham DSB · Elementary · 806 m in a straight lineBoundary data unavailable for this board — we don't guess catchment lines.
- Harmony Heights Public SchoolDurham DSB · Elementary · 905 m in a straight lineBoundary data unavailable for this board — we don't guess catchment lines.
Nearby transit
Lines nearby: 410
- Grandview Southbound @ LindsayDurham Region Transit · 191 m in a straight line · about 2 min walk (estimate) · 410
- Grandview Northbound @ LindsayDurham Region Transit · 207 m in a straight line · about 3 min walk (estimate) · 410
- Grandview Northbound @ CorbettsDurham Region Transit · 222 m in a straight line · about 3 min walk (estimate) · 410
Sources
- Contains information licensed under the Open Government Licence – Ontario. Source: Ontario Ministry of Education.
- Contains public sector information made available under The Regional Municipality of Durham's Open Data Licence.
- Adapted from Statistics Canada, National Address Register, 2024-05-11. This does not constitute an endorsement by Statistics Canada of this product.
MLS® #E14114466
Last updated Oct 24, 2026
MLS®, Multiple Listing Service®, and the associated logos are owned by The Canadian Real Estate Association (CREA)/the applicable board and identify the quality of services provided by real estate professionals who are members.
Listing data is provided under licence by the Toronto Regional Real Estate Board and is deemed reliable but not guaranteed accurate.