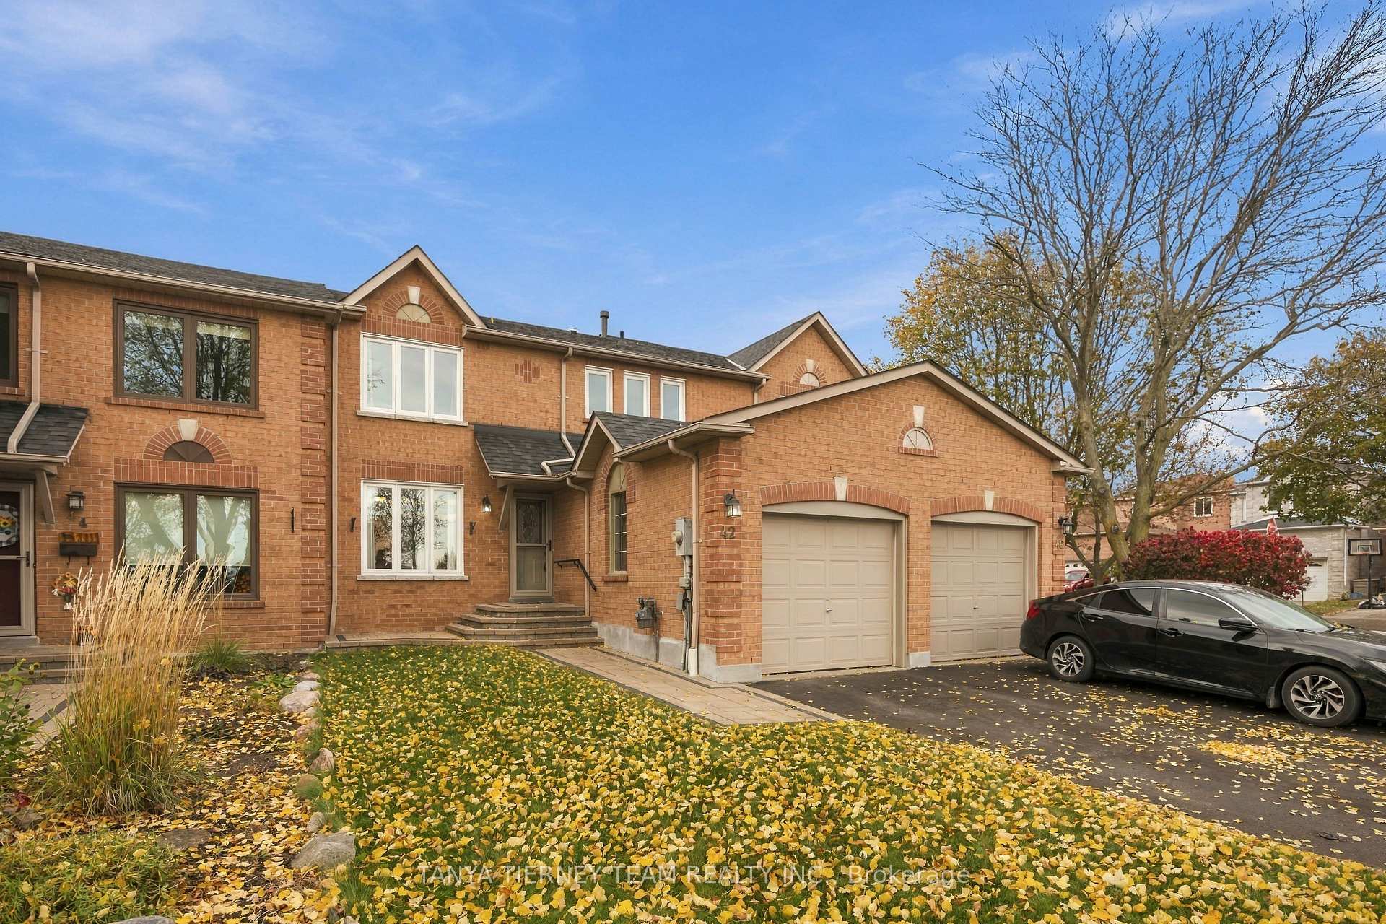
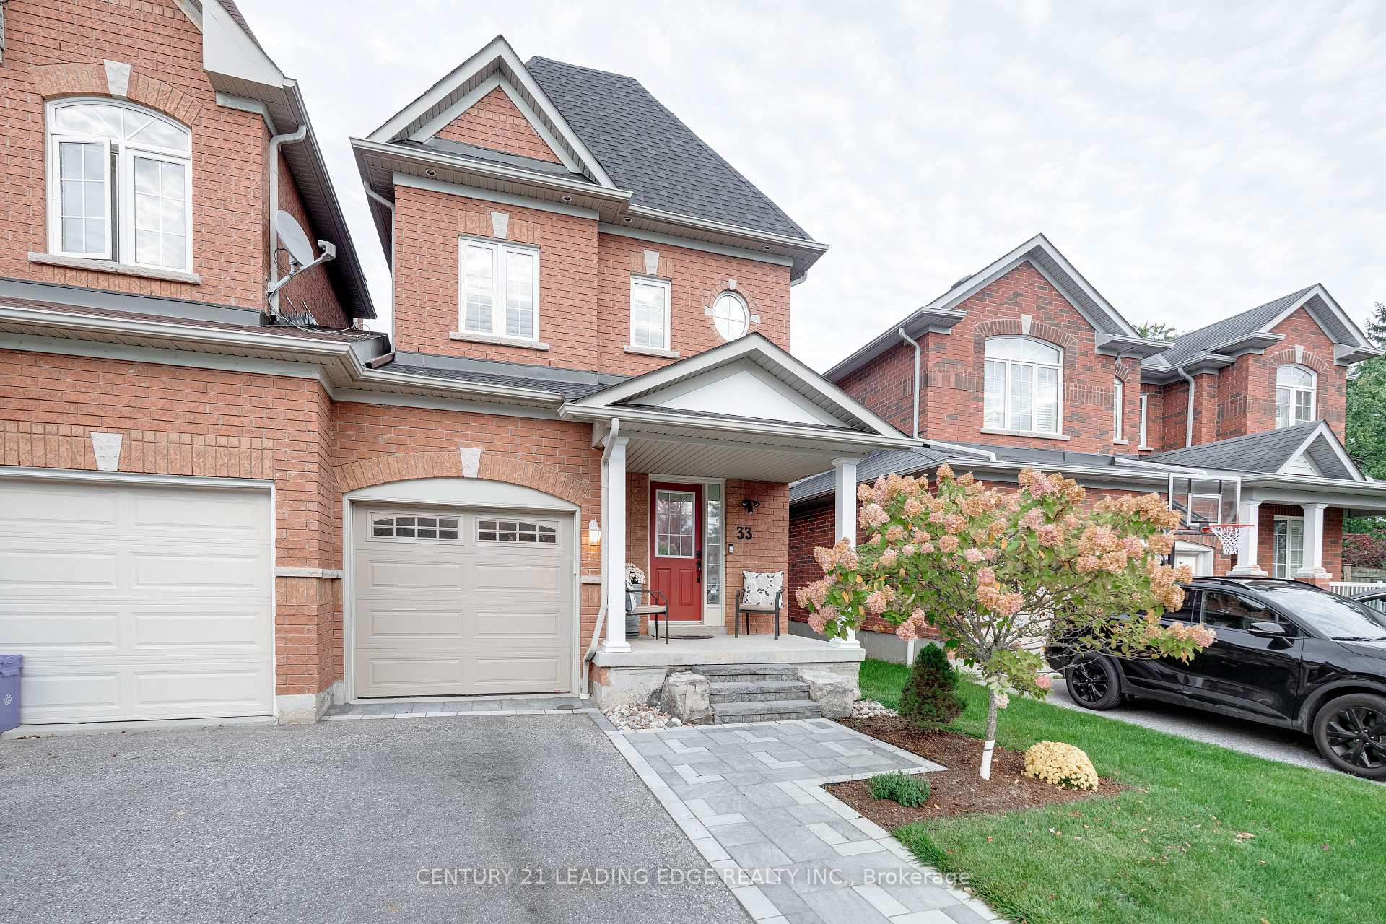
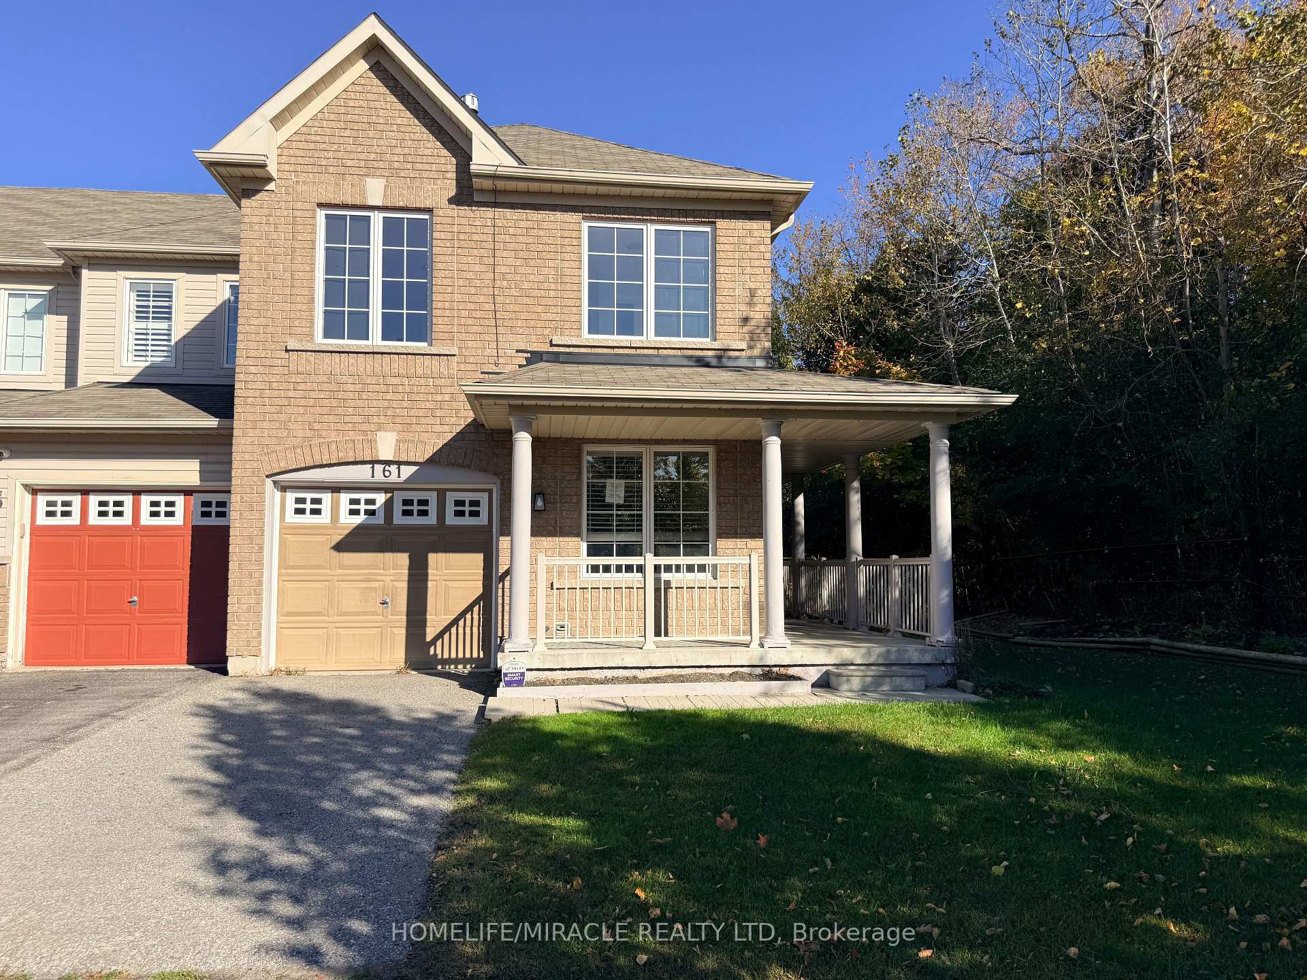
64 Jerseyville Way
Downtown Whitby · Whitby, ON L1N 0L7
Listing brokerage: HOMELIFE/PROSPERITY LAND REALTY INC.
Asking price
$749,000
Key facts
- TownhouseProperty type
- 3Bedrooms
- 3Bathrooms
- 2 spacesParking
- 1,750 sq ftLiving space
- 25.03 ftLot frontage
- Oct 24, 2026Listed
- 16 daysOn market
- E14114006MLS® number
About this home
Beautiful End unit freehold townhouse in the heart of Downtown Whitby. Located in a quiet child-friendly cul-de-sac, with beautiful greenspace on one side, Hardwood floor throughout, bright open-concept layout with Centre island and quartz countertops, gas fireplace with mantel in living room, stainless steel appliances, Master bedroom with 3-piece ensuite and walk-in closet, centralA/C, and full unfinished basement. Great location, close to shopping, schools, parks, 401, 407, and Go Train, fully fenced backyard.
Price history
- Listed$749,000
Location
64 Jerseyville Way, Whitby
Schools & transit
School locations and boards shown from open data. We do not publish rankings; any future scores will be sourced, dated and shown factually.
Nearby schools
- Julie PayetteDurham DSB · Elementary · 100 m in a straight lineBoundary data unavailable for this board — we don't guess catchment lines.
- Sid AcademyPrivate · Secondary · 705 m in a straight lineBoundary data unavailable for this board — we don't guess catchment lines.
- C E Broughton Public SchoolDurham DSB · Elementary · 747 m in a straight lineBoundary data unavailable for this board — we don't guess catchment lines.
Nearby transit
Lines nearby: 92, 900, N1
- Dundas St. @ Garden St.GO Transit · 578 m in a straight line · about 7 min walk (estimate) · 92
- Dundas Westbound @ GardenDurham Region Transit · 581 m in a straight line · about 7 min walk (estimate) · 900, N1
- Dundas Eastbound @ LupinDurham Region Transit · 617 m in a straight line · about 8 min walk (estimate) · 900, N1
Sources
- Contains information licensed under the Open Government Licence – Ontario. Source: Ontario Ministry of Education.
- Data used in this product or service is provided with the permission of Metrolinx. Metrolinx makes no representations or warranties of any kind, express or implied, with respect to the Data and assumes no responsibility for the accuracy or currency of the data used in this product or service.
- Contains public sector information made available under The Regional Municipality of Durham's Open Data Licence.
MLS® #E14114006
Last updated Oct 26, 2026
MLS®, Multiple Listing Service®, and the associated logos are owned by The Canadian Real Estate Association (CREA)/the applicable board and identify the quality of services provided by real estate professionals who are members.
Listing data is provided under licence by the Toronto Regional Real Estate Board and is deemed reliable but not guaranteed accurate.