1333 Mary Street N 39
Centennial · Oshawa, ON L1G 6Z3
Listing brokerage: DORNAN REALTY INC.
Asking price
$384,900
Key facts
- Condo THProperty type
- 3Bedrooms
- 1Bathrooms
- 1 spaceParking
- 1,100 sq ftLiving space
- Oct 23, 2026Listed
- 17 daysOn market
- E14111596MLS® number
About this home
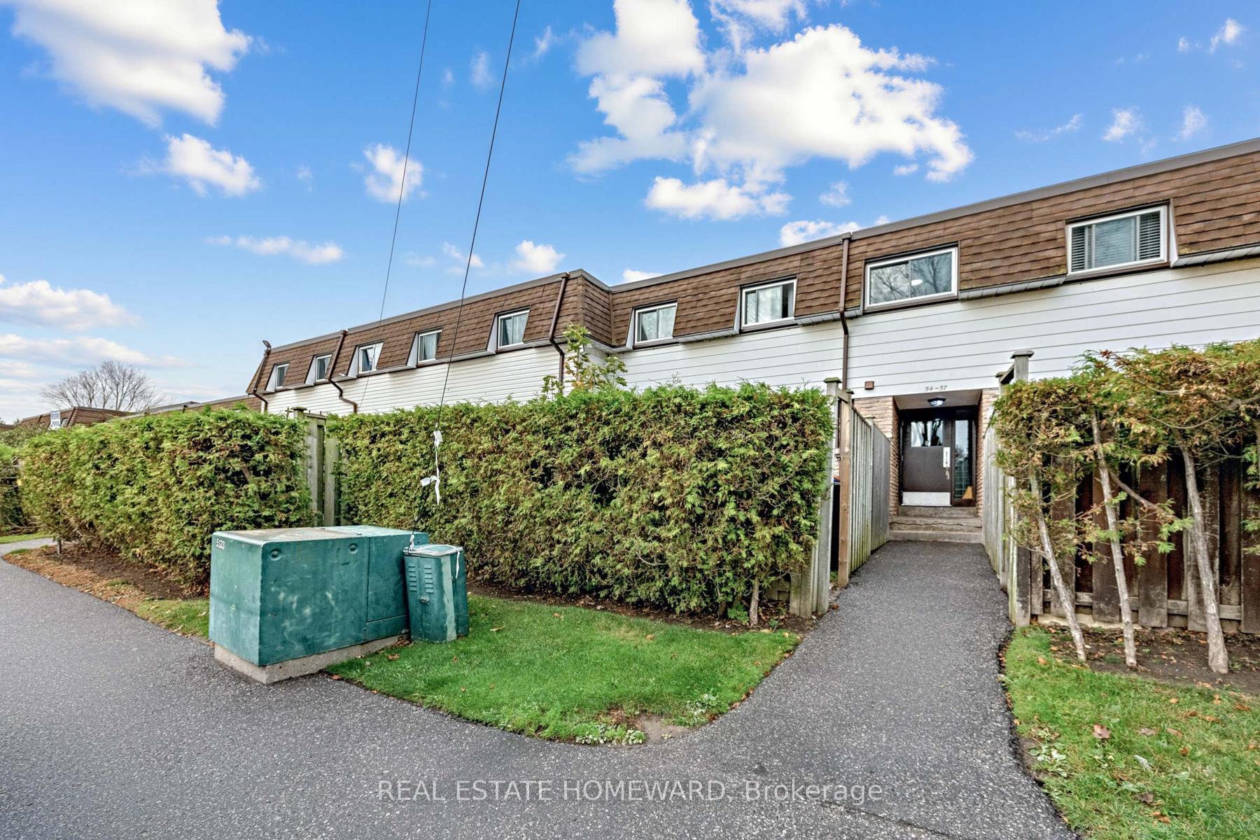
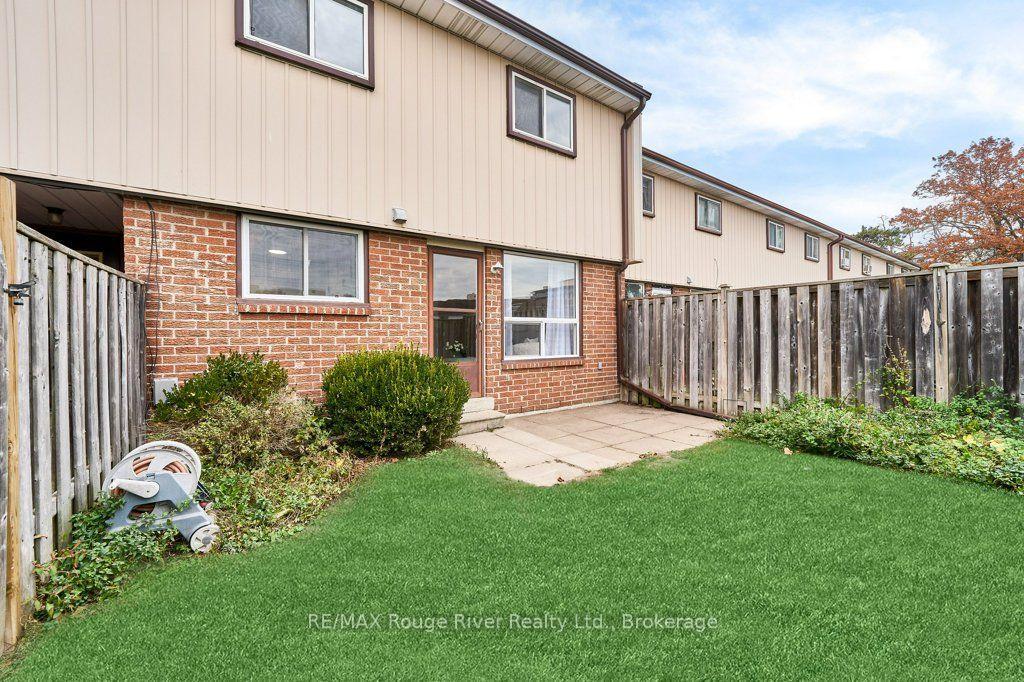
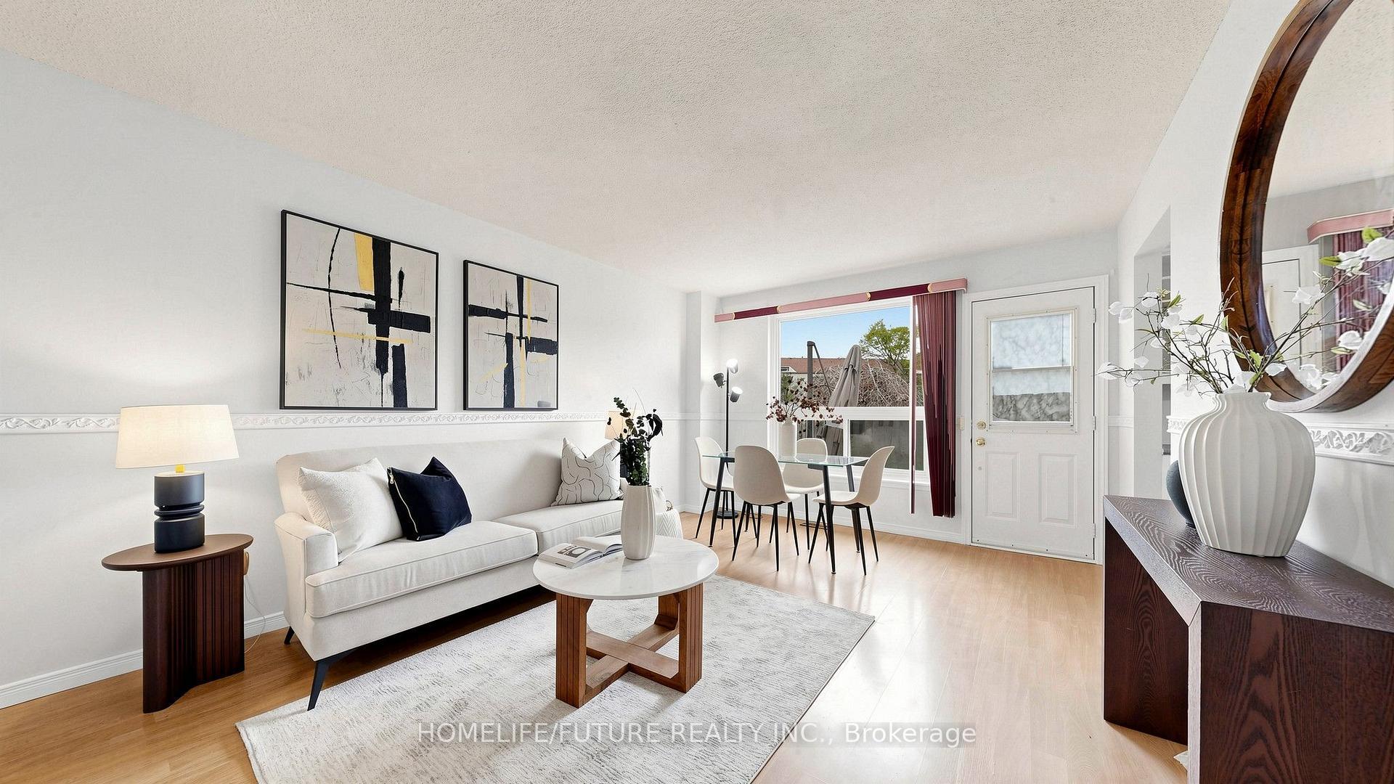
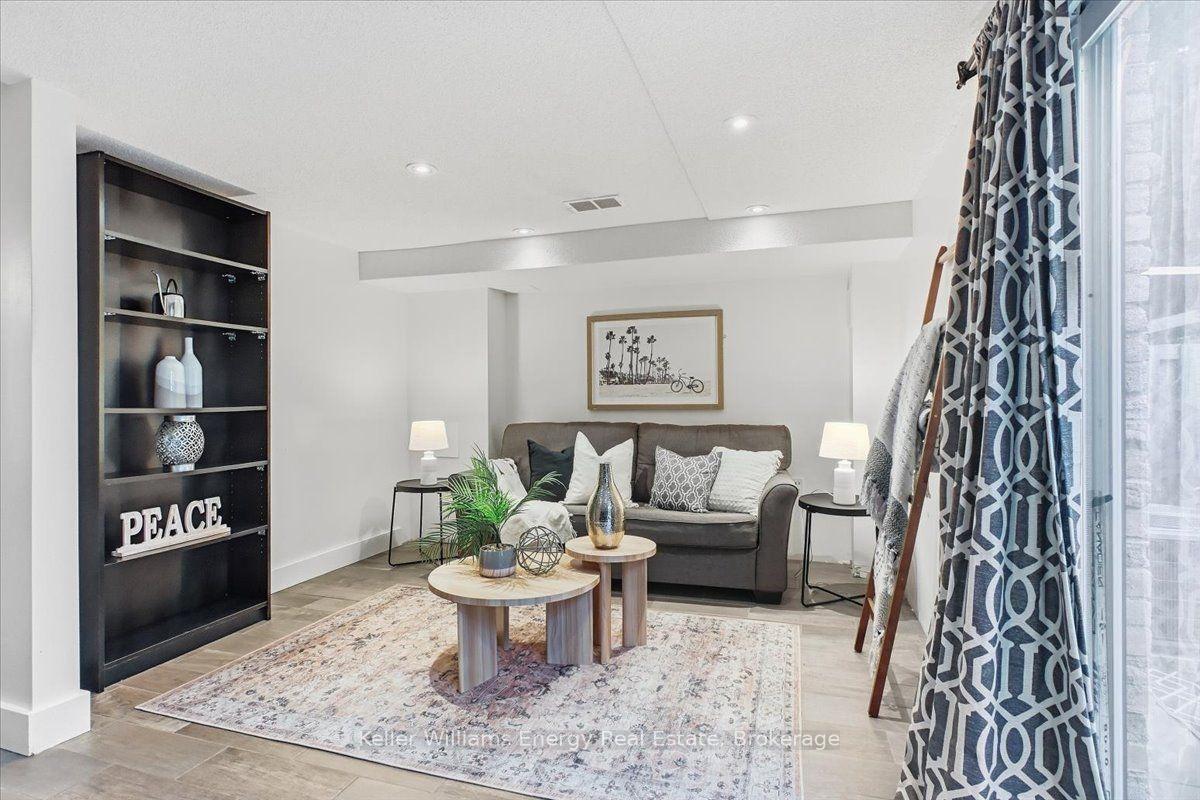
NATURAL GAS - NO BASEBOARD HEATERS! Low-maintenance living in North Oshawa with an attractive maintenance fee that includes both water and hydro. This spacious two-storey townhouse offers one of the larger floor plans in the complex at 1,072 sq. ft. above grade with three bedrooms plus a finished basement and private fenced-in backyard - a rare find at this price point! The home also offers forced-air gas heating and central air conditioning, a valuable feature that many comparable condo townhouse complexes in the area simply do not offer! The main level has recently been opened up between the kitchen and living room, creating a brighter, more inviting open-concept layout. The generous eat-in kitchen features abundant cabinetry and pantry space, while the spacious living room offers large windows and a walk-out to the private north-facing backyard. Upstairs are three well-sized bedrooms, including a generously proportioned primary with a large walk-in closet, plus a 4-piece bathroom. The newly finished basement features an open-concept recreation room with brand-new carpet and pot lighting, perfect for additional living space or a home office. An excellent opportunity for first-time buyers, down sizers or investors seeking exceptional value. With more space, a private backyard, hydro and water included, plus gas forced-air heating and central air, this home offers features you simply don't find in many comparable complexes. Don't miss it!
Price history
- Listed$384,900
Location
1333 Mary Street N 39, Oshawa
Schools & transit
School locations and boards shown from open data. We do not publish rankings; any future scores will be sourced, dated and shown factually.
Nearby schools
- Queen Elizabeth Public SchoolDurham DSB · Elementary · 590 m in a straight lineBoundary data unavailable for this board — we don't guess catchment lines.
- Immanuel Christian SchoolPrivate · Elementary · 595 m in a straight lineBoundary data unavailable for this board — we don't guess catchment lines.
- Sherwood Public SchoolDurham DSB · Elementary · 1.2 km in a straight lineBoundary data unavailable for this board — we don't guess catchment lines.
Nearby transit
Lines nearby: 407, 915
- Mary Northbound @ TauntonDurham Region Transit · 30 m in a straight line · about 1 min walk (estimate) · 407
- Taunton Westbound @ MaryDurham Region Transit · 51 m in a straight line · about 1 min walk (estimate) · 915
- Taunton Eastbound @ MaryDurham Region Transit · 56 m in a straight line · about 1 min walk (estimate) · 915
Sources
- Contains information licensed under the Open Government Licence – Ontario. Source: Ontario Ministry of Education.
- Contains public sector information made available under The Regional Municipality of Durham's Open Data Licence.
MLS® #E14111596
Last updated Nov 5, 2026
MLS®, Multiple Listing Service®, and the associated logos are owned by The Canadian Real Estate Association (CREA)/the applicable board and identify the quality of services provided by real estate professionals who are members.
Listing data is provided under licence by the Toronto Regional Real Estate Board and is deemed reliable but not guaranteed accurate.