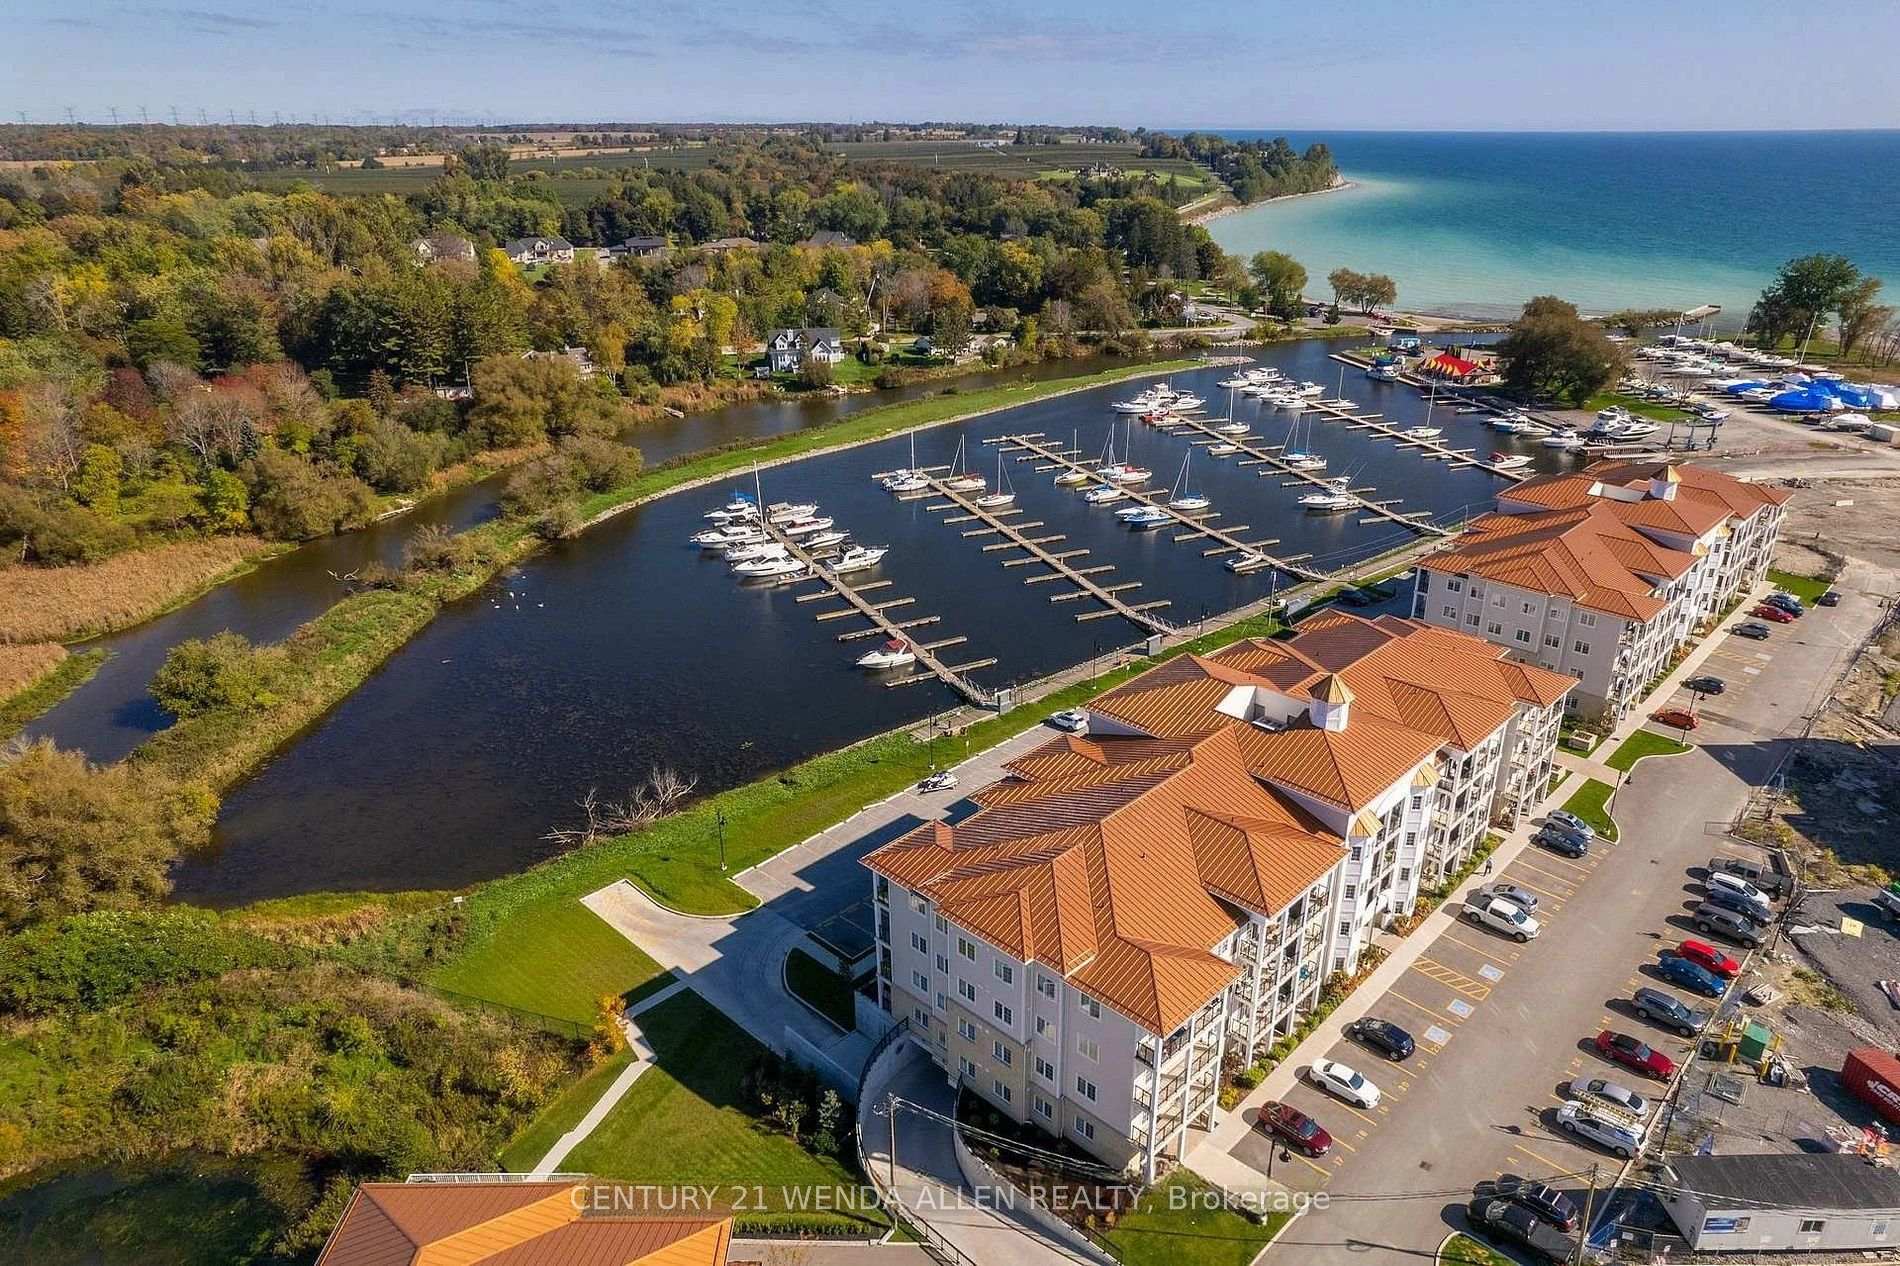
102 Aspen Springs Drive 105
Bowmanville · Clarington, ON L1C 5N6
Listing brokerage: RE/MAX WEST REALTY INC.
Asking price
$479,999
Key facts
- Condo aptProperty type
- 2Bedrooms
- 1Bathrooms
- 2 spacesParking
- 750 sq ftLiving space
- Oct 23, 2026Listed
- 17 daysOn market
- E14109814MLS® number
About this home
RARE FIND! Main-Floor Condo with 2 PARKING SPACES AND 2 LOCKERS! Welcome to this bright and inviting 748 sq. ft. main-floor condo, offering the perfect blend of comfort, convenience, and outdoor living. Rarely available - this unit includes TWO exclusive parking spaces and TWO lockers! Step inside to a bright open-concept living, dining, and kitchen area filled with an abundance of natural sunlight. The spacious primary bedroom features a walk-in closet, providing plenty of storage and comfort. This unit also includes a linen closet and a kitchen pantry - providing plenty of room for storage. One of the standout features is the walkout to your private patio, creating the perfect space for summer BBQs, morning coffee, or entertaining family and friends. Enjoy an impressive selection of building amenities, including a party room, meeting room, fitness centre, library, park, and visitor parking - everything you need for a convenient and enjoyable lifestyle. Located just minutes from shops, groceries, restaurants, downtown Bowmanville, recreation centres, movie theatres, schools, biking/walking trails, and major highway access, making everyday errands and commuting a breeze. Don't miss this exceptional opportunity - 2 PARKING SPACES & 2 LOCKERS main-floor living with walk out to patio. Fantastic location to make this condo a true standout!
Price history
- Listed$479,999
Location
102 Aspen Springs Drive 105, Clarington
Schools & transit
School locations and boards shown from open data. We do not publish rankings; any future scores will be sourced, dated and shown factually.
Nearby schools
- Holy Family Catholic Elementary SchoolPeterborough Victoria Northumberland and Clarington CDSB · Elementary · 261 m in a straight lineBoundary data unavailable for this board — we don't guess catchment lines.
- Dr Ross Tilley Public SchoolKawartha Pine Ridge DSB · Elementary · 663 m in a straight lineBoundary data unavailable for this board — we don't guess catchment lines.
- Clarington Central Intermediate SchoolKawartha Pine Ridge DSB · Elementary · 1.0 km in a straight lineBoundary data unavailable for this board — we don't guess catchment lines.
Nearby transit
Lines nearby: 502, 902
- Aspen Springs Eastbound @ West Side DriveDurham Region Transit · 151 m in a straight line · about 2 min walk (estimate) · 502
- Aspen Springs Eastbound @ FryDurham Region Transit · 242 m in a straight line · about 3 min walk (estimate) · 502
- Clarington Blvd Westbound @ Green RoadDurham Region Transit · 353 m in a straight line · about 4 min walk (estimate) · 502, 902
Sources
- Contains information licensed under the Open Government Licence – Ontario. Source: Ontario Ministry of Education.
- Contains public sector information made available under The Regional Municipality of Durham's Open Data Licence.
MLS® #E14109814
Last updated Nov 5, 2026
MLS®, Multiple Listing Service®, and the associated logos are owned by The Canadian Real Estate Association (CREA)/the applicable board and identify the quality of services provided by real estate professionals who are members.
Listing data is provided under licence by the Toronto Regional Real Estate Board and is deemed reliable but not guaranteed accurate.