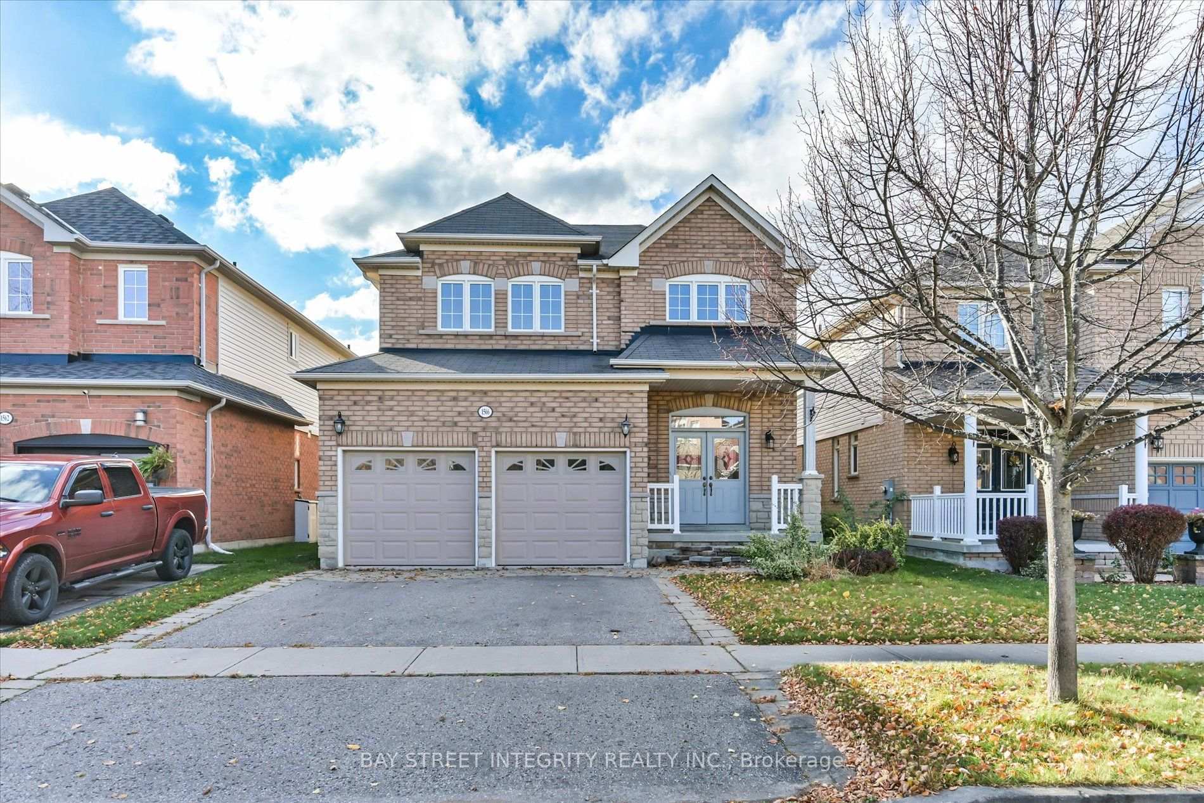
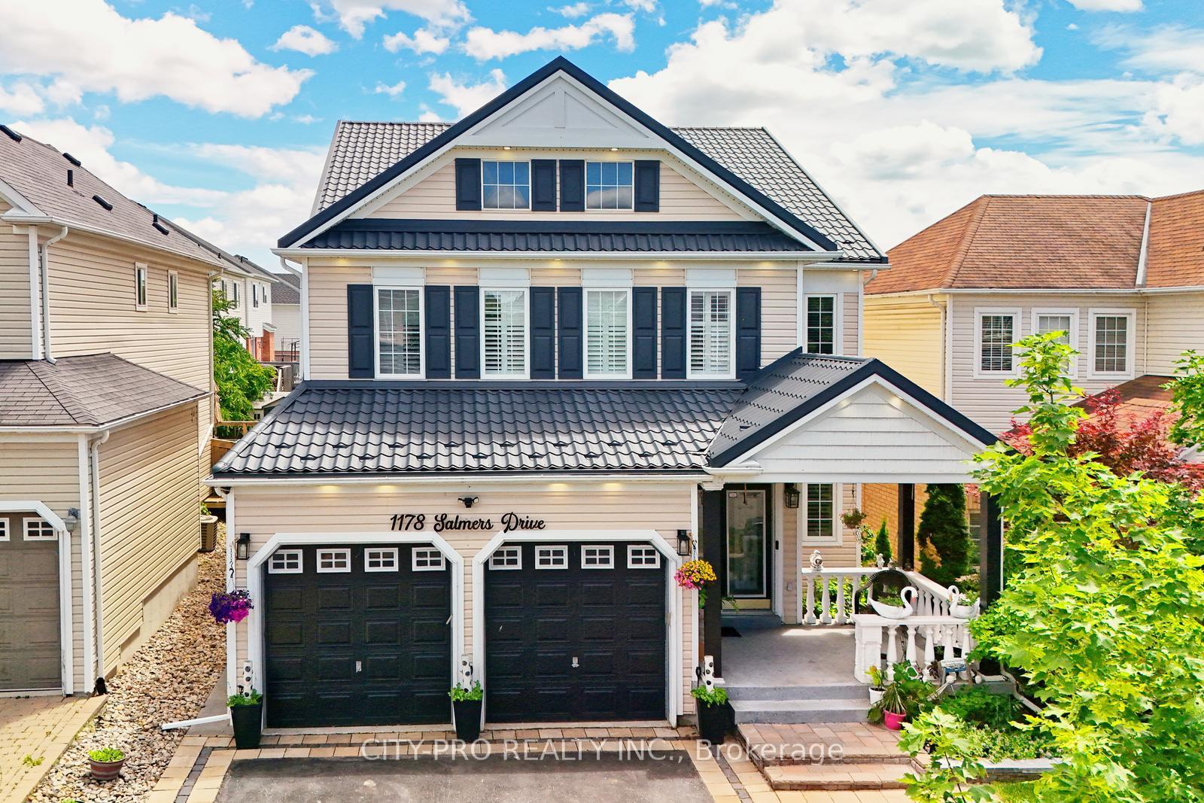
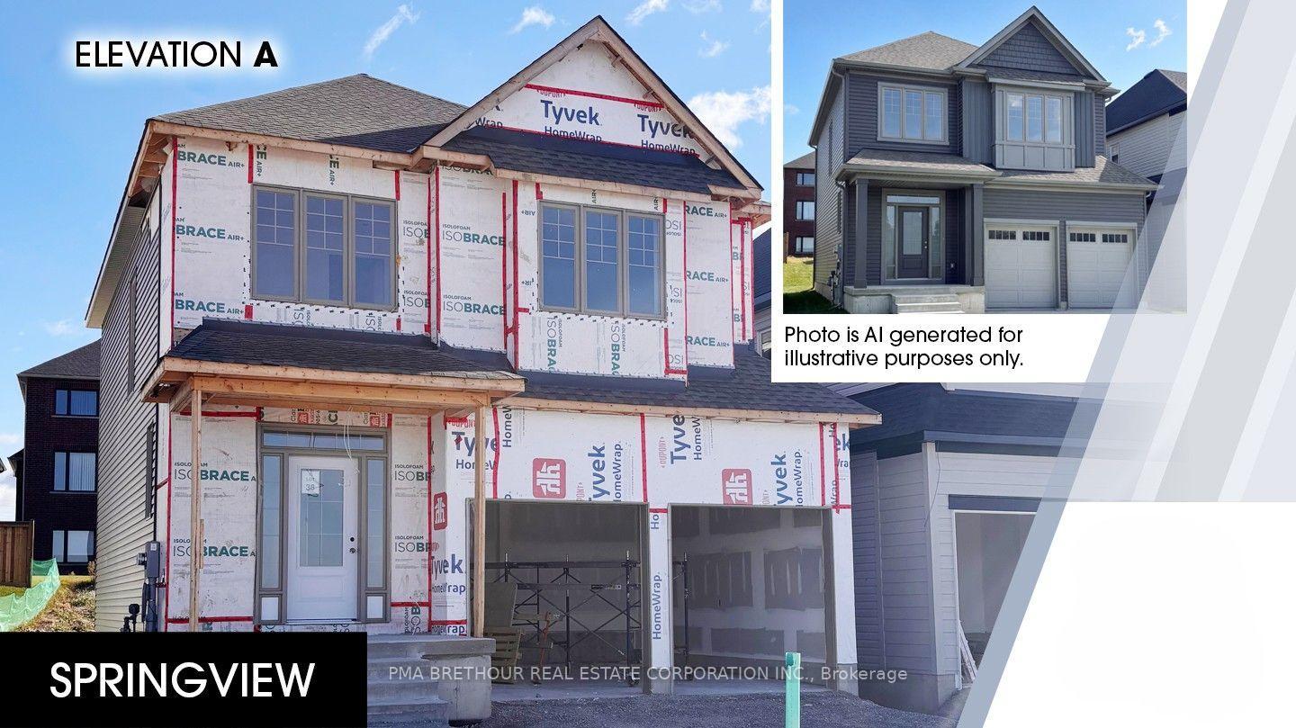
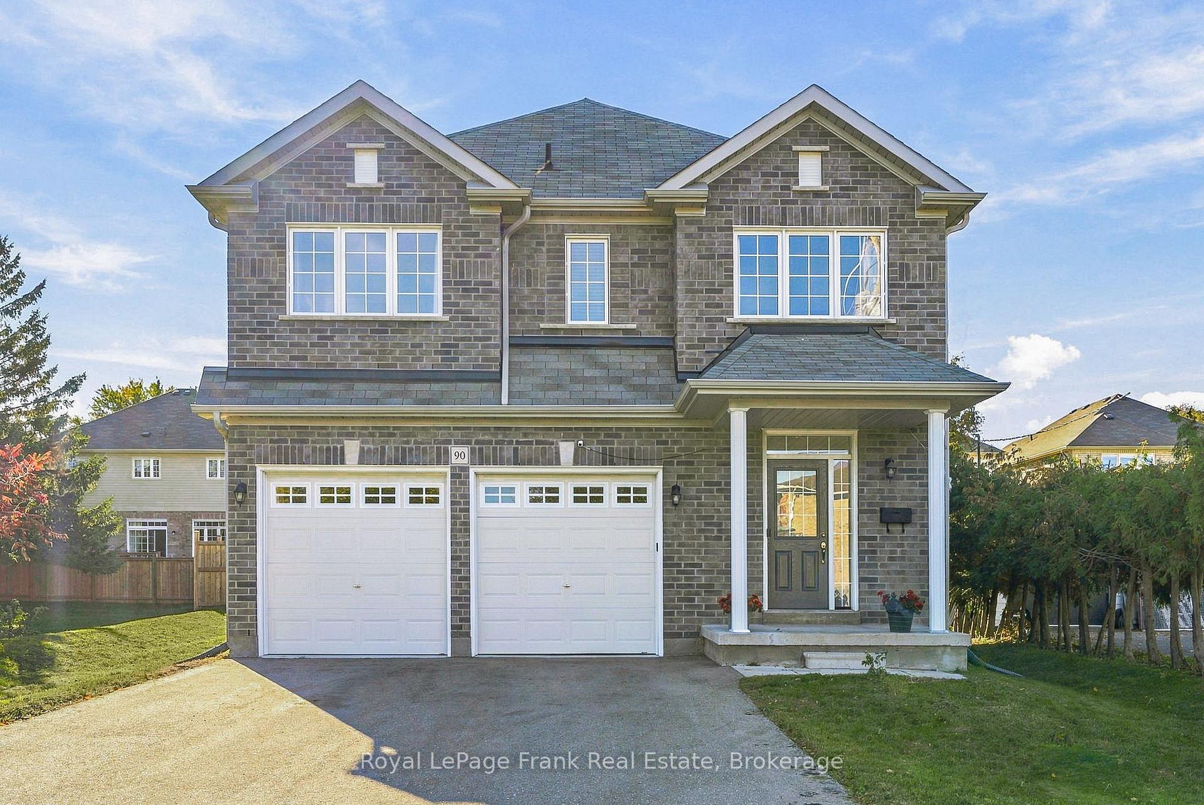
121 Blackwell Crescent
Windfields · Oshawa, ON L1L 0C1
Listing brokerage: RE/MAX HALLMARK FIRST GROUP REALTY LTD.
Asking price
$929,000
Key facts
- DetachedProperty type
- 4Bedrooms
- 4Bathrooms
- 4 spacesParking
- 2,250 sq ftLiving space
- 36.09 ftLot frontage
- Oct 22, 2026Listed
- 18 daysOn market
- E14106582MLS® number
About this home
Step into a home that perfectly blends style, comfort, and functionality in one of Oshawa's family-friendly neighbourhoods. This beautifully upgraded 3-bedroom, 3-bathroom home offers an impressive layout with refined finishes throughout, plus a fully finished basement featuring an additional bedroom, a modern 3-piece bathroom with shower, and an expansive open-concept living space perfect for extended family, guests, or additional entertaining space. From the moment you walk in, you're welcomed by elegant recessed wainscotting that flows throughout the home, creating a timeless and sophisticated feel. The main floor showcases stunning 5-inch hand-scraped hardwood flooring throughout most of the home, paired with a striking Italian porcelain fireplace feature wall in the living room that instantly becomes the centrepiece of the space. Upstairs offers an additional living area, ideal for a family lounge, office, or media room, while the custom feature wall along the staircase adds another layer of designer detail. Outside, the backyard is truly an entertainer's dream. Enjoy summer days by the inground pool surrounded by a fully interlocked backyard designed for low maintenance and unforgettable gatherings. Whether hosting friends and family or relaxing in your own private oasis, this outdoor space delivers the ultimate lifestyle experience. A home filled with upgrades, warmth, and spaces designed for both everyday living and entertaining - this is one you won't want to miss.
Price history
- Listed$929,000
Location
121 Blackwell Crescent, Oshawa
Schools & transit
School locations and boards shown from open data. We do not publish rankings; any future scores will be sourced, dated and shown factually.
Nearby schools
- Northern Dancer Public SchoolDurham DSB · Elementary · 492 m in a straight lineBoundary data unavailable for this board — we don't guess catchment lines.
- Waaban PSDurham DSB · Elementary · 558 m in a straight lineBoundary data unavailable for this board — we don't guess catchment lines.
- St Anne Catholic Elementary SchoolDurham CDSB · Elementary · 597 m in a straight lineBoundary data unavailable for this board — we don't guess catchment lines.
Nearby transit
Lines nearby: 419
- Britannia Westbound @ SteeplechaseDurham Region Transit · 97 m in a straight line · about 1 min walk (estimate) · 419
- Britannia Eastbound @ SteeplechaseDurham Region Transit · 107 m in a straight line · about 1 min walk (estimate) · 419
- Britannia Eastbound @ BridleDurham Region Transit · 181 m in a straight line · about 2 min walk (estimate) · 419
Sources
- Contains information licensed under the Open Government Licence – Ontario. Source: Ontario Ministry of Education.
- Contains public sector information made available under The Regional Municipality of Durham's Open Data Licence.
- Contains information licensed under the Open Government Licence – The Corporation of the City of Oshawa.
MLS® #E14106582
Last updated Oct 22, 2026
MLS®, Multiple Listing Service®, and the associated logos are owned by The Canadian Real Estate Association (CREA)/the applicable board and identify the quality of services provided by real estate professionals who are members.
Listing data is provided under licence by the Toronto Regional Real Estate Board and is deemed reliable but not guaranteed accurate.