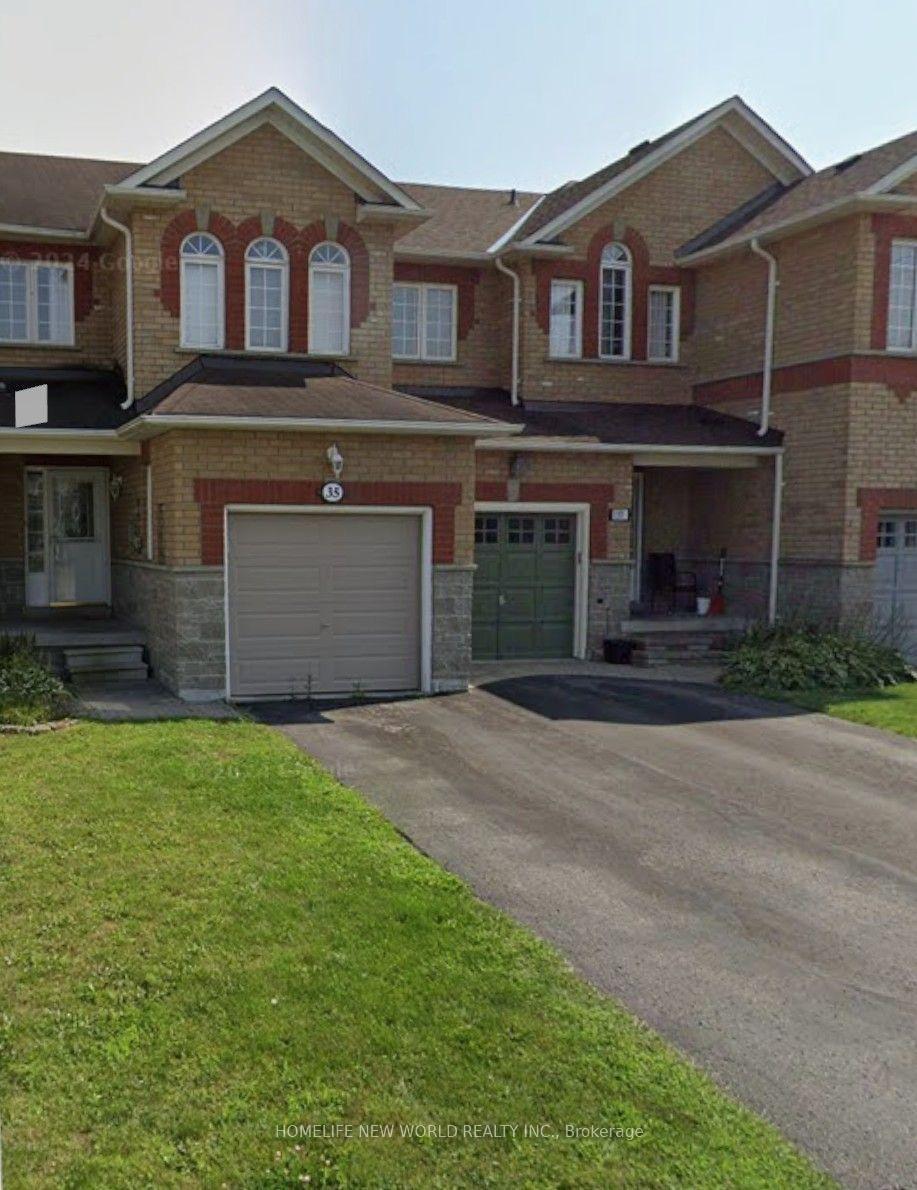
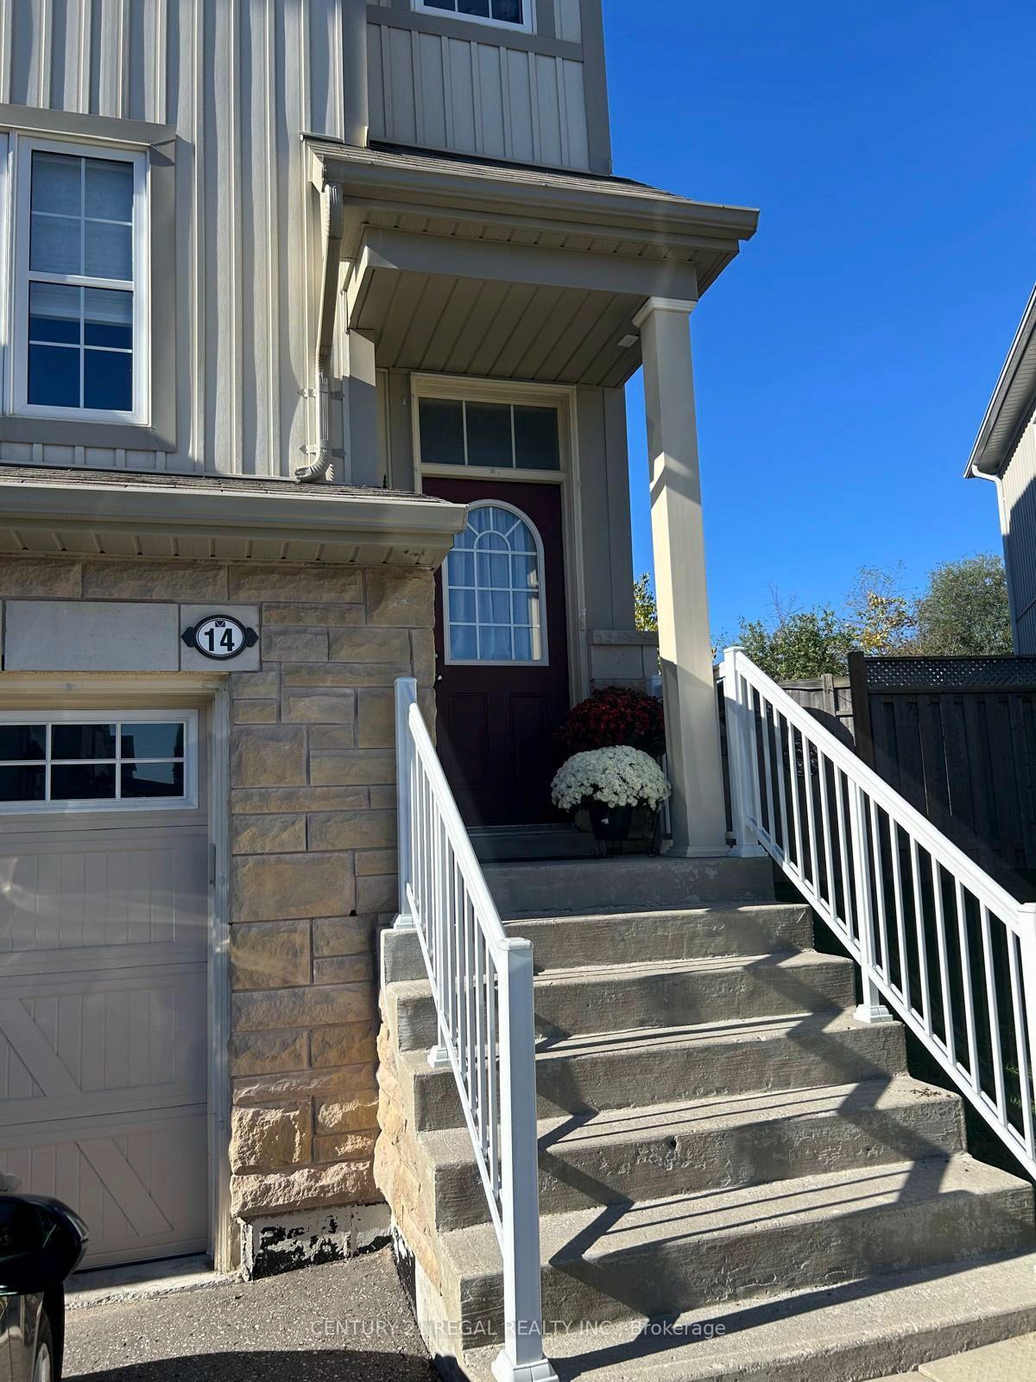
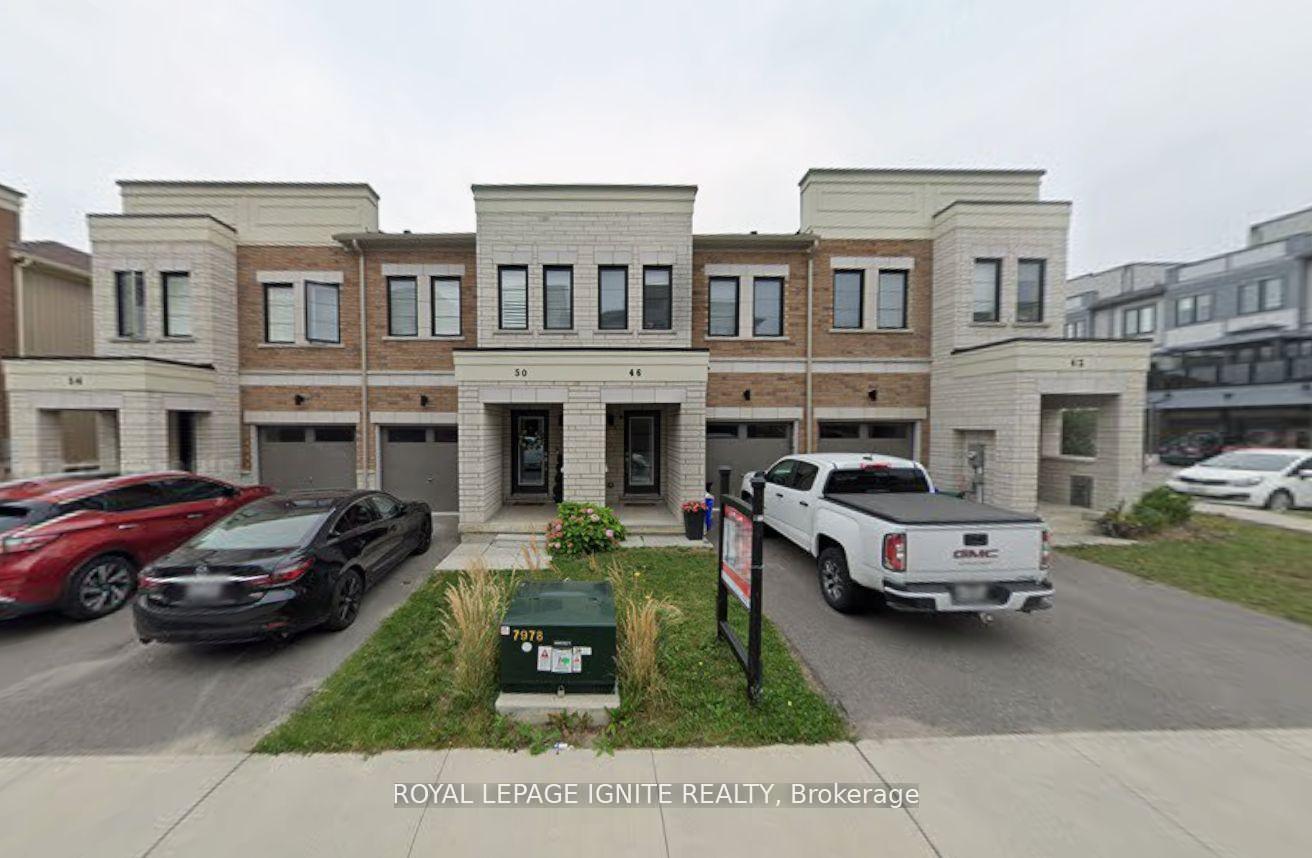
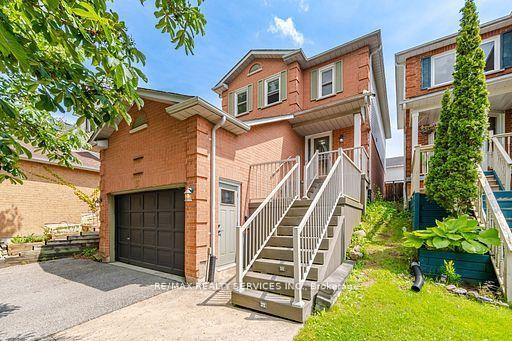
74 Ambereen Place
Bowmanville · Clarington, ON L1C 7H5
Listing brokerage: RE/MAX Jazz INC.
Asking rent
$2,975 /mo
Key facts
- TownhouseProperty type
- 4Bedrooms
- 4Bathrooms
- 2 spacesParking
- 1,750 sq ftLiving space
- 18.37 ftLot frontage
- Oct 22, 2026Listed
- 18 daysOn market
- E14106004MLS® number
About this home
Stunning executive Town-Home for lease. 3+1 bedrooms and 4 bathrooms, along with a gorgeous ground floor den/bedroom area that is perfect for a home office or recreation room. This fully upgraded home features laminate flooring throughout, a solid oak staircase with wrought iron spindles, indoor garage access, added convenience of front and rear entrances. The main floor boasts 9-foot ceilings and a lovely open concept design with numerous windows that allow for ample natural light. The large eat-in kitchen is equipped with a center island, quartz countertops, a custom backsplash, and stainless steel appliances. Additional highlights include a spacious covered patio, pot lighting, upgraded window coverings, central air conditioning with a full HRV system, energy-efficient tankless water on demand. This home truly has it all! The upper level contains 3 full bedrooms, with the primary bedroom featuring a full ensuite bath and a walk-in closet. It is simply immaculate and ready for you to move in. Excellent family-friendly area, close to all amenities: schools, parks, shopping, and highways 407/401.Landlord requests AAA Tenants only with credit report, employment letter, pay stubs, references and rental application. Non-smokers and no pets preferred. Utilities not included. Available December 1st, 2026.
Price history
- Listed$2,975
Location
74 Ambereen Place, Clarington
Schools & transit
School locations and boards shown from open data. We do not publish rankings; any future scores will be sourced, dated and shown factually.
Nearby schools
- Charles Bowman Public SchoolKawartha Pine Ridge DSB · Elementary · 364 m in a straight lineBoundary data unavailable for this board — we don't guess catchment lines.
- Northglen Orchard Public SchoolKawartha Pine Ridge DSB · Elementary · 704 m in a straight lineBoundary data unavailable for this board — we don't guess catchment lines.
- St. Stephen Catholic Secondary SchoolPeterborough Victoria Northumberland and Clarington CDSB · Secondary · 727 m in a straight lineBoundary data unavailable for this board — we don't guess catchment lines.
Nearby transit
Lines nearby: 502
- Scugog Northbound @ Concession 3Durham Region Transit · 89 m in a straight line · about 1 min walk (estimate) · 502
- Middle Southbound @ Concession 3Durham Region Transit · 136 m in a straight line · about 2 min walk (estimate) · 502
- Scugog Northbound @ BonsDurham Region Transit · 373 m in a straight line · about 5 min walk (estimate) · 502
Sources
- Contains information licensed under the Open Government Licence – Ontario. Source: Ontario Ministry of Education.
- Contains public sector information made available under The Regional Municipality of Durham's Open Data Licence.
MLS® #E14106004
Last updated Oct 24, 2026
MLS®, Multiple Listing Service®, and the associated logos are owned by The Canadian Real Estate Association (CREA)/the applicable board and identify the quality of services provided by real estate professionals who are members.
Listing data is provided under licence by the Toronto Regional Real Estate Board and is deemed reliable but not guaranteed accurate.