460 Woodmount Drive 38
Samac · Oshawa, ON L1K 0K3
Listing brokerage: YOUR HOME SOLD GUARANTEED REALTY INTERCITY PLUS IN
Asking price
$629,900
Key facts
- Condo THProperty type
- 3Bedrooms
- 3Bathrooms
- 2 spacesParking
- 1,300 sq ftLiving space
- Oct 21, 2026Listed
- 19 daysOn market
- E14104182MLS® number
About this home
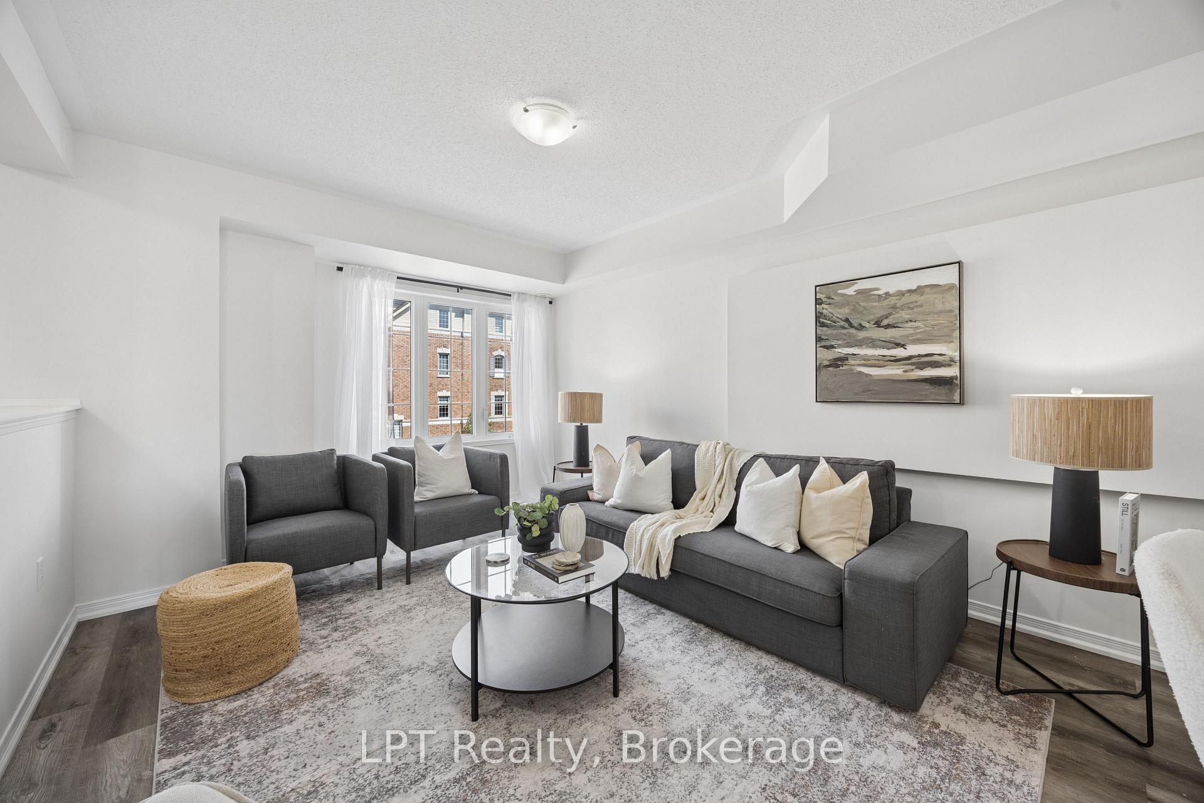
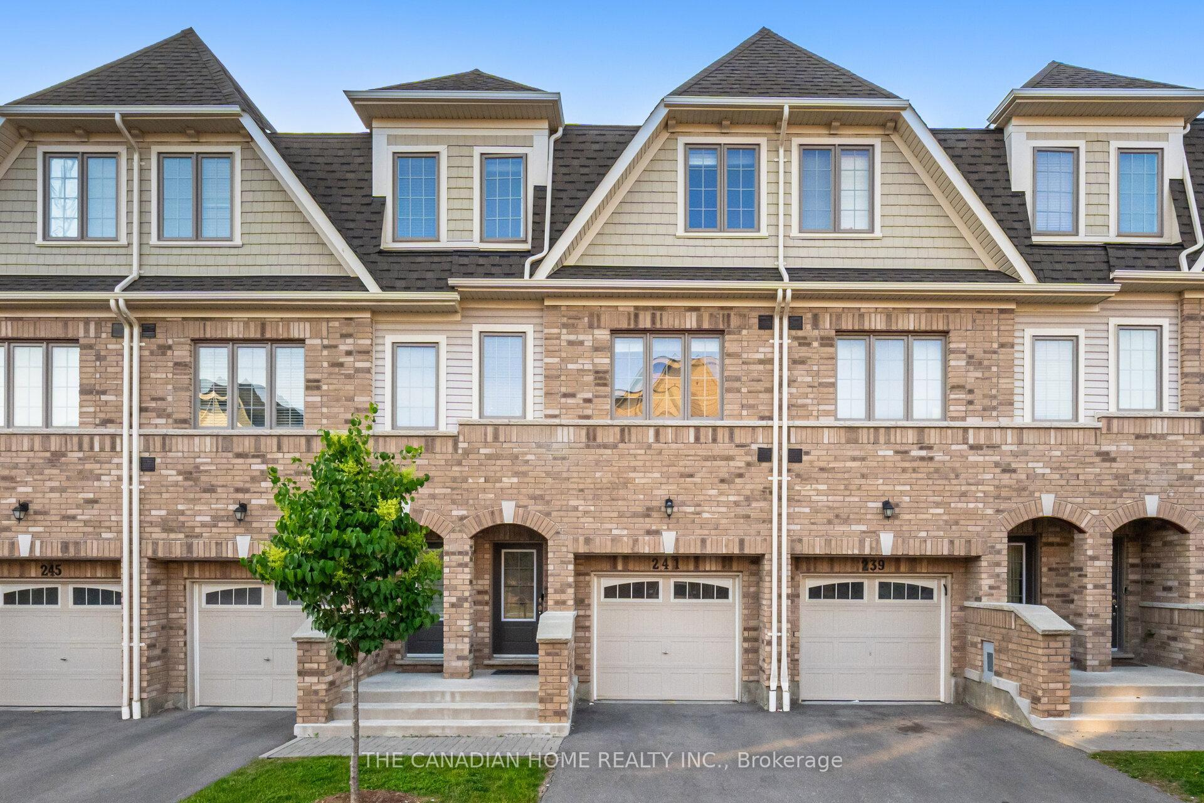
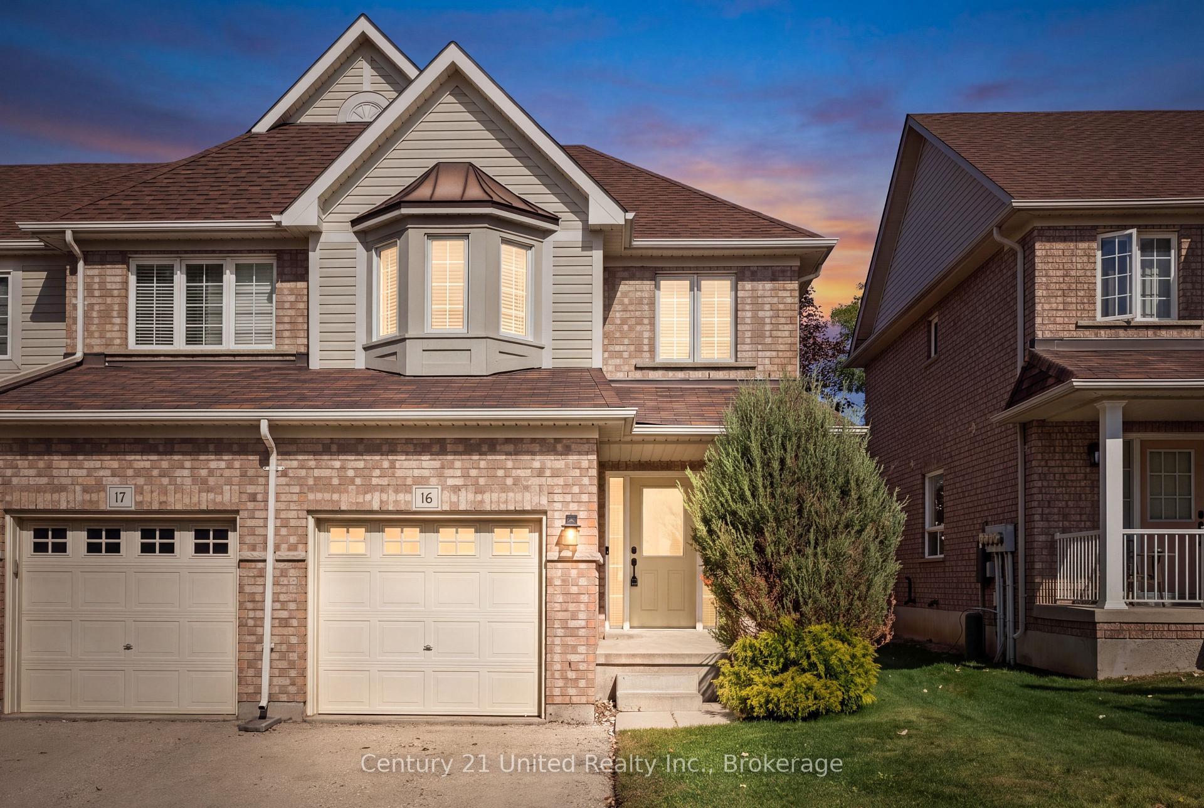
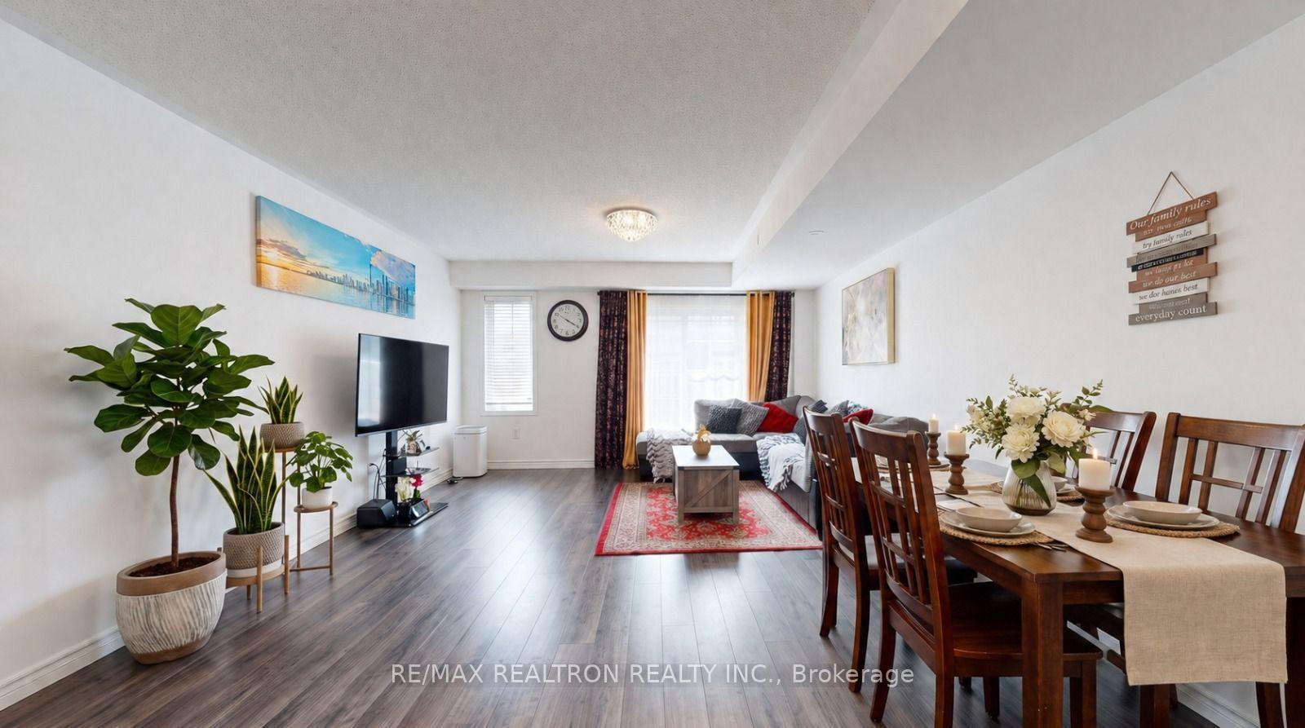
Discover the perfect blend of space, comfort and convenience in this beautifully situated 1,327 sq. ft. end-unit condo townhome in the desirable, family-oriented community of Samac. Featuring an abundance of windows, this bright and airy home offers a welcoming atmosphere and a spacious layout ideal for growing families, professionals and downsizers alike. Enjoy 3 generous bedrooms, a large eat-in kitchen perfect for family meals and entertaining, central vacuum and the added convenience of second-floor laundry. The primary bedroom features a private 3-piece ensuite and a walkout to the patio and backyard, creating the perfect spot to enjoy your morning coffee or relax outdoors. The end-unit location offers added privacy and plenty of natural light, while the private driveway provides convenient parking. Enjoy the benefits of your own outdoor space without the hassle of cutting grass or shovelling snow, making this an ideal option for those seeking a more carefree lifestyle. Located in Samac, a welcoming residential community known for its family-friendly atmosphere, the home offers access to neighbourhood parks, green spaces, schools, shopping and everyday amenities. Enjoy nearby outdoor recreation, including the natural surroundings of Camp Samac, with convenient access to north Oshawa amenities.
Price history
- Listed$629,900
Location
460 Woodmount Drive 38, Oshawa
Schools & transit
School locations and boards shown from open data. We do not publish rankings; any future scores will be sourced, dated and shown factually.
Nearby schools
- Sherwood Public SchoolDurham DSB · Elementary · 1.0 km in a straight lineBoundary data unavailable for this board — we don't guess catchment lines.
- Immanuel Christian SchoolPrivate · Elementary · 1.1 km in a straight lineBoundary data unavailable for this board — we don't guess catchment lines.
- Elsie MacGill Public SchoolDurham DSB · Elementary · 1.2 km in a straight lineBoundary data unavailable for this board — we don't guess catchment lines.
Nearby transit
Lines nearby: 407
- Coldstream Westbound @ RitsonDurham Region Transit · 435 m in a straight line · about 5 min walk (estimate) · 407
- Coldstream Eastbound @ RitsonDurham Region Transit · 446 m in a straight line · about 6 min walk (estimate) · 407
- Conlin Eastbound @ RitsonDurham Region Transit · 514 m in a straight line · about 6 min walk (estimate) · 407
Sources
- Contains information licensed under the Open Government Licence – Ontario. Source: Ontario Ministry of Education.
- Contains public sector information made available under The Regional Municipality of Durham's Open Data Licence.
MLS® #E14104182
Last updated Oct 21, 2026
MLS®, Multiple Listing Service®, and the associated logos are owned by The Canadian Real Estate Association (CREA)/the applicable board and identify the quality of services provided by real estate professionals who are members.
Listing data is provided under licence by the Toronto Regional Real Estate Board and is deemed reliable but not guaranteed accurate.