27 Sundridge Drive
Clairlea-Birchmount · Toronto, ON M1L 2J4
Listing brokerage: RE/MAX HALLMARK REALTY LTD.
Asking price
$2,389,000
Key facts
- DetachedProperty type
- 7Bedrooms
- 5Bathrooms
- 6 spacesParking
- 3,250 sq ftLiving space
- 45 ftLot frontage
- Oct 21, 2026Listed
- 19 daysOn market
- E14103644MLS® number
About this home
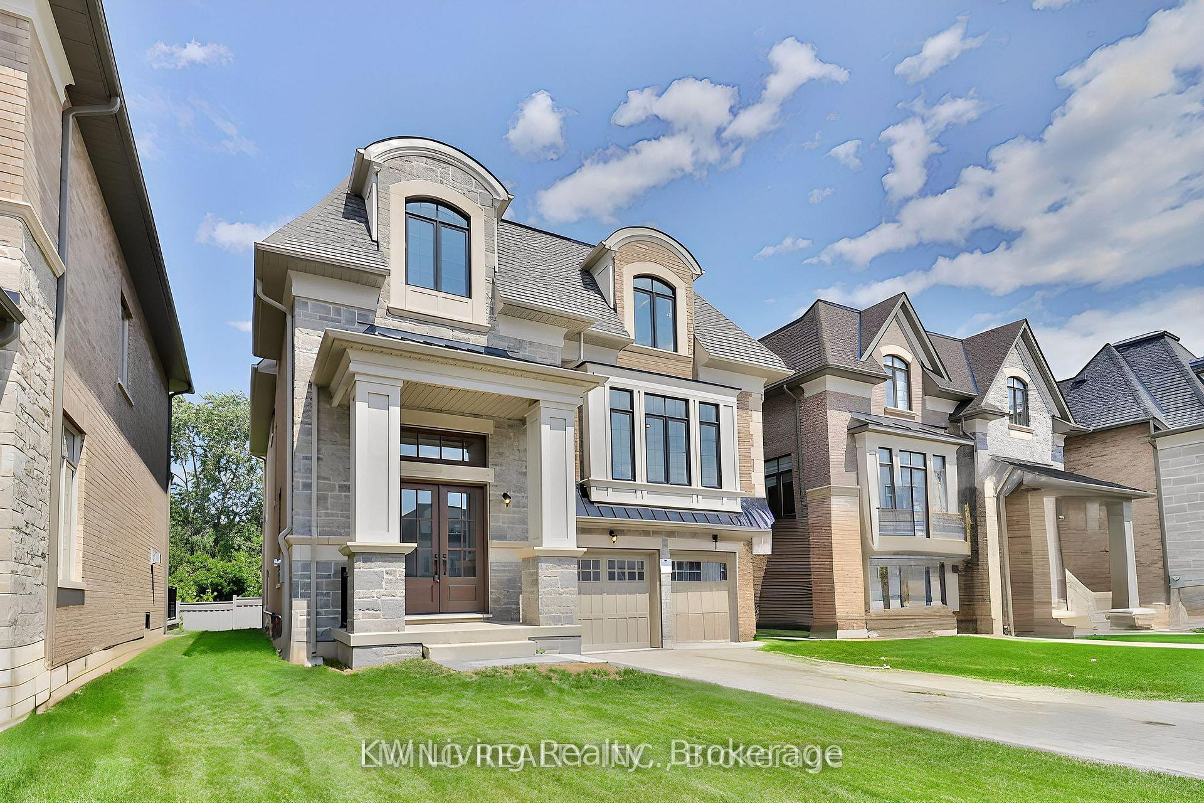
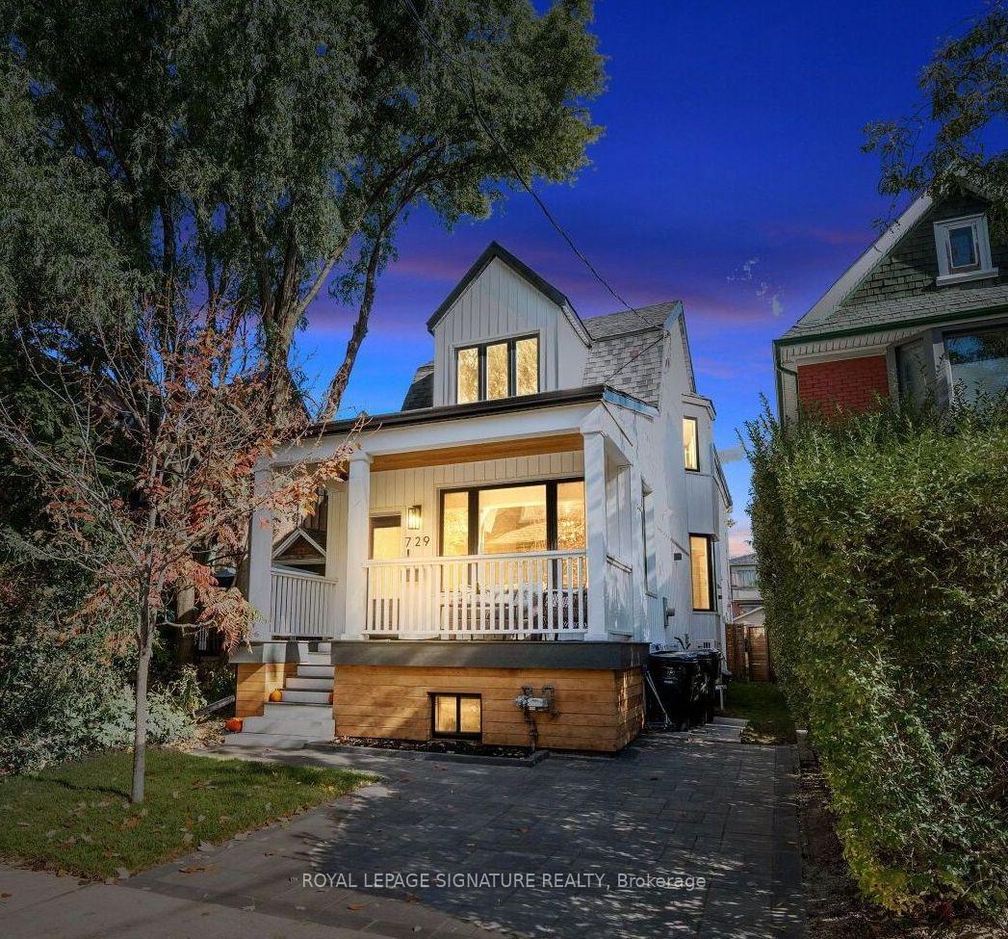
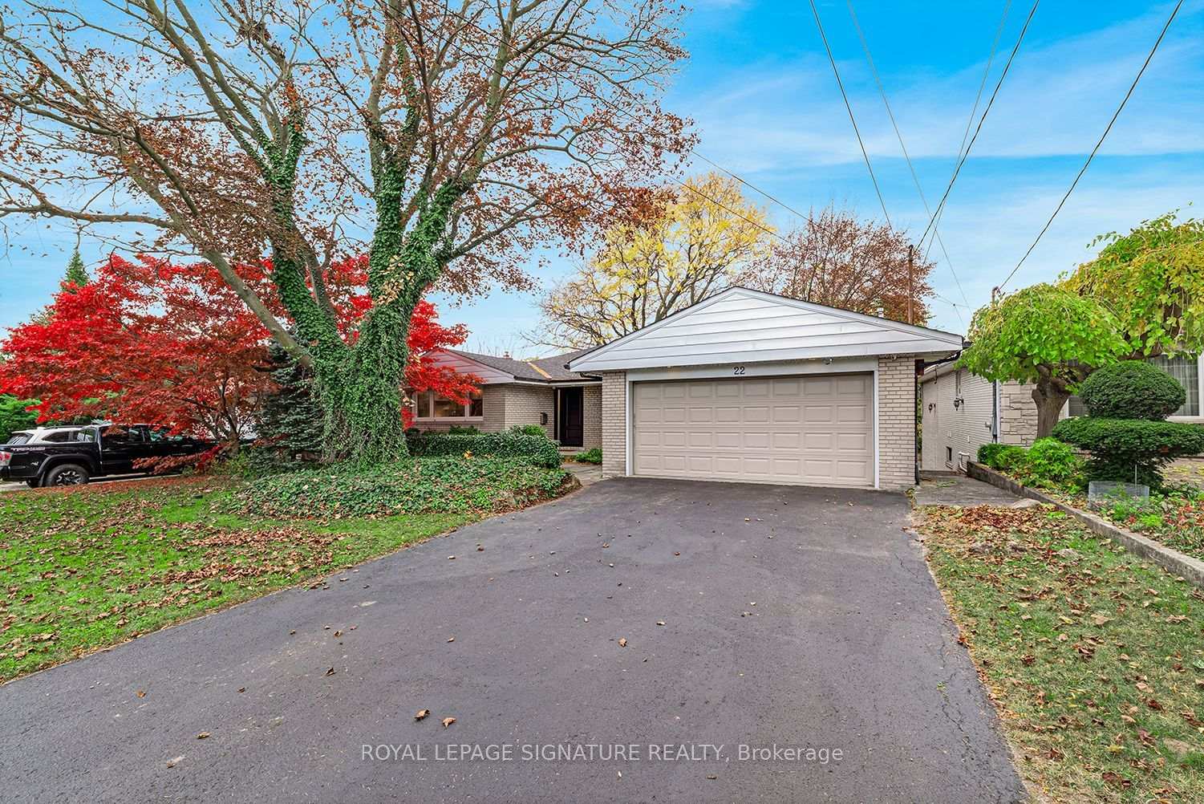
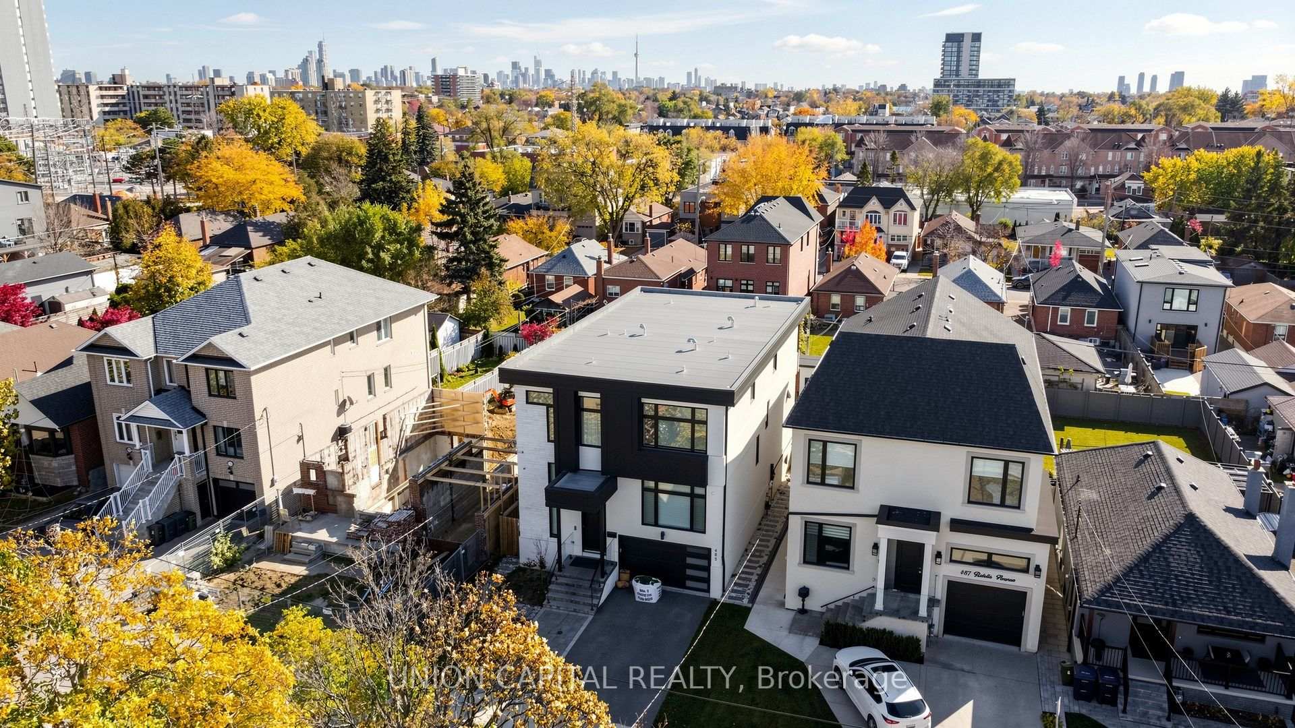
Welcome to this exceptional luxury custom built home nestled in the highly desirable Clairlea neighborhood of Scarborough. Offering an abundance of space, this residence is perfectly suited for large or growing families seeking comfort, flexibility, and modern living. This meticulously designed custom two storey residence blends timeless elegance with luxury. From the moment you arrive, the home radiates charm and character, offering an inviting sanctuary in one of the city's most coveted communities. Sat on an impressive 45 ft x 131.46 ft lot, this exquisite home features 5 large sized bedrooms and 5 beautifully bathrooms. At its heart lies a stunning chefs kitchen and an island combined with a breakfast area ideal for entertaining, casual dining, or crafting gourmet meals. This home is thoughtfully designed with high-end finishes for refined living. Inside, soaring ceilings, hardwood floors, quartz countertops, quartz TV/Fireplace mantel. The fully finished basement is a stand-out feature, complete with a separated walk-out entrance, rough-in kitchen, bathroom and two large additional bedrooms. Whether used as an in-law suite, rental opportunity, or private guest quarters, the possibilities are endless. Thoughtfully designed for convenience and flexibility. This home is providing functionality for busy households or multi-generational living. Every corner of this home reflects an unwavering attention to detail, with upscale finishes and thoughtful design elements throughout. Step into a world where charm meets sophistication this remarkable Clairlea residence is more than a home. It's a lifestyle. The Virtual Staging is an idea to welcome the next owner.
Price history
- Listed$2,389,000
Location
27 Sundridge Drive, Toronto
Schools & transit
School locations and boards shown from open data. We do not publish rankings; any future scores will be sourced, dated and shown factually.
Nearby schools
- Clairlea Public SchoolToronto DSB · Elementary · 529 m in a straight lineBoundary data unavailable for this board — we don't guess catchment lines.
- Mentor's AcademyPrivate · Secondary · 610 m in a straight lineBoundary data unavailable for this board — we don't guess catchment lines.
- A+ Academy of AdvancementPrivate · K–12 · 689 m in a straight lineBoundary data unavailable for this board — we don't guess catchment lines.
Nearby transit
Lines nearby: Line 5, 67
- Pharmacy Ave at Sundridge DrTTC · 47 m in a straight line · about 1 min walk (estimate) · 67
- Pharmacy Ave at Holswade Rd South SideTTC · 223 m in a straight line · about 3 min walk (estimate) · 67
- Pharmacy StationTTC · 511 m in a straight line · about 6 min walk (estimate) · Line 5
Estimated commute
- Downtown Mississauga (Square One)~119 minestimate
- Downtown Toronto (Union Station)~46 minestimate
- Toronto Pearson Airport~103 minestimate
How is the commute estimated?
Estimate only. A coarse model from straight-line distance and an average transit speed — not a live routed trip. Actual times vary with schedules, transfers and traffic.
Sources
- Contains information licensed under the Open Government Licence – Ontario. Source: Ontario Ministry of Education.
- Contains information licensed under the Open Government Licence – Toronto.
MLS® #E14103644
Last updated Oct 22, 2026
MLS®, Multiple Listing Service®, and the associated logos are owned by The Canadian Real Estate Association (CREA)/the applicable board and identify the quality of services provided by real estate professionals who are members.
Listing data is provided under licence by the Toronto Regional Real Estate Board and is deemed reliable but not guaranteed accurate.