84 Braebrook Drive
Rolling Acres · Whitby, ON L1R 0M9
Listing brokerage: RE/MAX METROPOLIS REALTY
Asking price
$999,999
Key facts
- DetachedProperty type
- 6Bedrooms
- 4Bathrooms
- 4 spacesParking
- 2,250 sq ftLiving space
- 26.29 ftLot frontage
- Oct 20, 2026Listed
- 21 daysOn market
- E14100208MLS® number
About this home
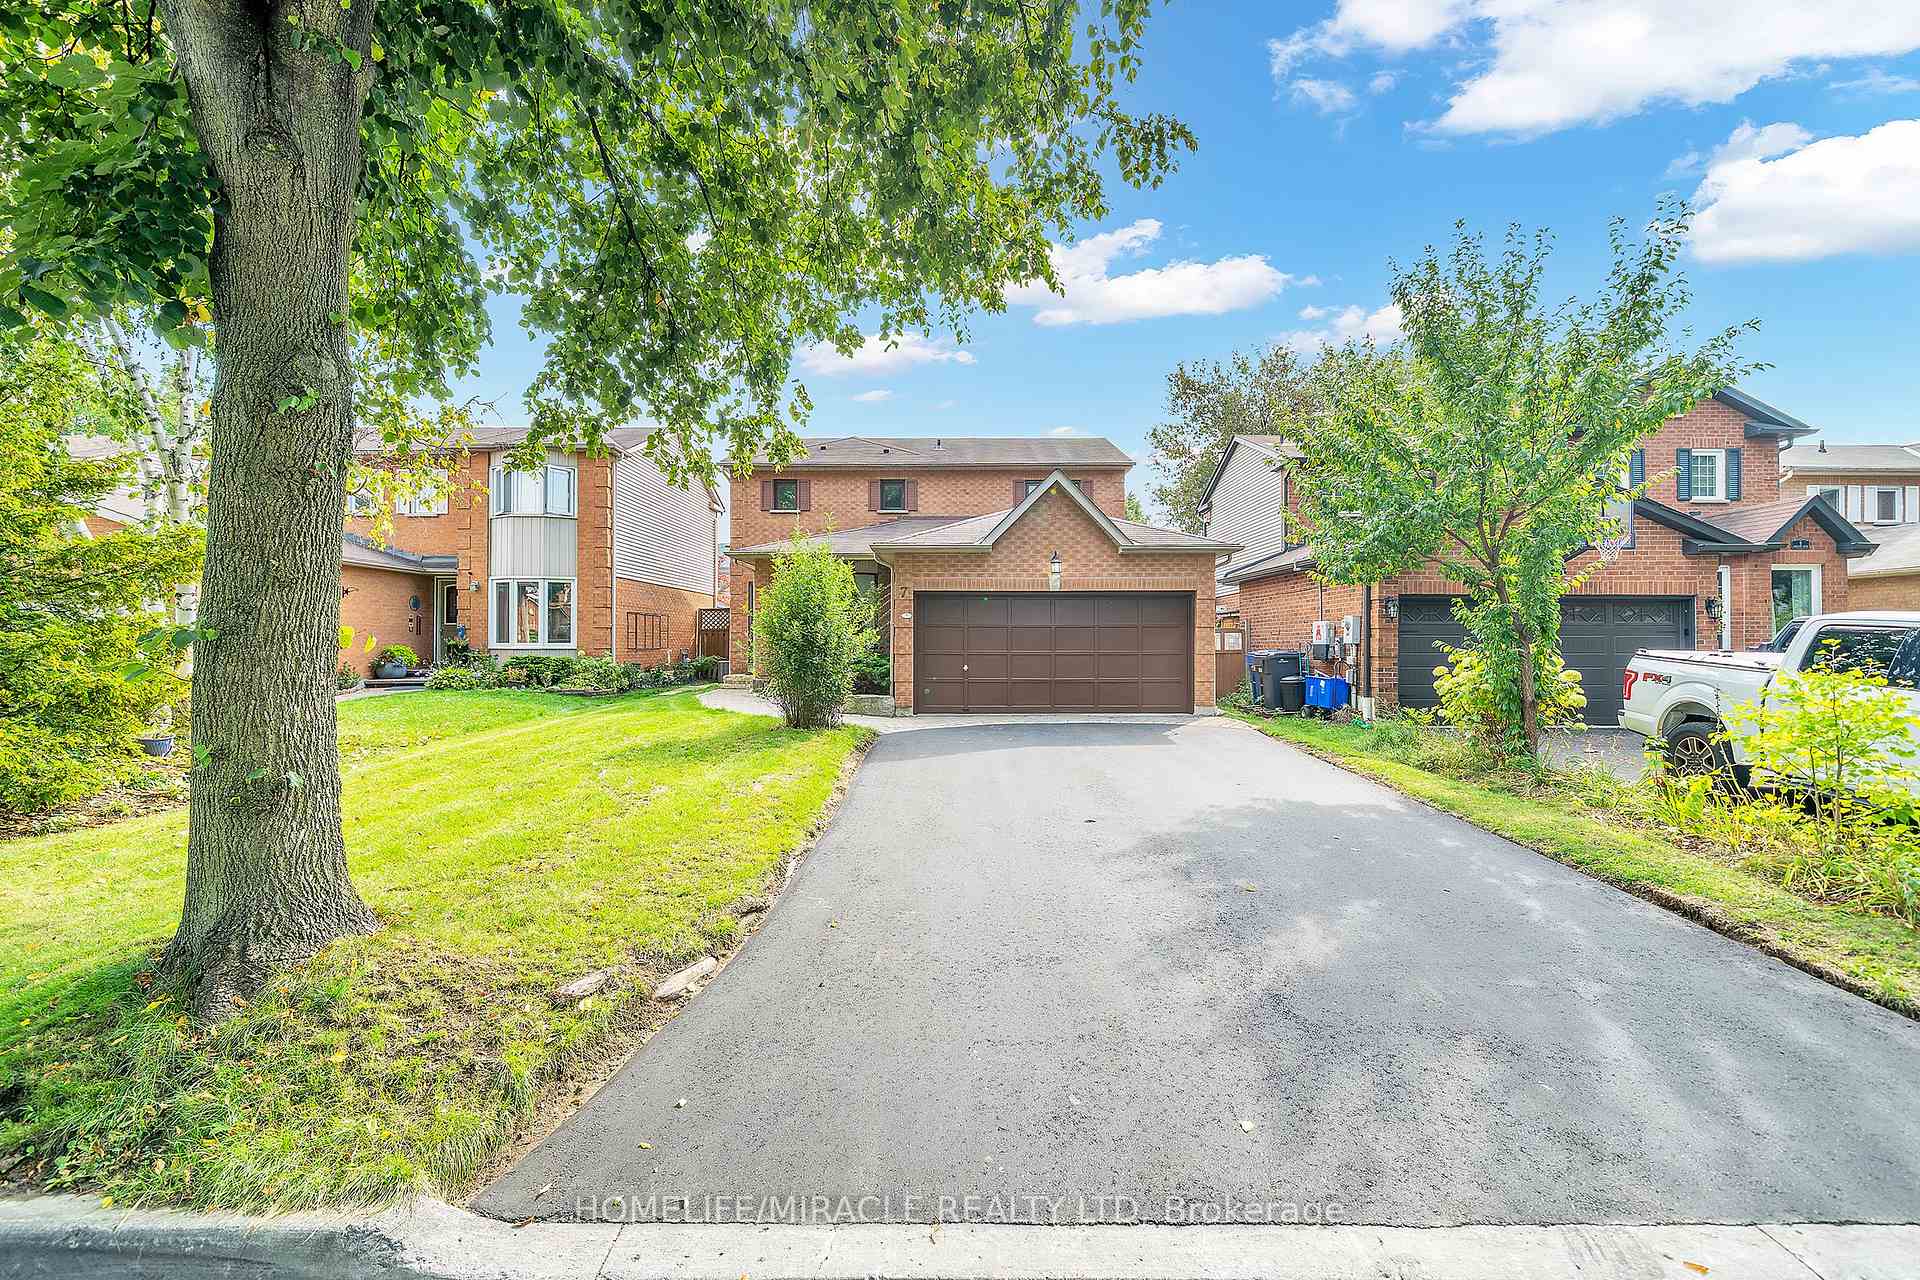
A MUST-SEE! Welcome to 84 Braebrook Drive, an impressive all-brick detached residence nestled in the prestigious Rolling Acres community ofWhitby. Situated on a generous lot, this beautifully appointed home offers Refined living space, thoughtfully designed for both elegantentertaining and comfortable family living.The home features 4+2 bedrooms and 4 bathrooms, complemented by a spacious family room,expansive kitchen with breakfast area, and a professionally finished basement offering exceptional additional living space. Recent upgradesinclude a fully renovated two-bedroom basement with heated floors, new light fixtures throughout, new flooring in the primary bedroom, a newrefrigerator, and a new washer and dryer.The main floor showcases soaring 11-foot ceilings, pot lights, and an inviting three-way fireplace,creating an impressive yet welcoming atmosphere. The luxurious primary retreat features 10-foot ceilings and a beautifully appointed ensuitecomplete with a glass-enclosed shower and double vanity.Additional highlights include granite kitchen countertops, an interlock driveway,charming front porch, attached garage, and a fully fenced private yard.Ideally located close to parks, schools, shopping, dining, transit, and majoramenities, this exceptional residence offers an outstanding blend of luxury, space, comfort, and modern upgrades in one of Whitby's mostdesirable family-friendly communities. A rare opportunity that truly must be seen to be appreciated!
Price history
- Listed$999,999
Location
84 Braebrook Drive, Whitby
Schools & transit
School locations and boards shown from open data. We do not publish rankings; any future scores will be sourced, dated and shown factually.
Nearby schools
- Father Leo J Austin Catholic Secondary SchoolDurham CDSB · Secondary · 365 m in a straight lineBoundary data unavailable for this board — we don't guess catchment lines.
- St Bernard Catholic SchoolDurham CDSB · Elementary · 422 m in a straight lineBoundary data unavailable for this board — we don't guess catchment lines.
- Fallingbrook Public SchoolDurham DSB · Elementary · 671 m in a straight lineBoundary data unavailable for this board — we don't guess catchment lines.
Nearby transit
Lines nearby: 319
- Dryden westbound @ AndersonDurham Region Transit · 132 m in a straight line · about 2 min walk (estimate) · 319
- Dryden westbound @ FallingbrookDurham Region Transit · 450 m in a straight line · about 6 min walk (estimate) · 319
- Anderson Southbound @ DarrenDurham Region Transit · 488 m in a straight line · about 6 min walk (estimate) · 319
Sources
- Contains information licensed under the Open Government Licence – Ontario. Source: Ontario Ministry of Education.
- Contains public sector information made available under The Regional Municipality of Durham's Open Data Licence.
MLS® #E14100208
Last updated Oct 20, 2026
MLS®, Multiple Listing Service®, and the associated logos are owned by The Canadian Real Estate Association (CREA)/the applicable board and identify the quality of services provided by real estate professionals who are members.
Listing data is provided under licence by the Toronto Regional Real Estate Board and is deemed reliable but not guaranteed accurate.