521 Luple Avenue
Samac · Oshawa, ON L1K 0K9
Listing brokerage: RE/MAX Rouge River Realty Ltd.
Asking price
$979,990
Key facts
- DetachedProperty type
- 5Bedrooms
- 4Bathrooms
- 2 spacesParking
- 2,250 sq ftLiving space
- 50 ftLot frontage
- Oct 19, 2026Listed
- 21 daysOn market
- E14094996MLS® number
About this home
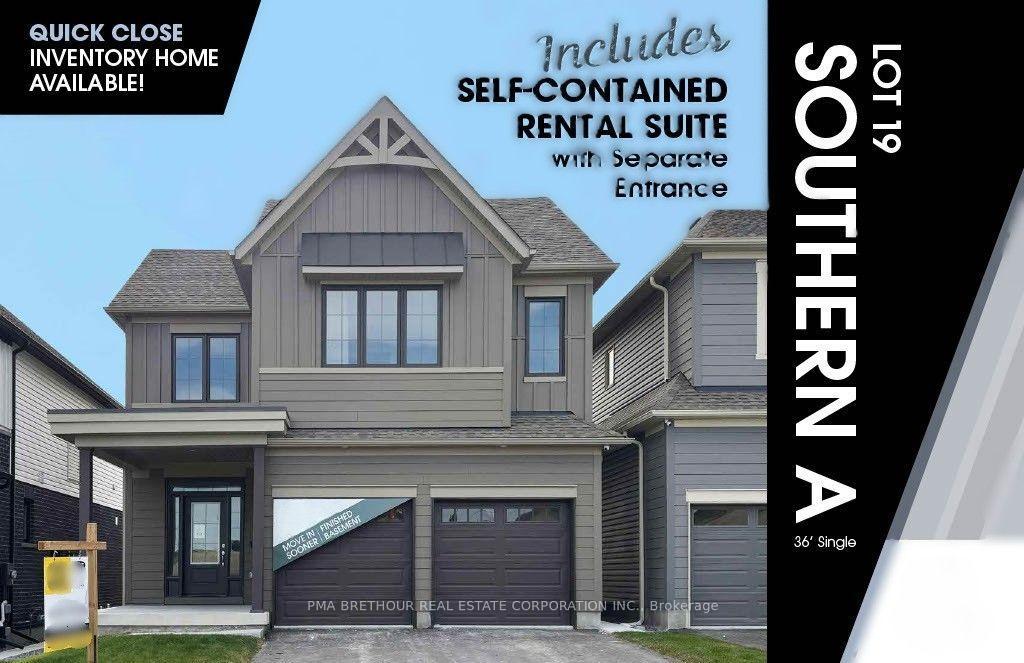
**BRAND NEW WOODLAND HOME TO BE BUILT ON LUPLE AVENUE WITH ACCESSORY DWELLING UNIT!** Discover the Aviemore 2, a beautifully designed two-storey home offering approximately 2,006 sq. ft. of thoughtfully planned living space, plus a separate 630 sq. ft. secondary suite. The main floor features a spacious, open-concept great room and kitchen with a large centre island, ideal for entertaining and everyday family living, along with a convenient powder room and welcoming front entry. Upstairs, you'll find four generously sized bedrooms, including a spacious primary retreat with a walk-in closet and private ensuite. A second-floor laundry area adds everyday convenience. The additional secondary suite offers its own great room, kitchen, bedroom, bathroom and laundry area, creating excellent flexibility for extended family or potential rental opportunities. Complete with an attached garage and covered front porch, this brand-new home offers an exciting opportunity to own a thoughtfully designed property with versatile living space. Enjoy the benefits of new construction and the opportunity to make this home your own. Don't miss out on this exceptional Woodland Homes offering!
Price history
- Listed$979,990
Location
521 Luple Avenue, Oshawa
Schools & transit
School locations and boards shown from open data. We do not publish rankings; any future scores will be sourced, dated and shown factually.
Nearby schools
- Sherwood Public SchoolDurham DSB · Elementary · 570 m in a straight lineBoundary data unavailable for this board — we don't guess catchment lines.
- Immanuel Christian SchoolPrivate · Elementary · 680 m in a straight lineBoundary data unavailable for this board — we don't guess catchment lines.
- St John Bosco Catholic SchoolDurham CDSB · Elementary · 973 m in a straight lineBoundary data unavailable for this board — we don't guess catchment lines.
Nearby transit
Lines nearby: 407
- Ritson Southbound @ LupleDurham Region Transit · 166 m in a straight line · about 2 min walk (estimate) · 407
- Coldstream Eastbound @ RitsonDurham Region Transit · 212 m in a straight line · about 3 min walk (estimate) · 407
- Coldstream Westbound @ RitsonDurham Region Transit · 228 m in a straight line · about 3 min walk (estimate) · 407
Sources
- Contains information licensed under the Open Government Licence – Ontario. Source: Ontario Ministry of Education.
- Contains public sector information made available under The Regional Municipality of Durham's Open Data Licence.
MLS® #E14094996
Last updated Oct 26, 2026
MLS®, Multiple Listing Service®, and the associated logos are owned by The Canadian Real Estate Association (CREA)/the applicable board and identify the quality of services provided by real estate professionals who are members.
Listing data is provided under licence by the Toronto Regional Real Estate Board and is deemed reliable but not guaranteed accurate.