57 Cornwall Drive
Central · Ajax, ON L1T 3G2
Listing brokerage: RIGHT AT HOME REALTY
Asking price
$799,000
Key facts
- DetachedProperty type
- 3Bedrooms
- 4Bathrooms
- 2 spacesParking
- 1,750 sq ftLiving space
- 30.18 ftLot frontage
- Oct 18, 2026Listed
- 22 daysOn market
- E14091384MLS® number
About this home
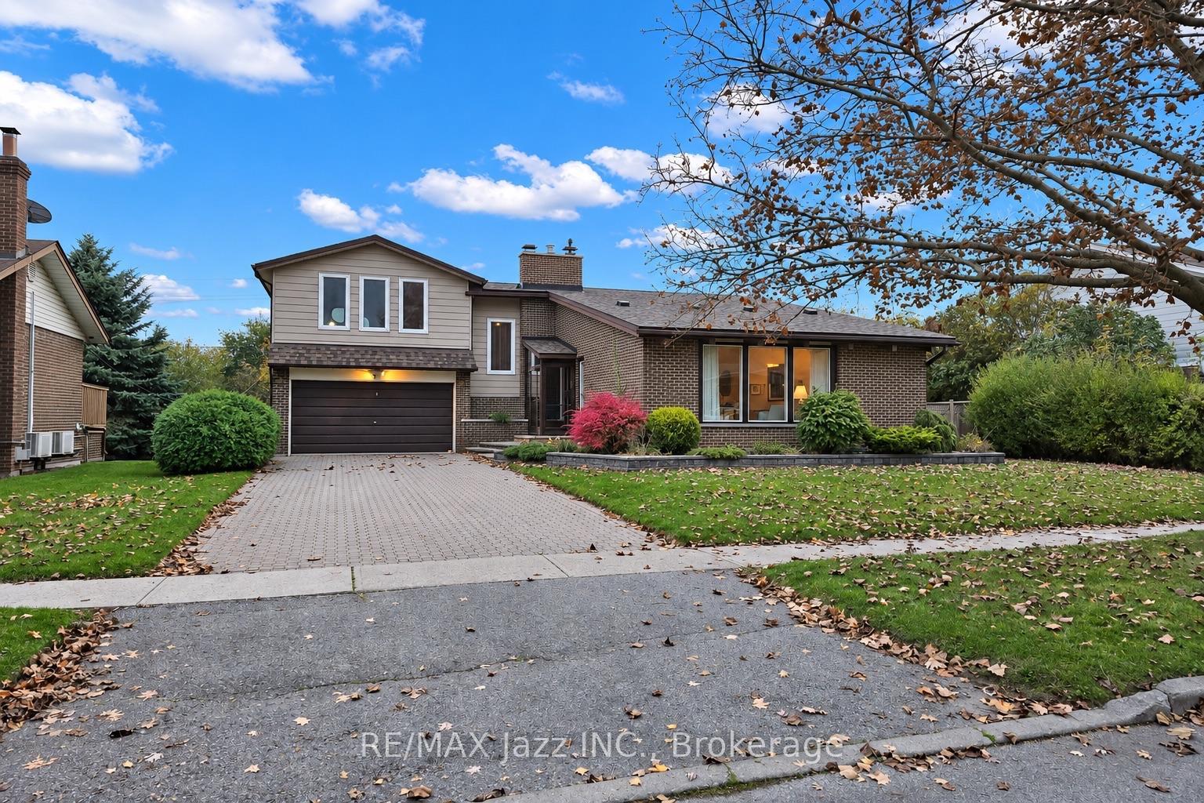
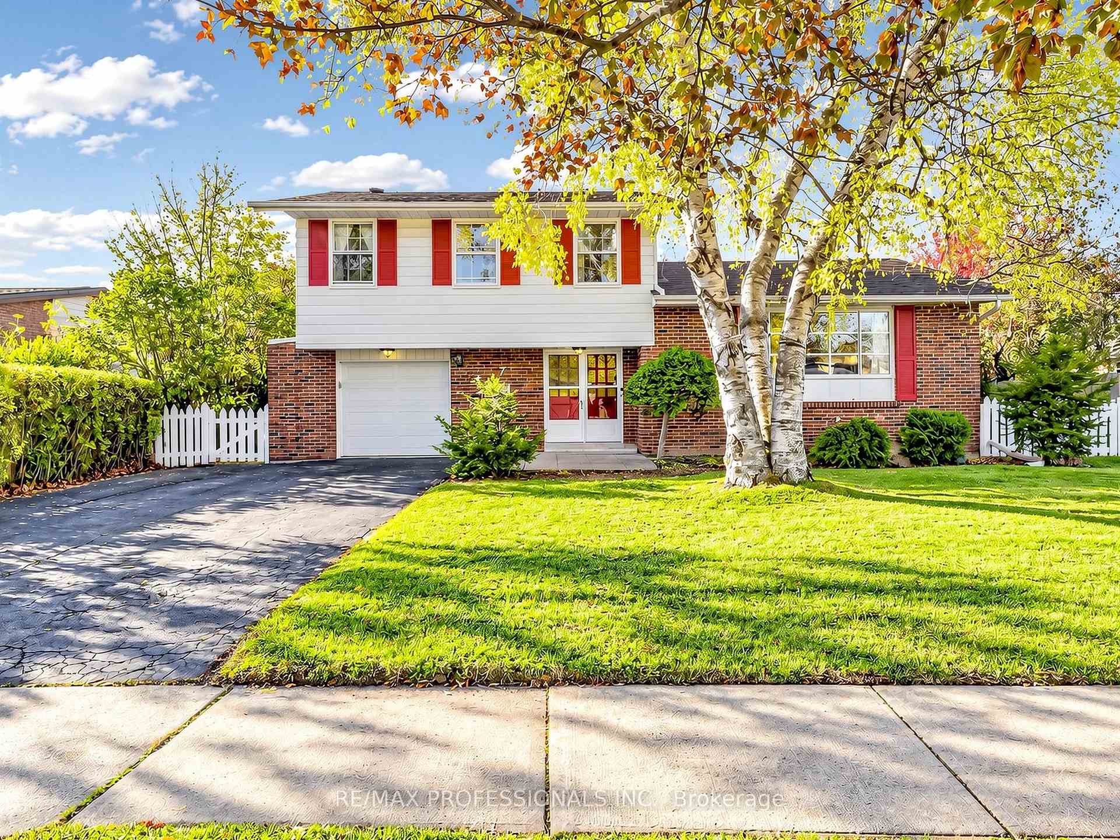
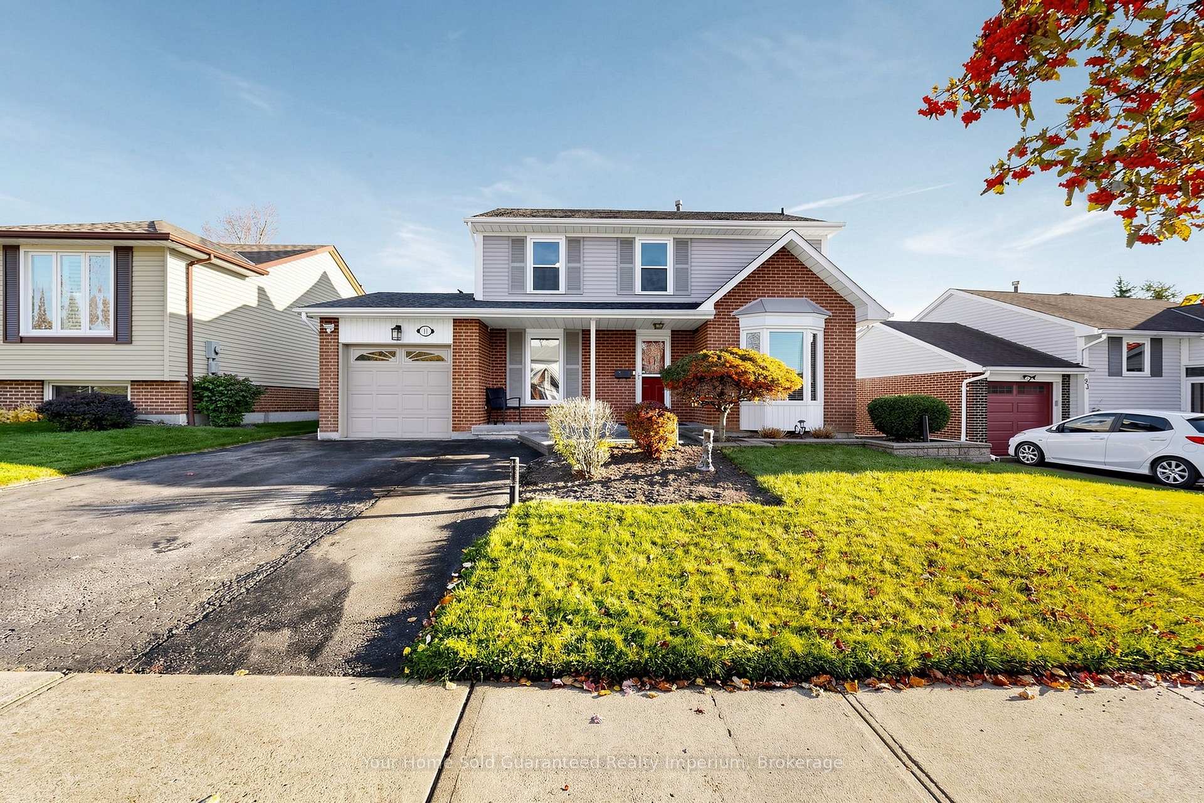
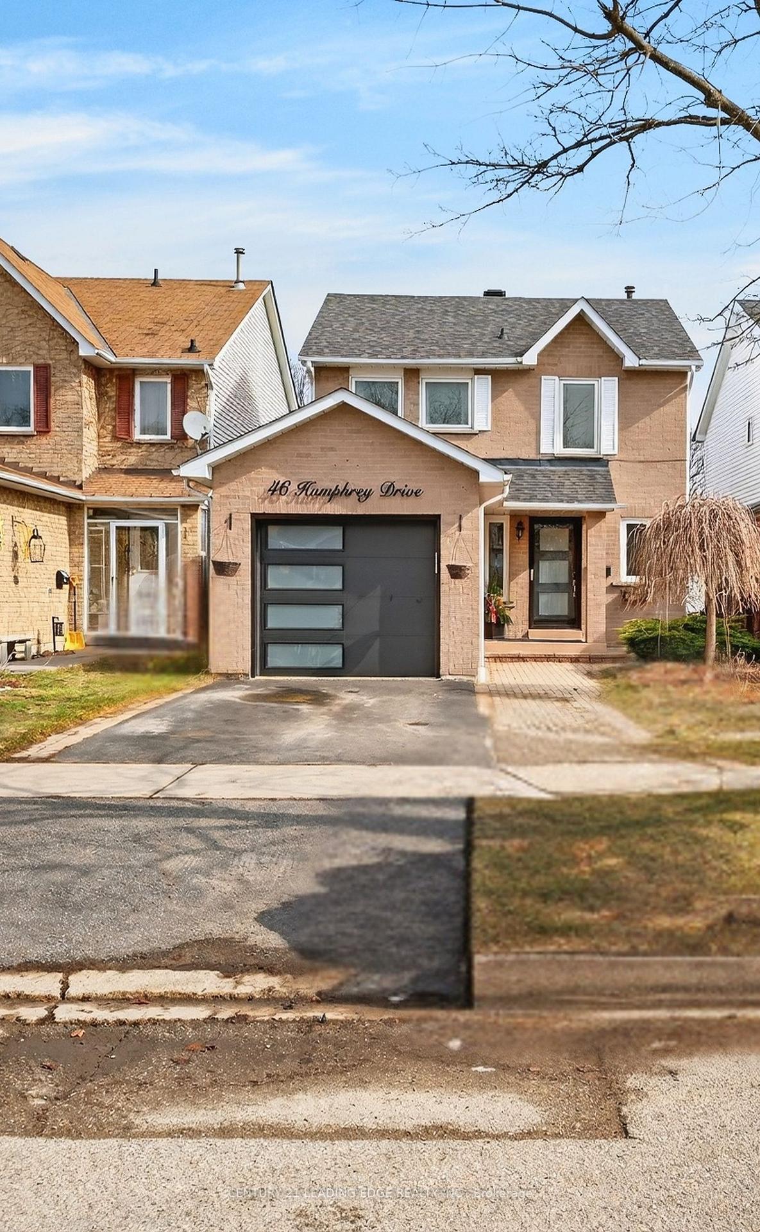
Bright & Spacious 3-Bedroom Detached Home in the Heart of Central Ajax! Offering Approx. 1,513 Sq. Ft. Above Grade, This Inviting 2-Storey Home Features Separate Living & Dining Areas, A Generous Eat-In Kitchen W/ Breakfast Bar & Quartz Countertops, Plus A Charming Sunken Family Room W/ Pocket Doors & Cozy Gas Fireplace! Enjoy A Finished Basement Rec Room & A Versatile Heated Bonus Room Ideal For A Home Office Or Hobby Space. Step Outside To A Fully Fenced Backyard W/ Spacious Deck, Perfect For BBQs & Entertaining! Driveway Parking For Multiple Vehicles. Conveniently Located Near Schools, Parks, Shopping, Recreation, Transit & Major Commuter Routes. A Fantastic Opportunity To Make This Detached Home Your Own!
Price history
- Listed$799,000
Location
57 Cornwall Drive, Ajax
Schools & transit
School locations and boards shown from open data. We do not publish rankings; any future scores will be sourced, dated and shown factually.
Nearby schools
- St Jude Catholic SchoolDurham CDSB · Elementary · 359 m in a straight lineBoundary data unavailable for this board — we don't guess catchment lines.
- Applecroft Public SchoolDurham DSB · Elementary · 366 m in a straight lineBoundary data unavailable for this board — we don't guess catchment lines.
- Dr Roberta Bondar Public SchoolDurham DSB · Elementary · 909 m in a straight lineBoundary data unavailable for this board — we don't guess catchment lines.
Nearby transit
Lines nearby: 900, 915, 920, N1
- Southbound @ 350 WestneyDurham Region Transit · 418 m in a straight line · about 5 min walk (estimate) · 915
- Westbound @ 132 KingstonDurham Region Transit · 425 m in a straight line · about 5 min walk (estimate) · 900, 920, N1
- Southbound @ 216 WestneyDurham Region Transit · 442 m in a straight line · about 6 min walk (estimate) · 915
Sources
- Contains information licensed under the Open Government Licence – Ontario. Source: Ontario Ministry of Education.
- Contains public sector information made available under The Regional Municipality of Durham's Open Data Licence.
MLS® #E14091384
Last updated Oct 18, 2026
MLS®, Multiple Listing Service®, and the associated logos are owned by The Canadian Real Estate Association (CREA)/the applicable board and identify the quality of services provided by real estate professionals who are members.
Listing data is provided under licence by the Toronto Regional Real Estate Board and is deemed reliable but not guaranteed accurate.