1220 Langley Circle
Pinecrest · Oshawa, ON L1K 0E2
Listing brokerage: RE/MAX CROSSROADS REALTY INC.
Asking price
$769,000
Key facts
- DetachedProperty type
- 3Bedrooms
- 2Bathrooms
- 3 spacesParking
- 1,750 sq ftLiving space
- 34.45 ftLot frontage
- Oct 17, 2026Listed
- 23 daysOn market
- E14091036MLS® number
About this home
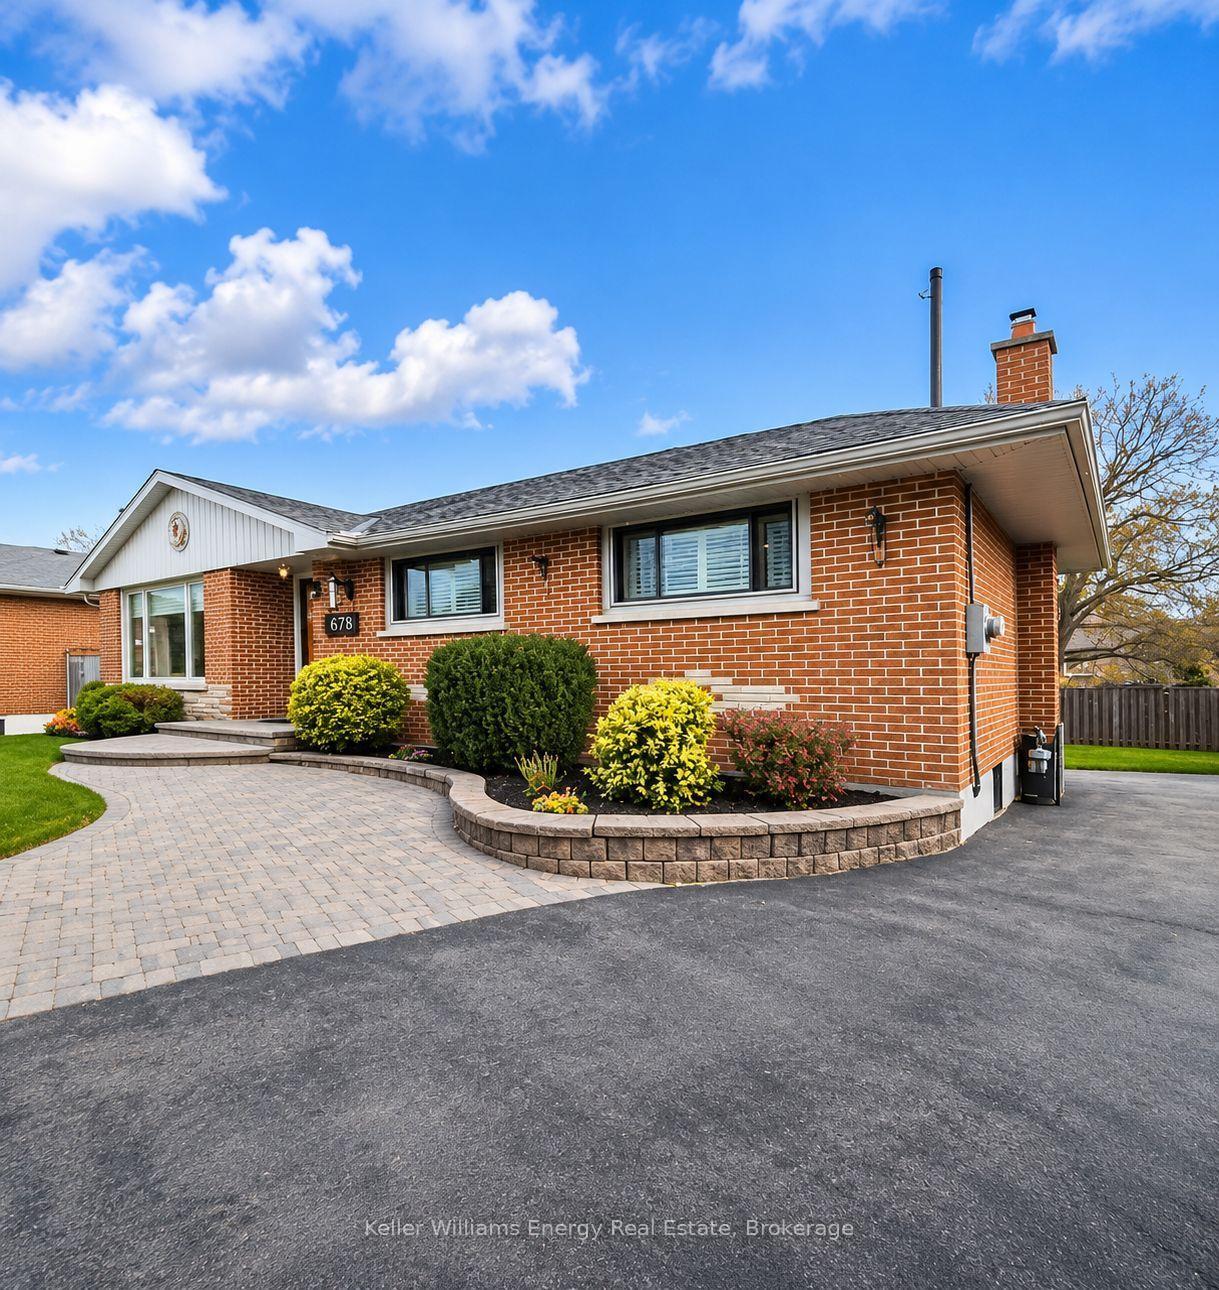
FOR SALE: An affordable Bungalow not to miss. All the bells and whistles for someone who wants to downsize, start a family, or even a growing family. It offers approximately 1800 sqft of Living Space. The Primary Bedroom in main floor has a semi ensuite renovated bathroom with a standing shower and a large Walk-In Closet. The Great Room combines with the Dining and walks out to the above Deck area with stairs leading towards the yard below. The Kitchen is renovated with Stainless Steel appliances and Quartz Countertop. The flooring throughout mostly are Laminate Vinyl. The Lower Level has Family Room with gas fireplace, it is Above Grade and walks out to the backyard as a separate entrance, has 2 bedrooms perfect for in-law suite or a family member's living area. No sidewalk and offers 2 driveway parking. Excellent location close to Schools, Park, Shops, Hospital. Renovations & Upgrades: Kitchen & Bathroom 2026; Roof 2025; Furnace / AC / HWT 2025.
Price history
- Listed$769,000
Location
1220 Langley Circle, Oshawa
Schools & transit
School locations and boards shown from open data. We do not publish rankings; any future scores will be sourced, dated and shown factually.
Nearby schools
- St Joseph Catholic SchoolDurham CDSB · Elementary · 237 m in a straight lineBoundary data unavailable for this board — we don't guess catchment lines.
- Maxwell Heights Secondary SchoolDurham DSB · Secondary · 984 m in a straight lineBoundary data unavailable for this board — we don't guess catchment lines.
- Gordon B Attersley Public SchoolDurham DSB · Elementary · 1.1 km in a straight lineBoundary data unavailable for this board — we don't guess catchment lines.
Nearby transit
Lines nearby: 423, 915, 916, N1
- Taunton Eastbound @ HarmonyDurham Region Transit · 250 m in a straight line · about 3 min walk (estimate) · 915
- Harmony Southbound @ TauntonDurham Region Transit · 287 m in a straight line · about 4 min walk (estimate) · 423, 916, N1
- Taunton Westbound @ HarmonyDurham Region Transit · 298 m in a straight line · about 4 min walk (estimate) · 915
Sources
- Contains information licensed under the Open Government Licence – Ontario. Source: Ontario Ministry of Education.
- Contains public sector information made available under The Regional Municipality of Durham's Open Data Licence.
MLS® #E14091036
Last updated Oct 18, 2026
MLS®, Multiple Listing Service®, and the associated logos are owned by The Canadian Real Estate Association (CREA)/the applicable board and identify the quality of services provided by real estate professionals who are members.
Listing data is provided under licence by the Toronto Regional Real Estate Board and is deemed reliable but not guaranteed accurate.