39 Stargell Drive
Pringle Creek · Whitby, ON L1N 7X4
Listing brokerage: FIRST GROUP REAL ESTATE INC.
Asking price
$1,888,000
Key facts
- DetachedProperty type
- 5Bedrooms
- 5Bathrooms
- 6 spacesParking
- 4,250 sq ftLiving space
- 83.75 ftLot frontage
- Oct 16, 2026Listed
- 24 daysOn market
- E14089096MLS® number
About this home
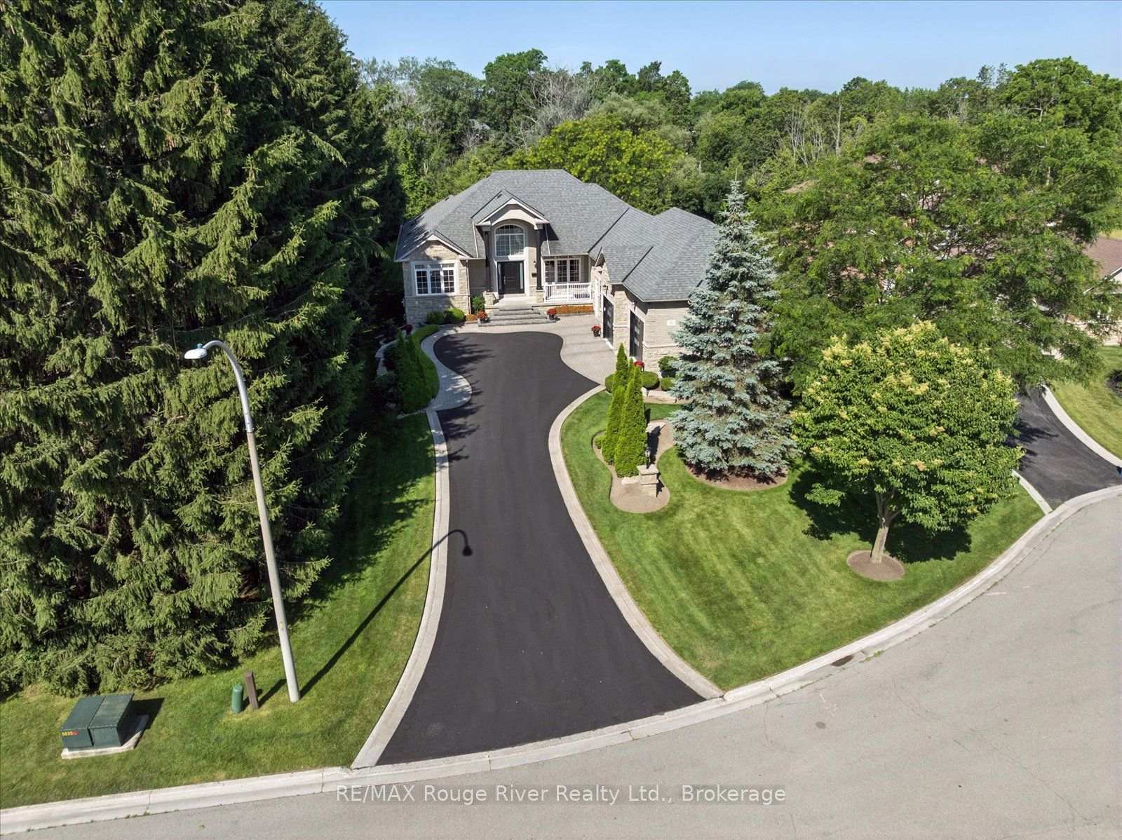
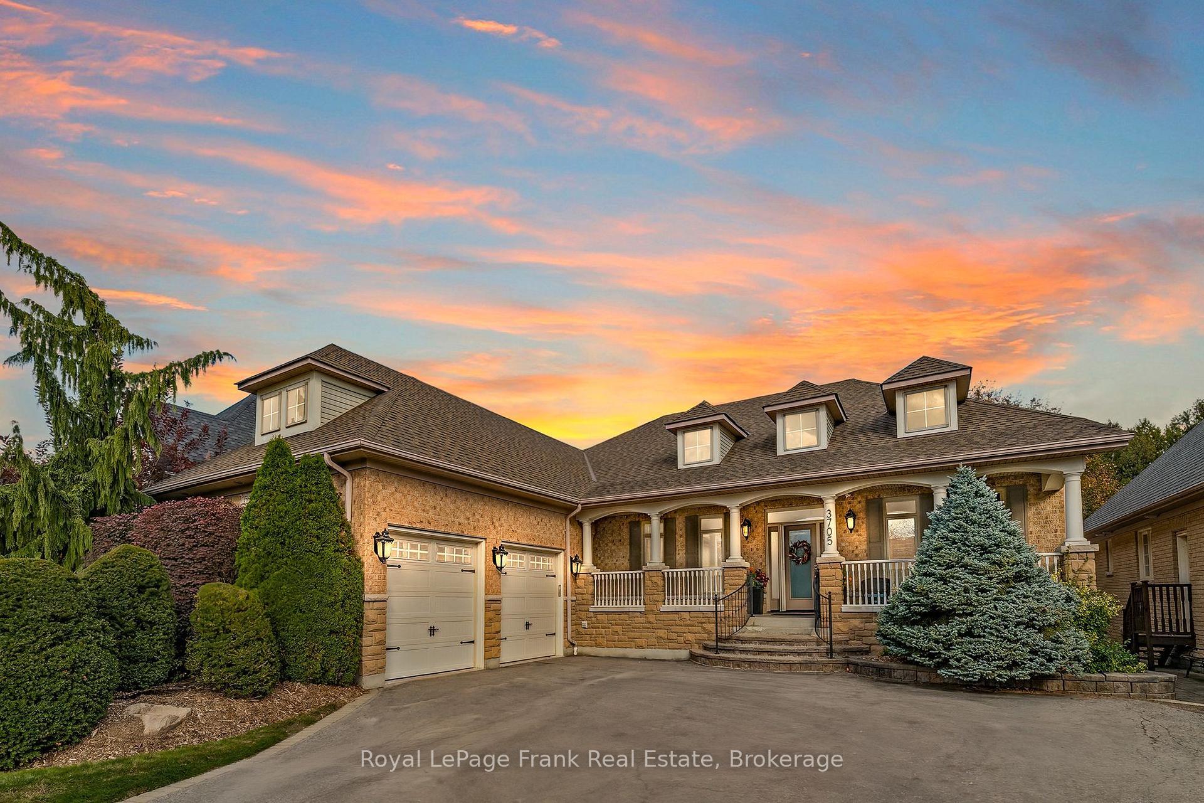
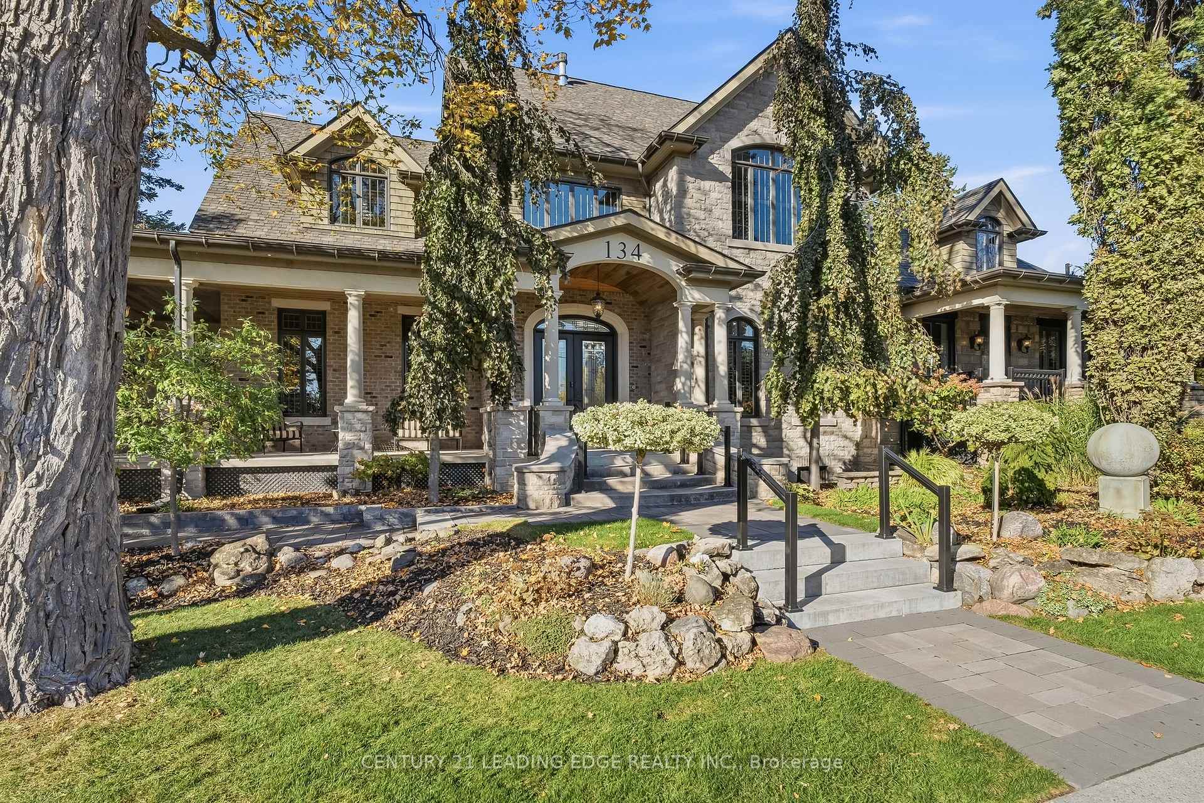
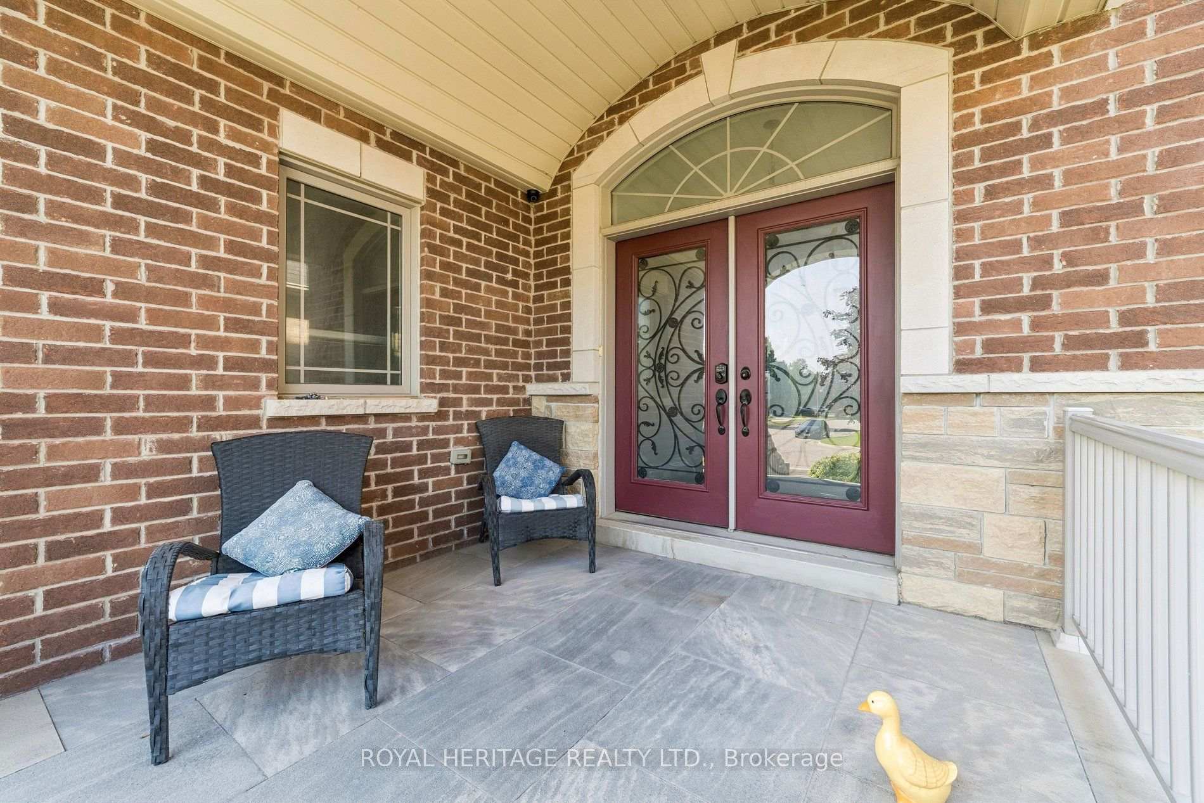
Luxury Custom-Built Estate Backing Onto Pringle Creek | 4,700 Sq. Ft Above Grade | Finished Basement | Triple-Car Garage | Private Pool Oasis. Welcome to this exceptional custom-built residence in the prestigious Pringle Creek neighbourhood of Whitby. Nestled on a quiet, family-friendly street and backing onto Pringle Creek, this remarkable home offers approximately 4,700 sq. ft. of above-grade living space, plus an additional approximately 2,400 sq. ft. of professionally finished basement space. Situated on an impressive 83.75 x 119 ft. professionally landscaped lot, this property combines timeless elegance, generous living spaces, and exceptional backyard privacy. A grand double-door entrance welcomes you into an impressive foyer with soaring two-storey ceilings. The elegant main floor features a private office with rich wood-panelled walls and built-in cabinetry, formal living and dining rooms, and a gourmet eat-in kitchen complete with granite countertops, a centre island, and a walkout to the spectacular backyard. The open-concept family room showcases a gas fireplace and custom built-cabinetry, creating an inviting space for everyday living and entertaining. A sun-filled four-season solarium overlooks the beautifully landscaped backyard, offering a peaceful retreat throughout the year. The spacious primary bedroom serves as a private sanctuary, featuring a walk-in closet with built-in organizers and a luxurious five-piece ensuite. The additional bedrooms are thoughtfully appointed with pot lights and shutters, providing comfort and functionality for the entire family. The professionally finished basement offers exceptional additional living space, including a kitchen, a spacious recreation room with a fireplace, and versatile areas ideal for extended family, entertaining, or multi-generational living. Accessibility features further enhance the home's functionality for families seeking comfort and convenience across generations.
Price history
- Listed$1,888,000
Location
39 Stargell Drive, Whitby
Schools & transit
School locations and boards shown from open data. We do not publish rankings; any future scores will be sourced, dated and shown factually.
Nearby schools
- Pringle Creek Public SchoolDurham DSB · Elementary · 536 m in a straight lineBoundary data unavailable for this board — we don't guess catchment lines.
- Glen Dhu Public SchoolDurham DSB · Elementary · 1.0 km in a straight lineBoundary data unavailable for this board — we don't guess catchment lines.
- Julie PayetteDurham DSB · Elementary · 1.1 km in a straight lineBoundary data unavailable for this board — we don't guess catchment lines.
Nearby transit
Lines nearby: 319
- Manning eastbound @ Garden (east side stop)Durham Region Transit · 174 m in a straight line · about 2 min walk (estimate) · 319
- Manning westbound @ GardenDurham Region Transit · 206 m in a straight line · about 3 min walk (estimate) · 319
- Garden Southbound @ BassettDurham Region Transit · 308 m in a straight line · about 4 min walk (estimate) · 319
Sources
- Contains information licensed under the Open Government Licence – Ontario. Source: Ontario Ministry of Education.
- Contains public sector information made available under The Regional Municipality of Durham's Open Data Licence.
MLS® #E14089096
Last updated Nov 8, 2026
MLS®, Multiple Listing Service®, and the associated logos are owned by The Canadian Real Estate Association (CREA)/the applicable board and identify the quality of services provided by real estate professionals who are members.
Listing data is provided under licence by the Toronto Regional Real Estate Board and is deemed reliable but not guaranteed accurate.