1610 Charles Street 167
Port Whitby · Whitby, ON L1N 0P5
Listing brokerage: ROYAL LEPAGE SIGNATURE REALTY
Asking rent
$2,800 /mo
Key facts
- Condo aptProperty type
- 3Bedrooms
- 3Bathrooms
- 2 spacesParking
- 950 sq ftLiving space
- Oct 16, 2026Listed
- 23 daysOn market
- E14086392MLS® number
About this home
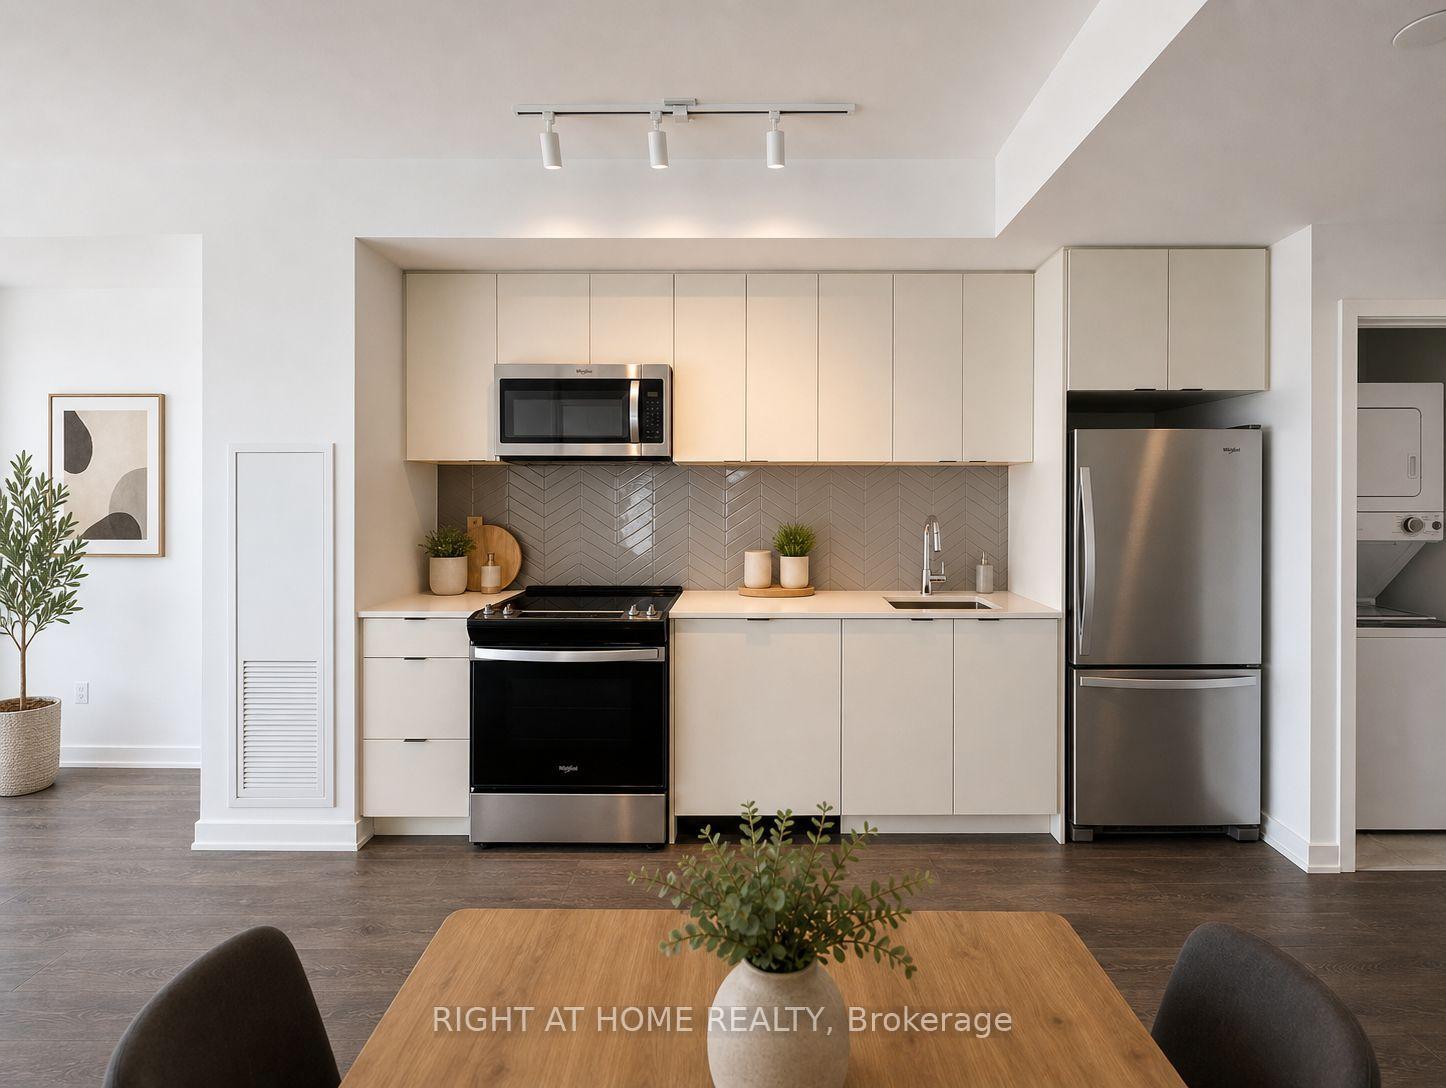
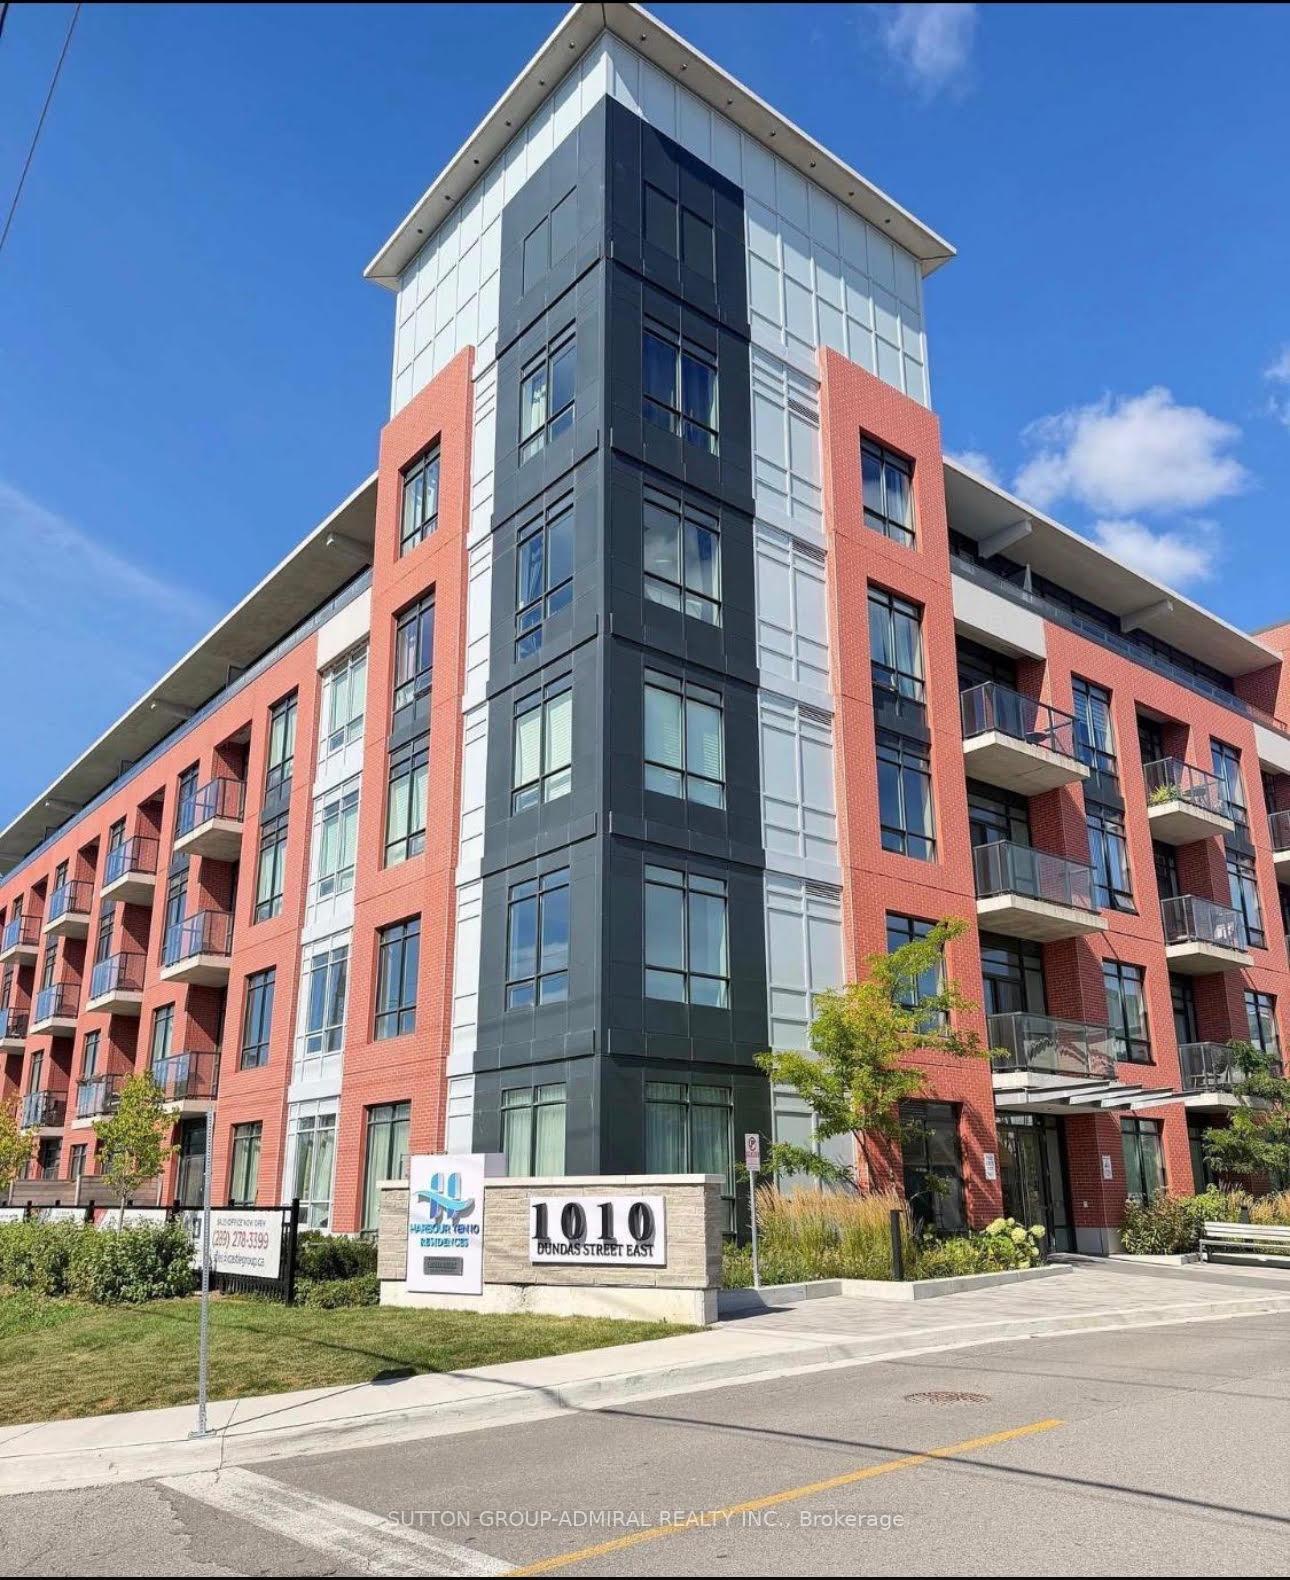
Discover waterfront living in this 1-year-old, ground-level, two-storey corner suite at Whitby's newest waterfront condominium community. Offering just under 1,000 sq. ft. of thoughtfully designed living space, this unique and versatile floor plan features 2 Bedrooms + Den, including a convenient ground-floor bedroom, 2 full bathrooms plus a guest powder room, upper-level laundry, and a spacious wraparound terrace perfect for outdoor entertaining. Complete with 2 STACKED parking spaces (large trucks wont fit), this exceptional suite offers the perfect blend of functionality, flexibility, and modern waterfront living.
Price history
- Listed$2,800
Location
1610 Charles Street 167, Whitby
Schools & transit
School locations and boards shown from open data. We do not publish rankings; any future scores will be sourced, dated and shown factually.
Nearby schools
- Sir William Stephenson Public SchoolDurham DSB · Elementary · 941 m in a straight lineBoundary data unavailable for this board — we don't guess catchment lines.
- Whitby Shores Public SchoolDurham DSB · Elementary · 1.2 km in a straight lineBoundary data unavailable for this board — we don't guess catchment lines.
- Cambridge International AcademyPrivate · K–12 · 1.3 km in a straight lineBoundary data unavailable for this board — we don't guess catchment lines.
Nearby transit
Lines nearby: GO Lakeshore East, 392, 917
- Victoria Eastbound @ CharlesDurham Region Transit · 111 m in a straight line · about 1 min walk (estimate) · 392, 917
- Victoria Westbound @ Brock StreetDurham Region Transit · 159 m in a straight line · about 2 min walk (estimate) · 392, 917
- Whitby GOGO Transit · 461 m in a straight line · about 6 min walk (estimate) · GO Lakeshore East
Sources
- Contains information licensed under the Open Government Licence – Ontario. Source: Ontario Ministry of Education.
- Data used in this product or service is provided with the permission of Metrolinx. Metrolinx makes no representations or warranties of any kind, express or implied, with respect to the Data and assumes no responsibility for the accuracy or currency of the data used in this product or service.
- Contains public sector information made available under The Regional Municipality of Durham's Open Data Licence.
MLS® #E14086392
Last updated Nov 4, 2026
MLS®, Multiple Listing Service®, and the associated logos are owned by The Canadian Real Estate Association (CREA)/the applicable board and identify the quality of services provided by real estate professionals who are members.
Listing data is provided under licence by the Toronto Regional Real Estate Board and is deemed reliable but not guaranteed accurate.