17 Hollydene Road
Clairlea-Birchmount · Toronto, ON M1L 2A4
Listing brokerage: RE/MAX PROFESSIONALS INC.
Asking price
$1,014,000
Key facts
- DetachedProperty type
- 5Bedrooms
- 3Bathrooms
- 3 spacesParking
- 1,300 sq ftLiving space
- 40 ftLot frontage
- Oct 14, 2026Listed
- 26 daysOn market
- E14034490MLS® number
About this home
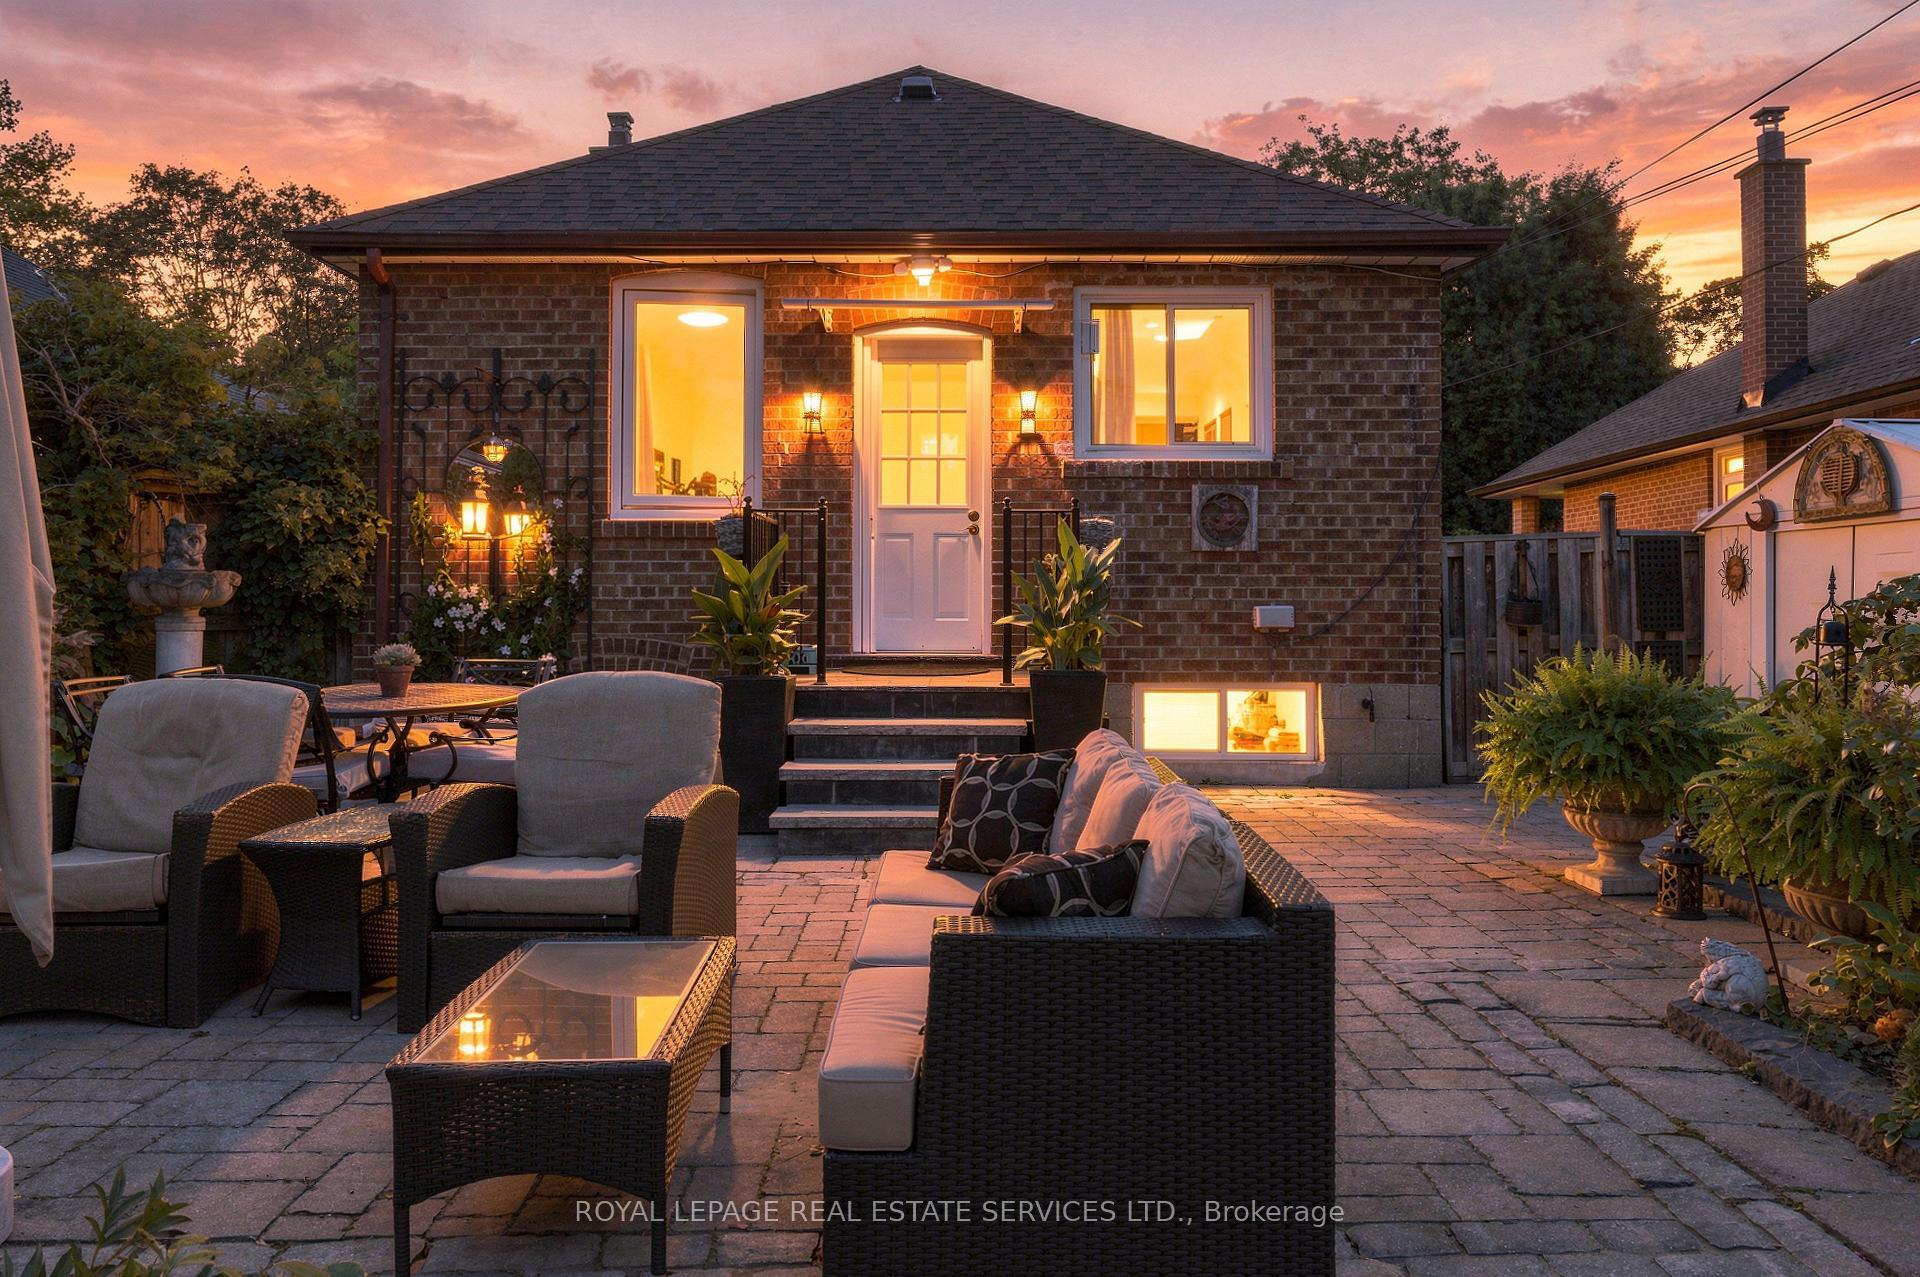
Welcome to a home where timeless charm meets modern comfort! Set on a generous 40 x 125 ft lot, this beautifully maintained detached home offers an inviting blend of character, style, and functionality. A charming covered front porch creates the perfect first impression and an ideal spot to enjoy your morning coffee or unwind at the end of the day. Inside, a bright, welcoming interior features an open-concept living and dining area, complemented by a beautifully updated kitchen with crisp white cabinetry, sleek countertops, and stainless steel appliances. With five bedrooms thoughtfully arranged across two levels, including two on the main floor and three upstairs, this home offers exceptional flexibility for growingfamilies, guests, or those working from home. A full four-piece bathroom on each of the three levels addseveryday convenience, while the fully finished basement provides valuable additional living space. Step outside to discover a spacious backyard surrounded by mature trees, featuring a beautiful raised deck with pergola, plenty of room for entertaining, and green space to play, garden, or simply relax. Complete with a private paved driveway accommodating three vehicles, this home offers approximately 1,396 sq. ft.above grade, plus the finished basement... all of this within walking distance to the LRT and Warden Station. A wonderful opportunity to enjoy comfortable, versatile living with plenty of space to make your own!
Price history
- Listed$1,014,000
Location
17 Hollydene Road, Toronto
Schools & transit
School locations and boards shown from open data. We do not publish rankings; any future scores will be sourced, dated and shown factually.
Nearby schools
- SATEC @ W A Porter Collegiate InstituteToronto DSB · Secondary · 363 m in a straight lineBoundary data unavailable for this board — we don't guess catchment lines.
- Clairlea Public SchoolToronto DSB · Elementary · 403 m in a straight lineBoundary data unavailable for this board — we don't guess catchment lines.
- Our Lady of Fatima Catholic SchoolToronto CDSB · Elementary · 605 m in a straight lineBoundary data unavailable for this board — we don't guess catchment lines.
Nearby transit
Lines nearby: 67
- Pharmacy Ave at Knightsbridge RdTTC · 180 m in a straight line · about 2 min walk (estimate) · 67
- Pharmacy Ave at Camilla Cres North SideTTC · 191 m in a straight line · about 2 min walk (estimate) · 67
- Pharmacy Ave at Stellarton RdTTC · 208 m in a straight line · about 3 min walk (estimate) · 67
Estimated commute
- Downtown Mississauga (Square One)~119 minestimate
- Downtown Toronto (Union Station)~46 minestimate
- Toronto Pearson Airport~104 minestimate
How is the commute estimated?
Estimate only. A coarse model from straight-line distance and an average transit speed — not a live routed trip. Actual times vary with schedules, transfers and traffic.
Sources
- Contains information licensed under the Open Government Licence – Ontario. Source: Ontario Ministry of Education.
- Contains information licensed under the Open Government Licence – Toronto.
MLS® #E14034490
Last updated Oct 21, 2026
MLS®, Multiple Listing Service®, and the associated logos are owned by The Canadian Real Estate Association (CREA)/the applicable board and identify the quality of services provided by real estate professionals who are members.
Listing data is provided under licence by the Toronto Regional Real Estate Board and is deemed reliable but not guaranteed accurate.