1952 Spruce Hill Road
Dunbarton · Pickering, ON L1V 1S7
Listing brokerage: CENTURY 21 LEADING EDGE REALTY INC.
Asking price
$1,489,000
Key facts
- DetachedProperty type
- 6Bedrooms
- 5Bathrooms
- 6 spacesParking
- 2,750 sq ftLiving space
- 46.16 ftLot frontage
- Oct 14, 2026Listed
- 26 daysOn market
- E14034480MLS® number
About this home
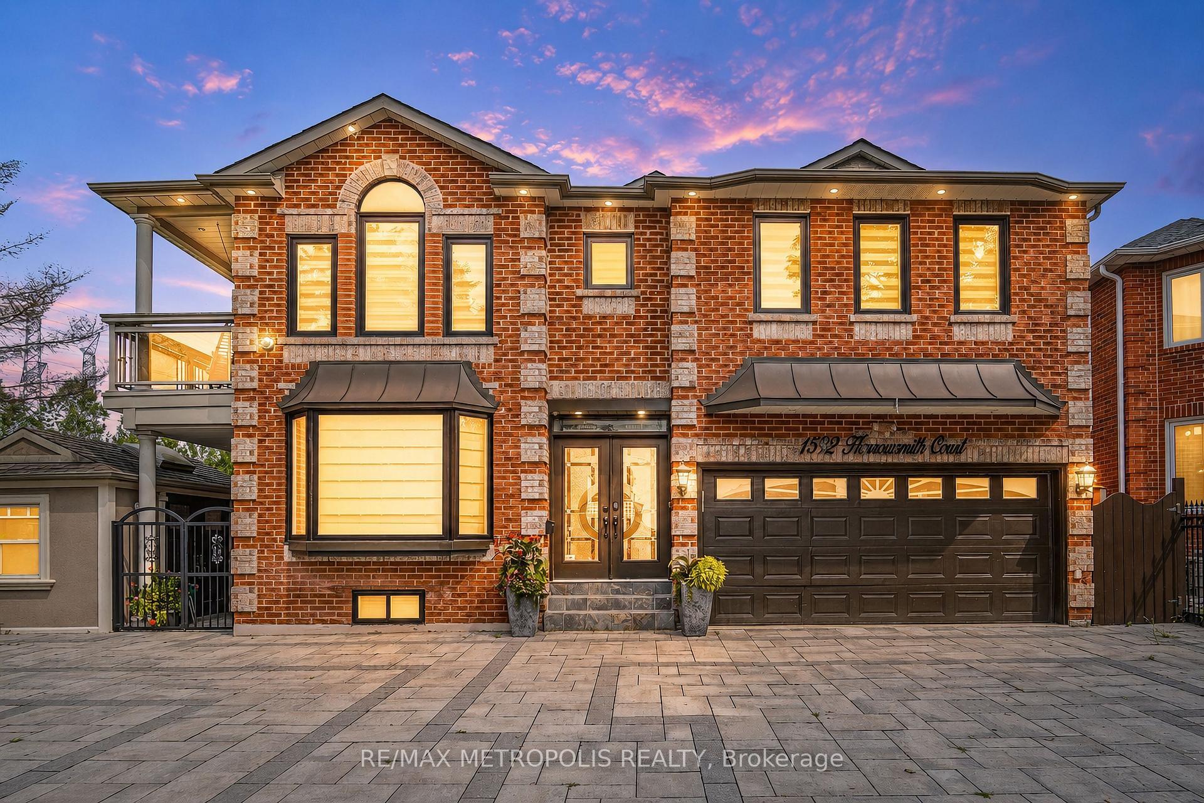
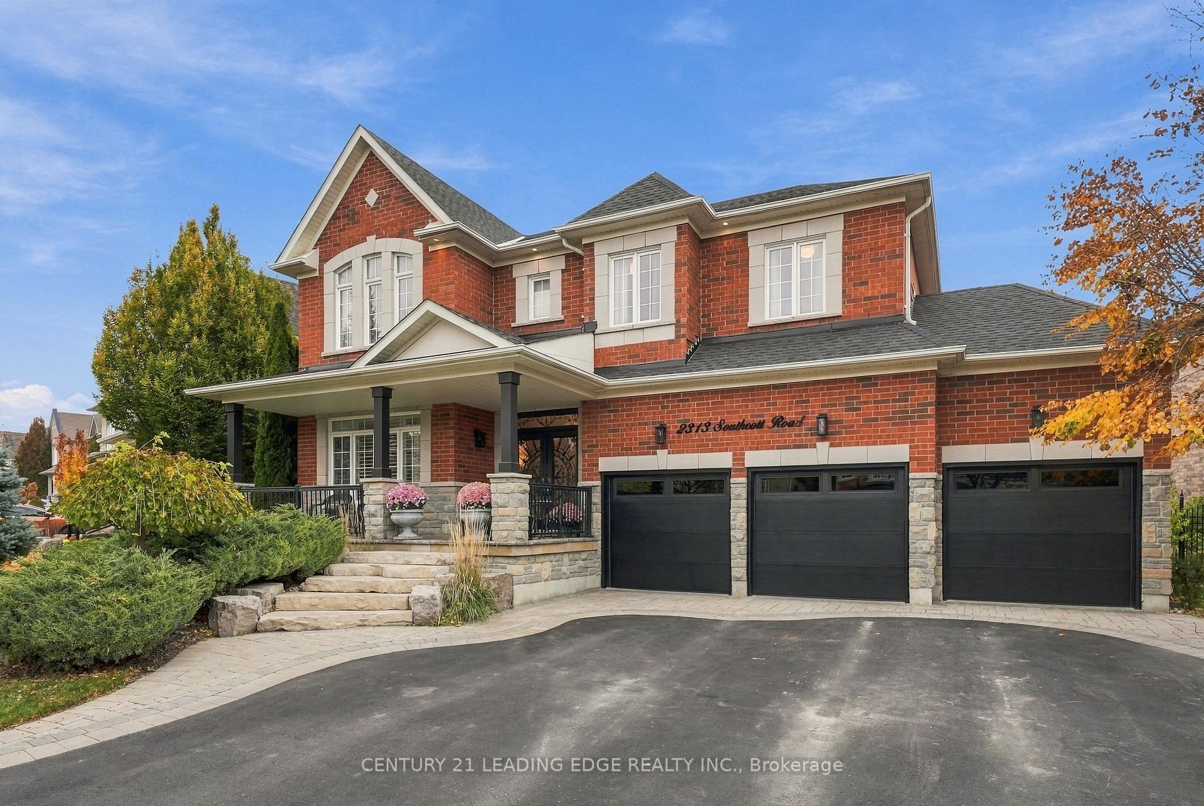
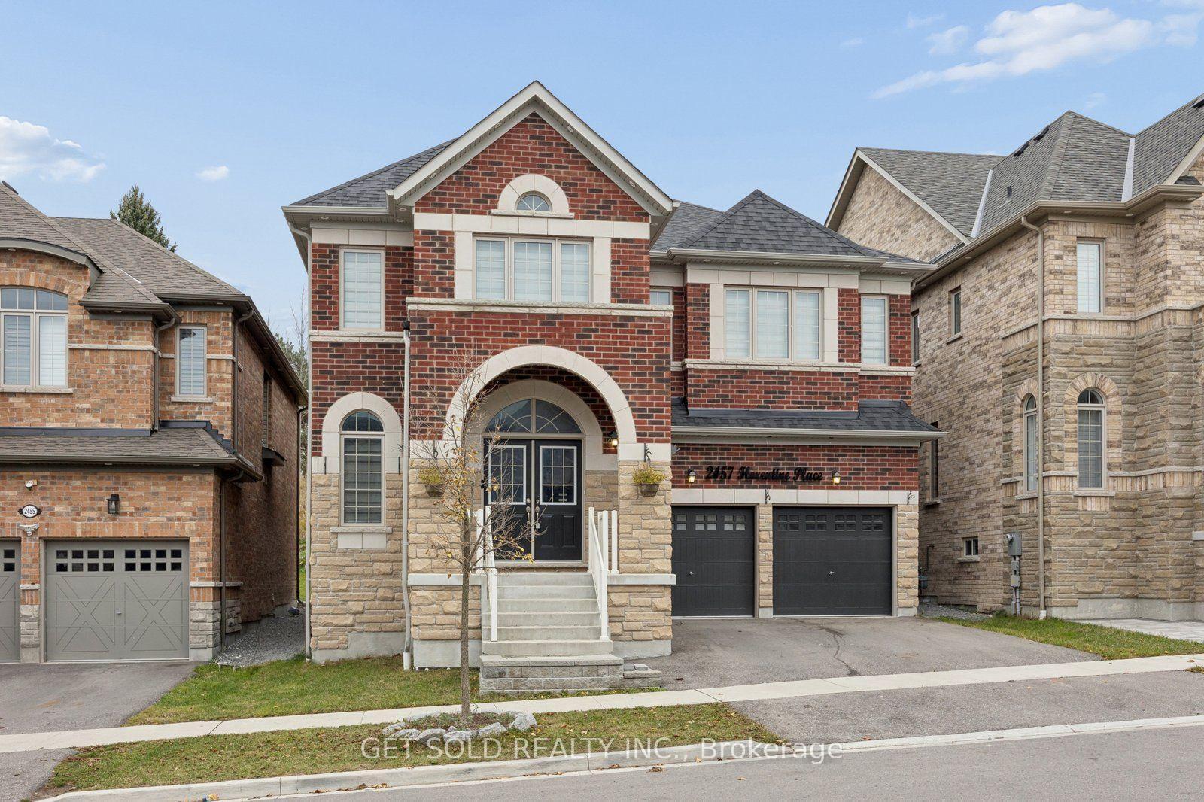
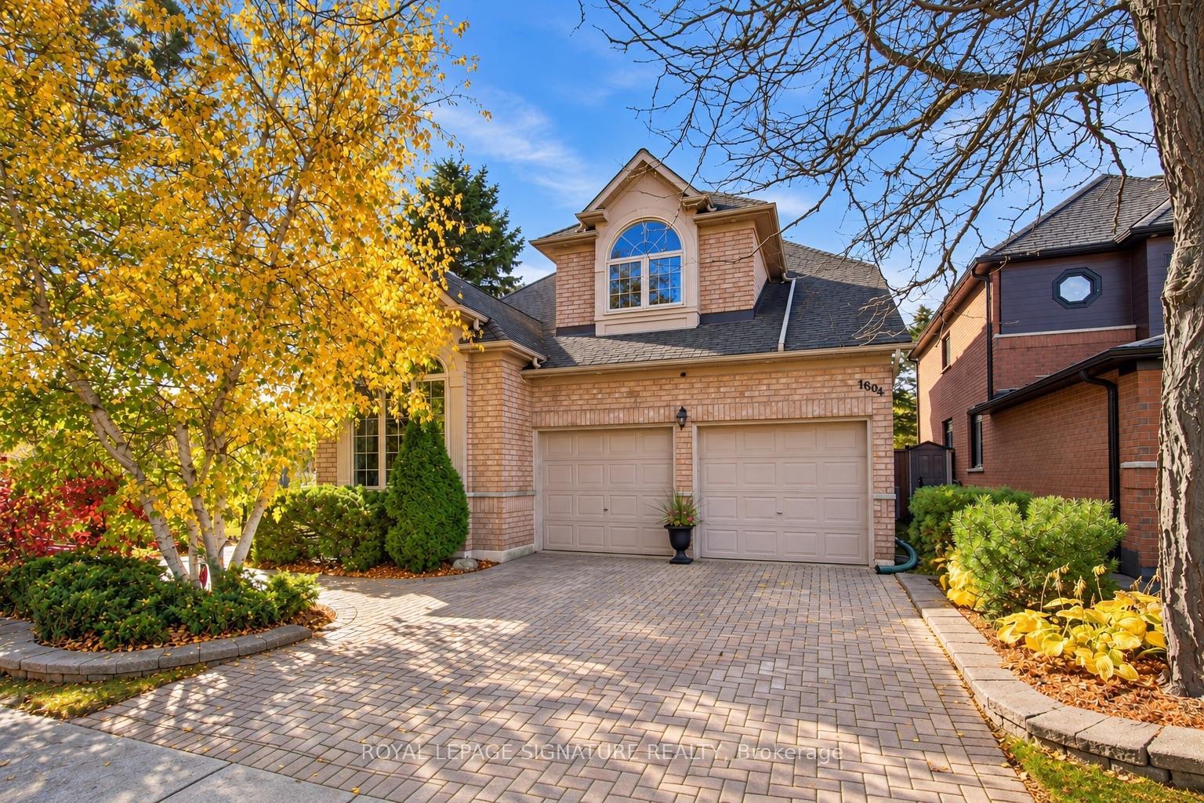
Welcome to this beautifully renovated custom-built home in Pickering's highly sought-after Dunbarton community, offering an exceptional blend of modern luxury, thoughtful design and family-friendly living. Extensively updated between 2019 and 2025, this impressive 4+2 bedroom home is completely move-in ready, featuring quality finishes and generous living spaces designed for everyday comfort and effortless entertaining. Step inside to discover a bright, inviting interior with 9-foot ceilings on the main floor, upgraded hardwood flooring throughout, elegant crown mouldings and pot lighting. The beautifully updated kitchen showcases quartz countertops, modern finishes and a walkout to the deck and private, fully fenced backyard. An expansive formal dining room is perfect for entertaining, with the flexibility to create a combined living and dining space. Upstairs, the spacious primary retreat features a luxurious 5-piece ensuite and separate his-and-hers walk-in closets. The second bedroom enjoys its own dedicated 4-piece ensuite and walk-in closet, while the generously sized third and fourth bedrooms share a convenient Jack-and-Jill bathroom. The fully renovated lower level offers exceptional additional living space with a spacious recreation area, stylish wet bar, luxurious 4-piece bathroom and two additional bedrooms, ideal for extended family, guests or growing households. Major updates provide added peace of mind, including the roof (2021), furnace (2021), air conditioning (2025) and patio door (2025). Complete with direct garage access and located in one of Pickering's most desirable established neighbourhoods, this exceptional home is minutes from excellent schools, parks, shopping, Highway 401 and GO Transit. Enjoy the space and craftsmanship of a custom-built home with the comfort and convenience of extensive modern renovations. Simply move in and enjoy!
Price history
- Listed$1,489,000
Location
1952 Spruce Hill Road, Pickering
Schools & transit
School locations and boards shown from open data. We do not publish rankings; any future scores will be sourced, dated and shown factually.
Nearby schools
- Gandatsetiagon Public SchoolDurham DSB · Elementary · 177 m in a straight lineBoundary data unavailable for this board — we don't guess catchment lines.
- St Mary Catholic Secondary SchoolDurham CDSB · Secondary · 625 m in a straight lineBoundary data unavailable for this board — we don't guess catchment lines.
- William Dunbar Public SchoolDurham DSB · Elementary · 929 m in a straight lineBoundary data unavailable for this board — we don't guess catchment lines.
Nearby transit
Lines nearby: 121
- Finch Eastbound @ FairportDurham Region Transit · 444 m in a straight line · about 6 min walk (estimate) · 121
- Finch Eastbound @ WhitesDurham Region Transit · 476 m in a straight line · about 6 min walk (estimate) · 121
- Finch Westbound @ FairportDurham Region Transit · 491 m in a straight line · about 6 min walk (estimate) · 121
Estimated commute
- Downtown Toronto (Union Station)~115 minestimate
How is the commute estimated?
Estimate only. A coarse model from straight-line distance and an average transit speed — not a live routed trip. Actual times vary with schedules, transfers and traffic.
Sources
- Contains information licensed under the Open Government Licence – Ontario. Source: Ontario Ministry of Education.
- Contains public sector information made available under The Regional Municipality of Durham's Open Data Licence.
MLS® #E14034480
Last updated Nov 4, 2026
MLS®, Multiple Listing Service®, and the associated logos are owned by The Canadian Real Estate Association (CREA)/the applicable board and identify the quality of services provided by real estate professionals who are members.
Listing data is provided under licence by the Toronto Regional Real Estate Board and is deemed reliable but not guaranteed accurate.