27 Healthcote Lane
Central East · Ajax, ON L1Z 0V2
Listing brokerage: PROPERTY.CA INC.
Asking price
$709,900
Key facts
- TownhouseProperty type
- 3Bedrooms
- 3Bathrooms
- 2 spacesParking
- 1,750 sq ftLiving space
- 17.72 ftLot frontage
- Oct 14, 2026Listed
- 25 daysOn market
- E14032826MLS® number
About this home
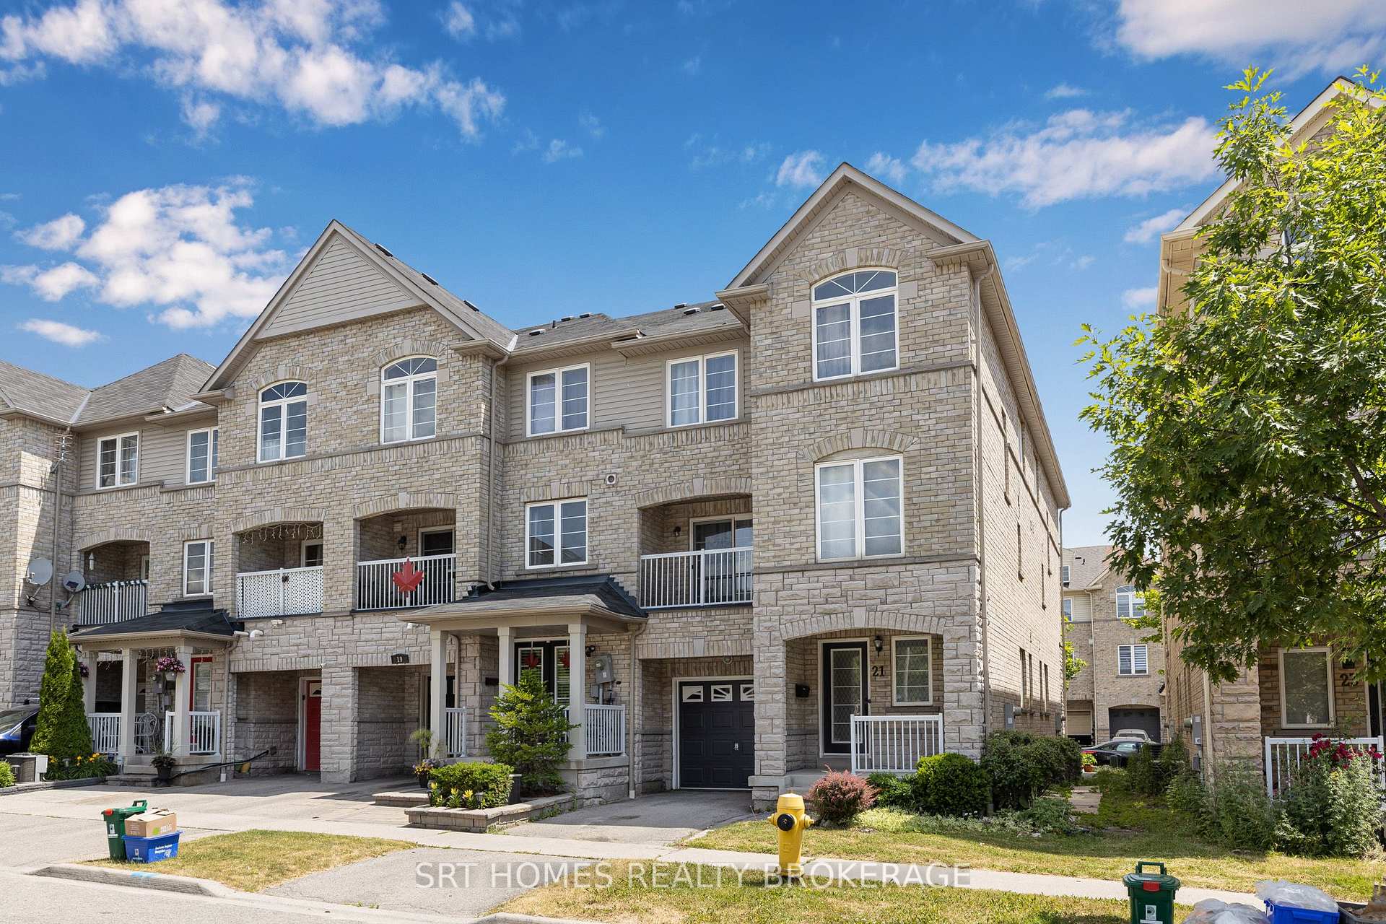
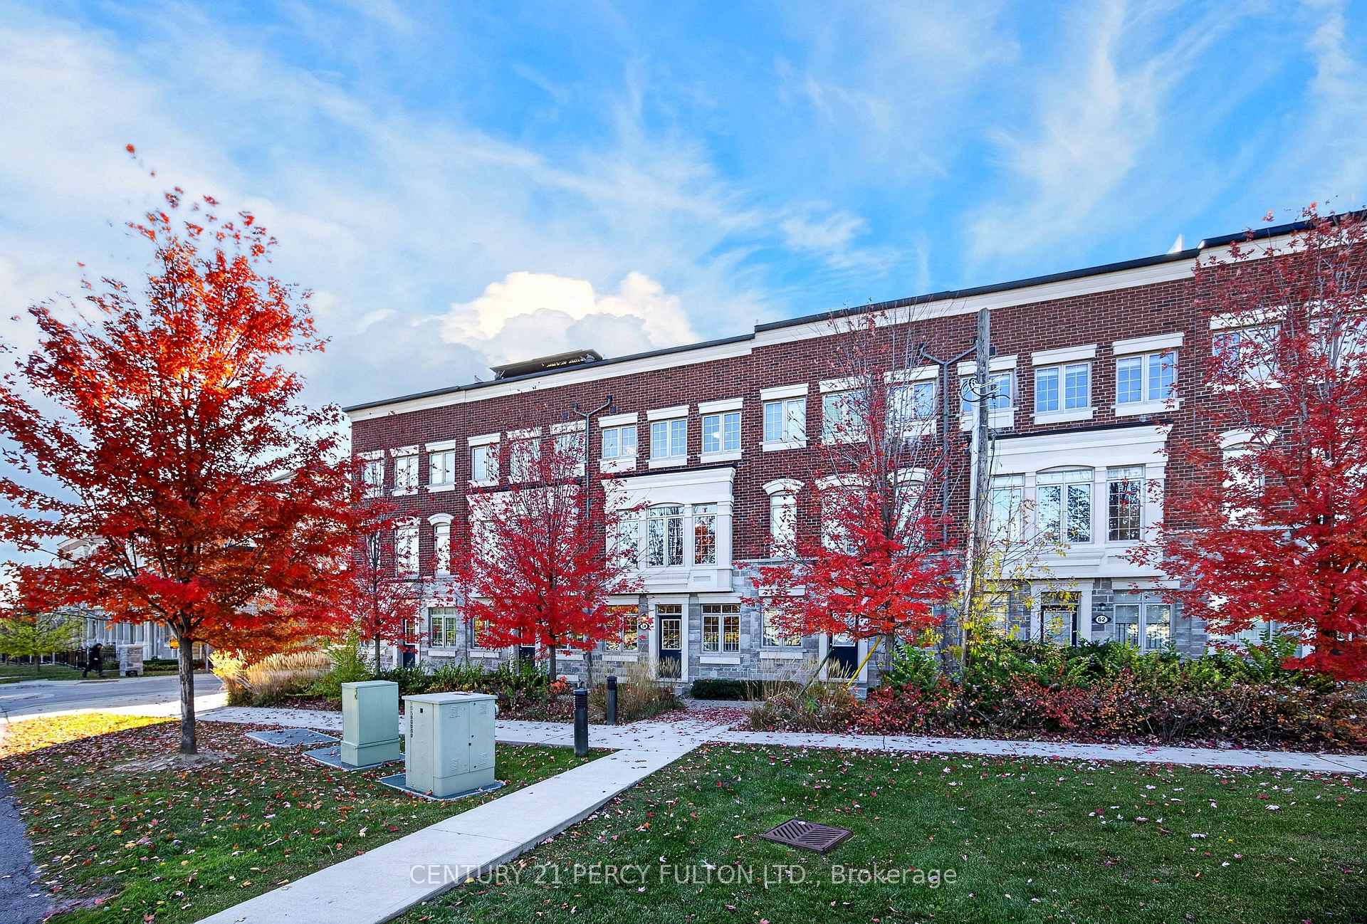
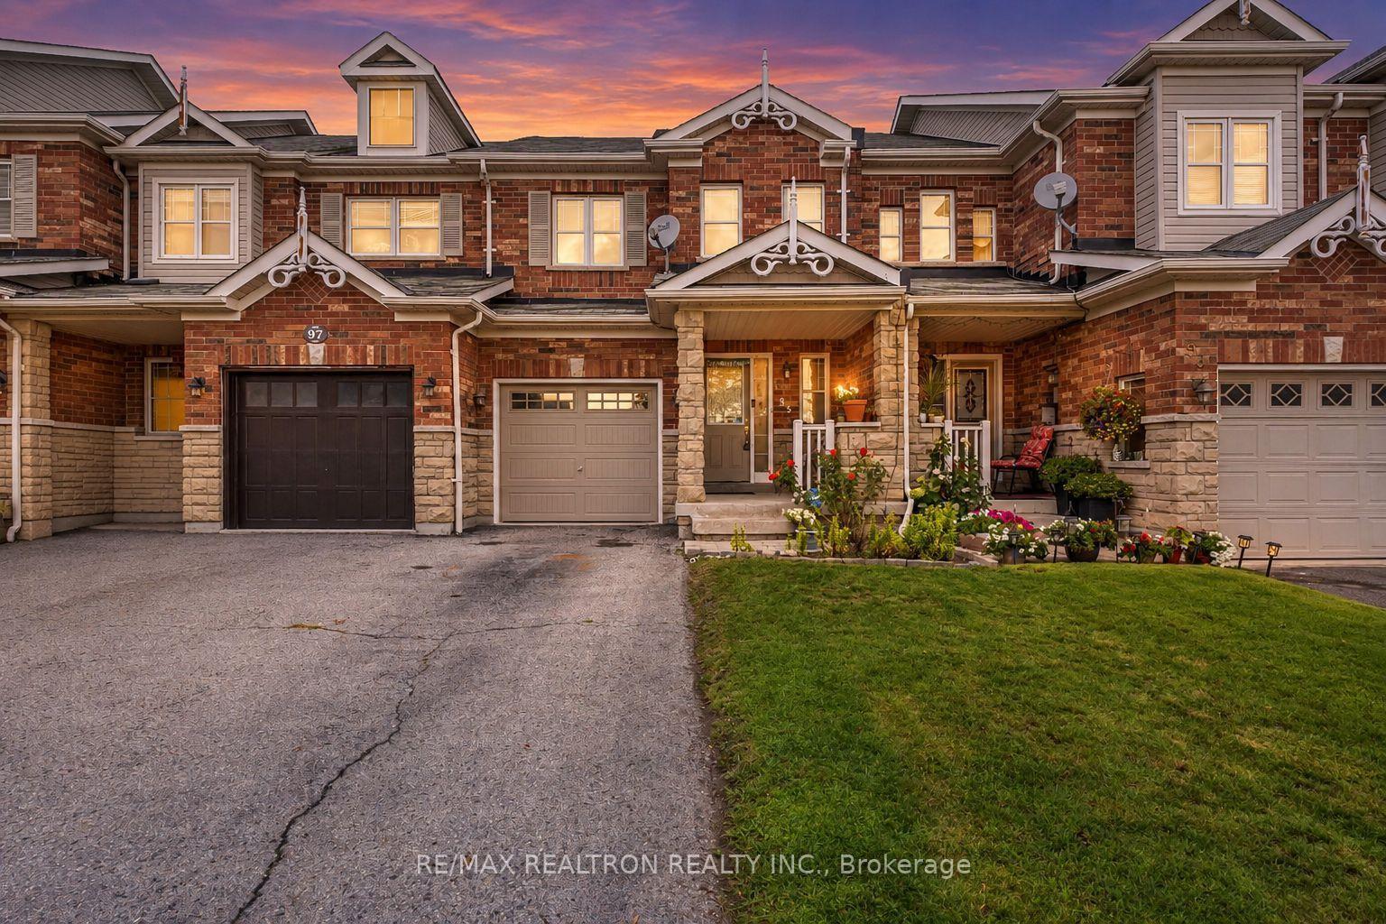
Must Sell - Power of Sale! Approx 1,781 sq. ft. townhome in Central Ajax featuring 3 bedrooms,3 bathrooms and a versatile ground-floor office with a walkout to the yard. The bright, open-concept main level has light grey flooring and a contemporary Scandinavian-inspired kitchen with stainless steel appliances, granite countertops, a large centre island and a walkout to the private deck. The primary bedroom includes a walk-in closet and ensuite bathroom. Built-in garage and private driveway provide parking for two vehicles. Conveniently located near schools, shopping, Costco, transit, Ajax GO Station, Highway 401, trails and the waterfront. Property is being sold under Power of Sale.
Price history
- Listed$709,900
Location
27 Healthcote Lane, Ajax
Schools & transit
School locations and boards shown from open data. We do not publish rankings; any future scores will be sourced, dated and shown factually.
Nearby schools
- Terry Fox Public SchoolDurham DSB · Elementary · 65 m in a straight lineBoundary data unavailable for this board — we don't guess catchment lines.
- Dr Roberta Bondar Public SchoolDurham DSB · Elementary · 458 m in a straight lineBoundary data unavailable for this board — we don't guess catchment lines.
- Applecroft Public SchoolDurham DSB · Elementary · 633 m in a straight lineBoundary data unavailable for this board — we don't guess catchment lines.
Nearby transit
Lines nearby: 216
- Harwood Southbound @ KerrisonDurham Region Transit · 295 m in a straight line · about 4 min walk (estimate) · 216
- Harwood Northbound @ KerrisonDurham Region Transit · 313 m in a straight line · about 4 min walk (estimate) · 216
- Harwood Southbound @ RingerDurham Region Transit · 368 m in a straight line · about 5 min walk (estimate) · 216
Sources
- Contains information licensed under the Open Government Licence – Ontario. Source: Ontario Ministry of Education.
- Contains public sector information made available under The Regional Municipality of Durham's Open Data Licence.
MLS® #E14032826
Last updated Oct 16, 2026
MLS®, Multiple Listing Service®, and the associated logos are owned by The Canadian Real Estate Association (CREA)/the applicable board and identify the quality of services provided by real estate professionals who are members.
Listing data is provided under licence by the Toronto Regional Real Estate Board and is deemed reliable but not guaranteed accurate.