1661 Nash Road H-5
Courtice · Clarington, ON L1E 1S8
Listing brokerage: REMAX YOUR COMMUNITY REALTY
Asking price
$339,900
Key facts
- Condo THProperty type
- 1Bedrooms
- 1Bathrooms
- 1 spaceParking
- 1,100 sq ftLiving space
- Oct 14, 2026Listed
- 26 daysOn market
- E14031836MLS® number
About this home
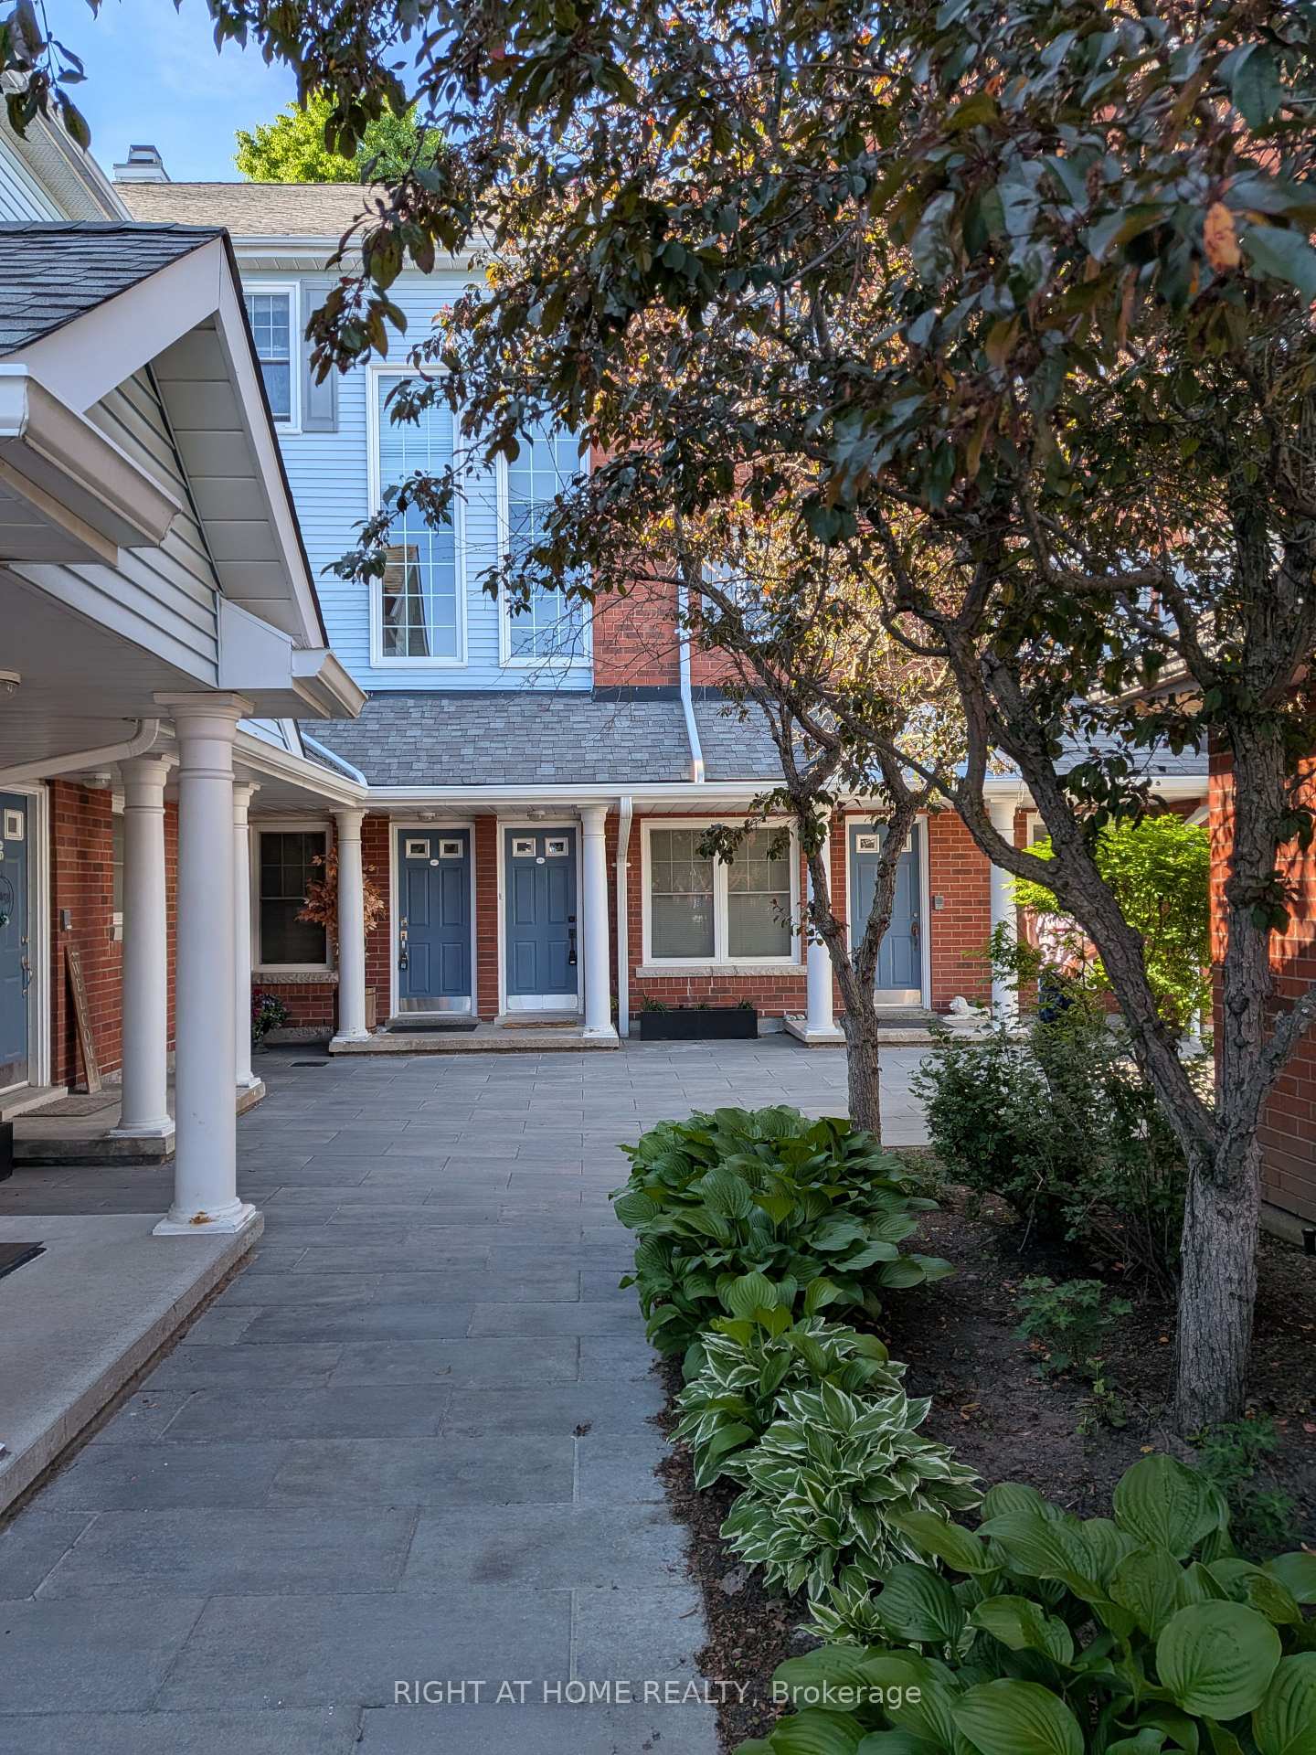
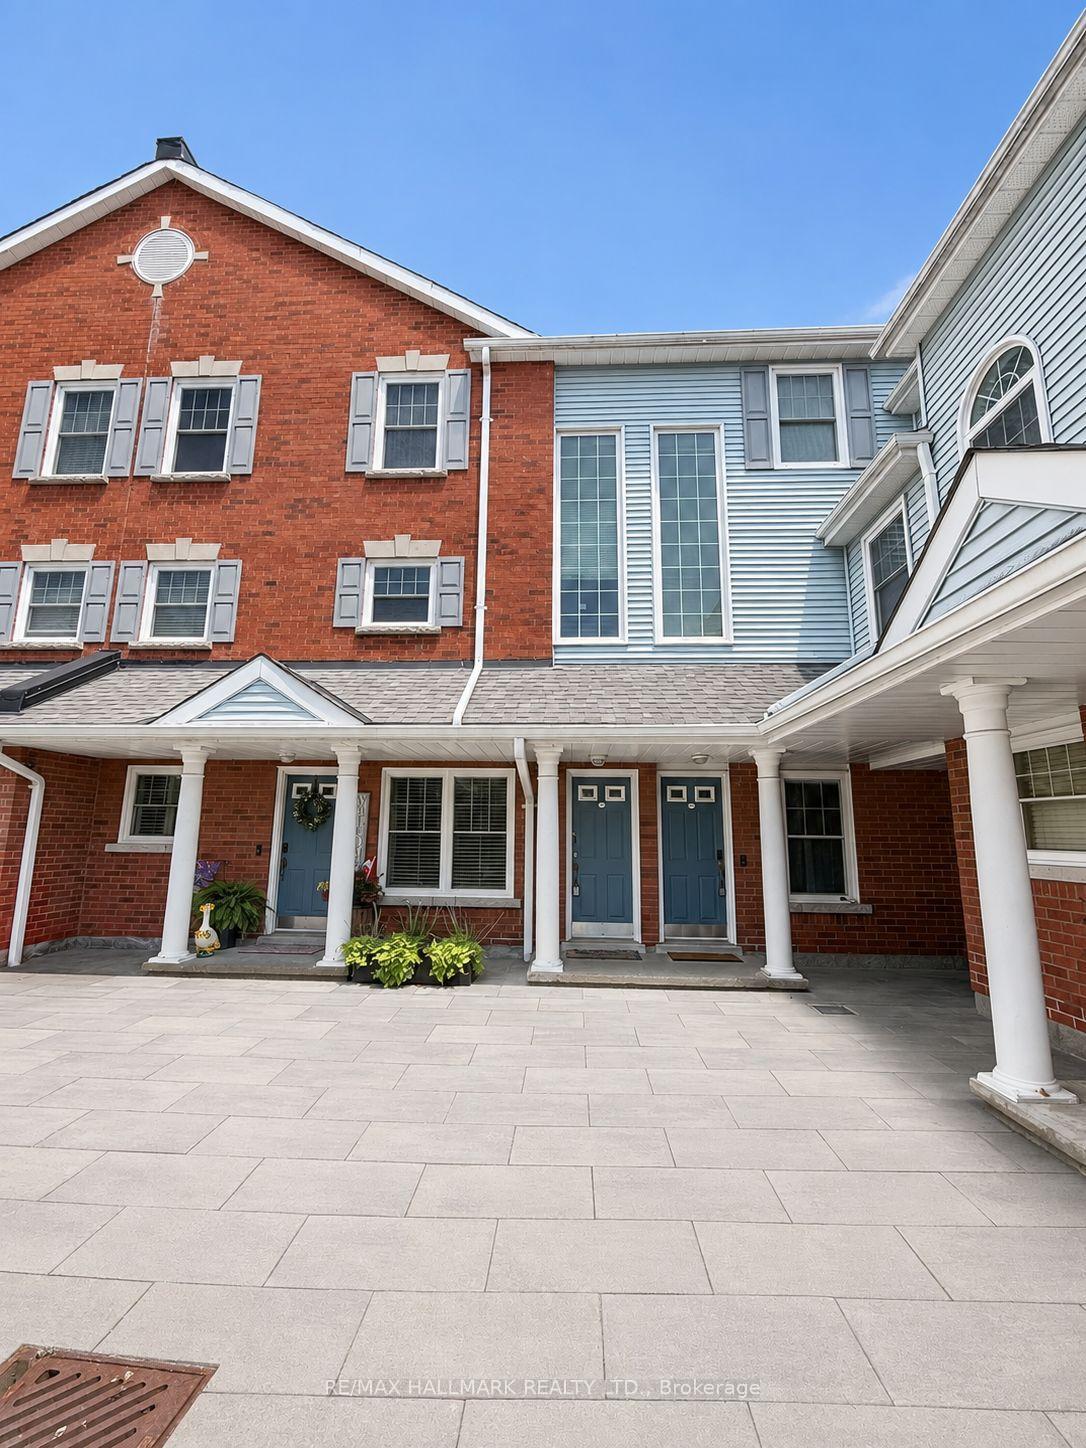
Welcome to Parkwood Village in Courtice, a well maintained community of low rise condos. This spacious and open concept 2 storey loft offers a unique floorplan featuring oversized windows that fill this space with an abundance of natural light. The eat in kitchen offers a convenient pantry and breakfast bar and flows seamlessly into the oversized living and dining room complete with skylights, creating an ideal space for relaxing or entertaining. Second floor primary bedroom provides excellent functionality with a separate nook, perfect for a work from home setup, reading area or cozy retreat. A Juliette balcony, double closets and 4 piece washroom complete the space. Enjoy the ease of low maintenance condo living with a variety of amenities just outside your door, including beautifully maintained green space, a recreation/party room, tennis courts and a convenient car wash. Ideally located within walking distance of groceries, Starbucks, schools and everyday amenities, with easy access to transit and major routes. A wonderful opportunity for those seeking a comfortable, low maintenance home in a welcoming community.
Price history
- Listed$339,900
Location
1661 Nash Road H-5, Clarington
Schools & transit
School locations and boards shown from open data. We do not publish rankings; any future scores will be sourced, dated and shown factually.
Nearby schools
- Courtice North Public SchoolKawartha Pine Ridge DSB · Elementary · 211 m in a straight lineBoundary data unavailable for this board — we don't guess catchment lines.
- Courtice Intermediate SchoolKawartha Pine Ridge DSB · Elementary · 571 m in a straight lineBoundary data unavailable for this board — we don't guess catchment lines.
- Dr Emily Stowe Public SchoolKawartha Pine Ridge DSB · Elementary · 992 m in a straight lineBoundary data unavailable for this board — we don't guess catchment lines.
Nearby transit
Lines nearby: 421
- Trulls Northbound @ NashDurham Region Transit · 33 m in a straight line · about 1 min walk (estimate) · 421
- Trulls Southbound @ NashDurham Region Transit · 50 m in a straight line · about 1 min walk (estimate) · 421
- Trulls Northbound @ Highway 2Durham Region Transit · 265 m in a straight line · about 3 min walk (estimate) · 421
Sources
- Contains information licensed under the Open Government Licence – Ontario. Source: Ontario Ministry of Education.
- Contains public sector information made available under The Regional Municipality of Durham's Open Data Licence.
MLS® #E14031836
Last updated Nov 5, 2026
MLS®, Multiple Listing Service®, and the associated logos are owned by The Canadian Real Estate Association (CREA)/the applicable board and identify the quality of services provided by real estate professionals who are members.
Listing data is provided under licence by the Toronto Regional Real Estate Board and is deemed reliable but not guaranteed accurate.