1668 Portland Court
Village East · Pickering, ON L1V 5L4
Listing brokerage: ZOWN REALTY INC.
Asking rent
$1,500 /mo
Key facts
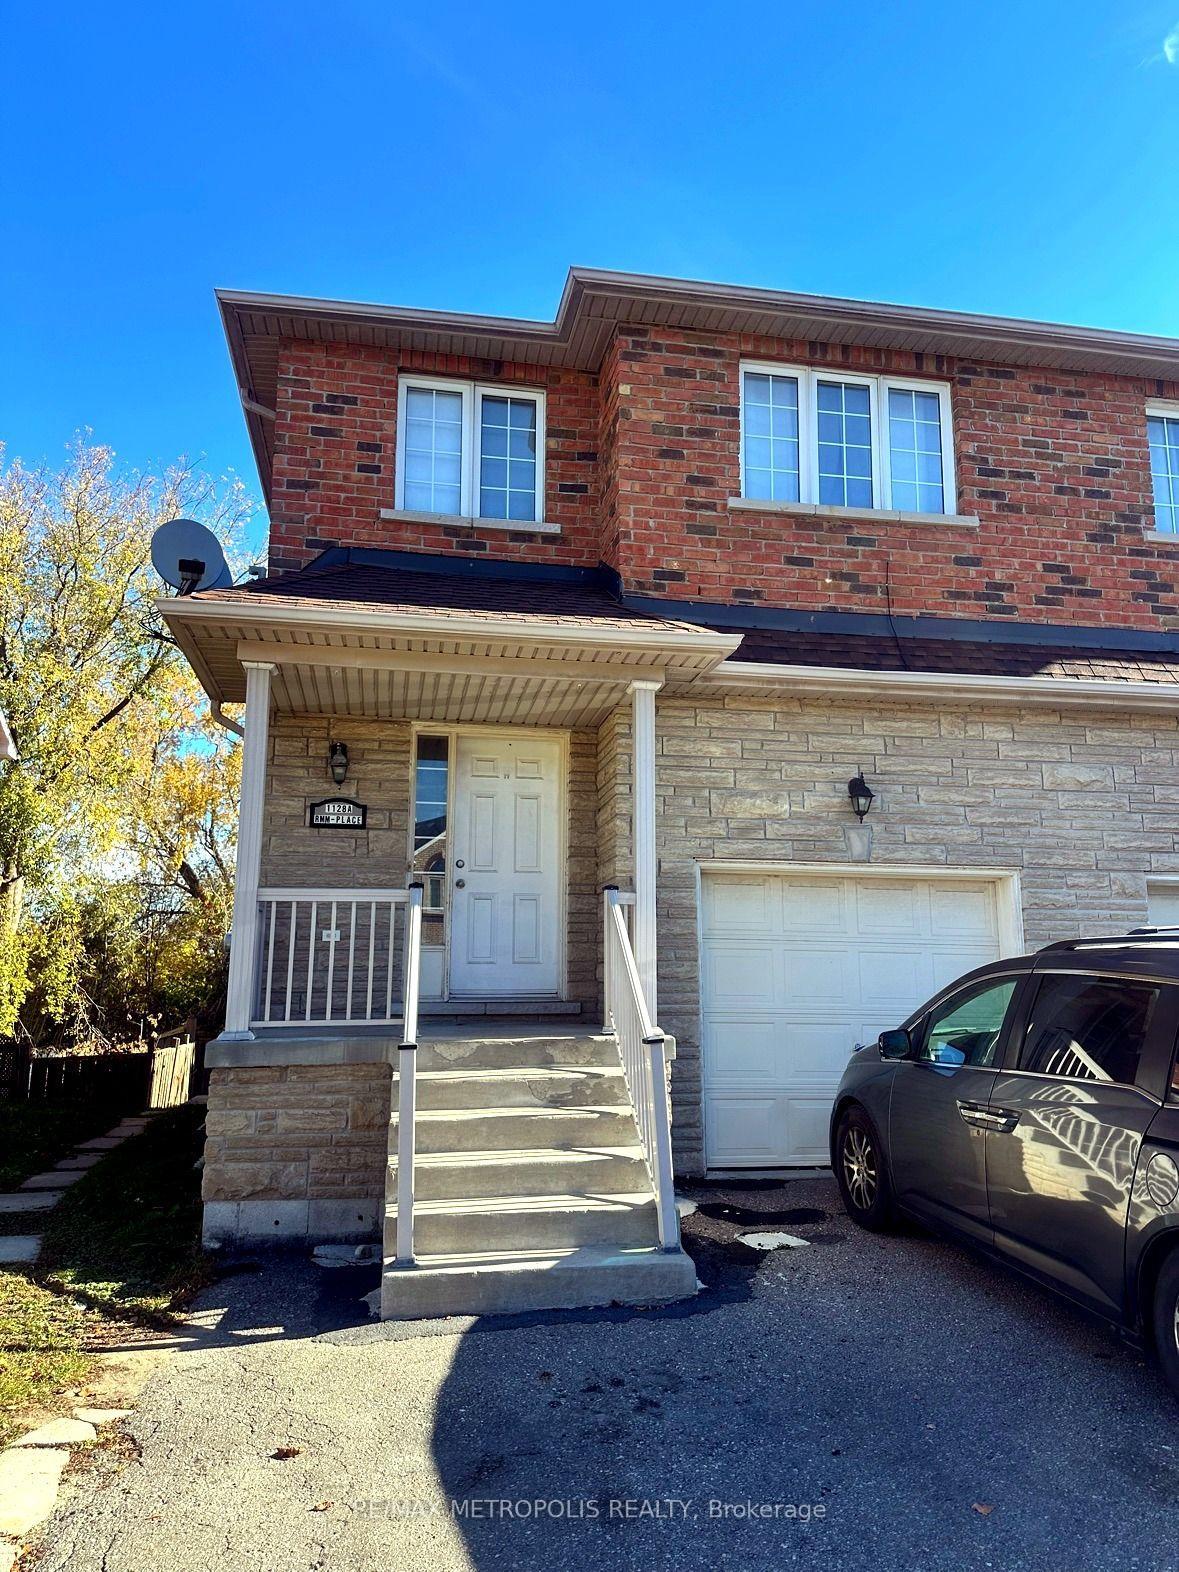
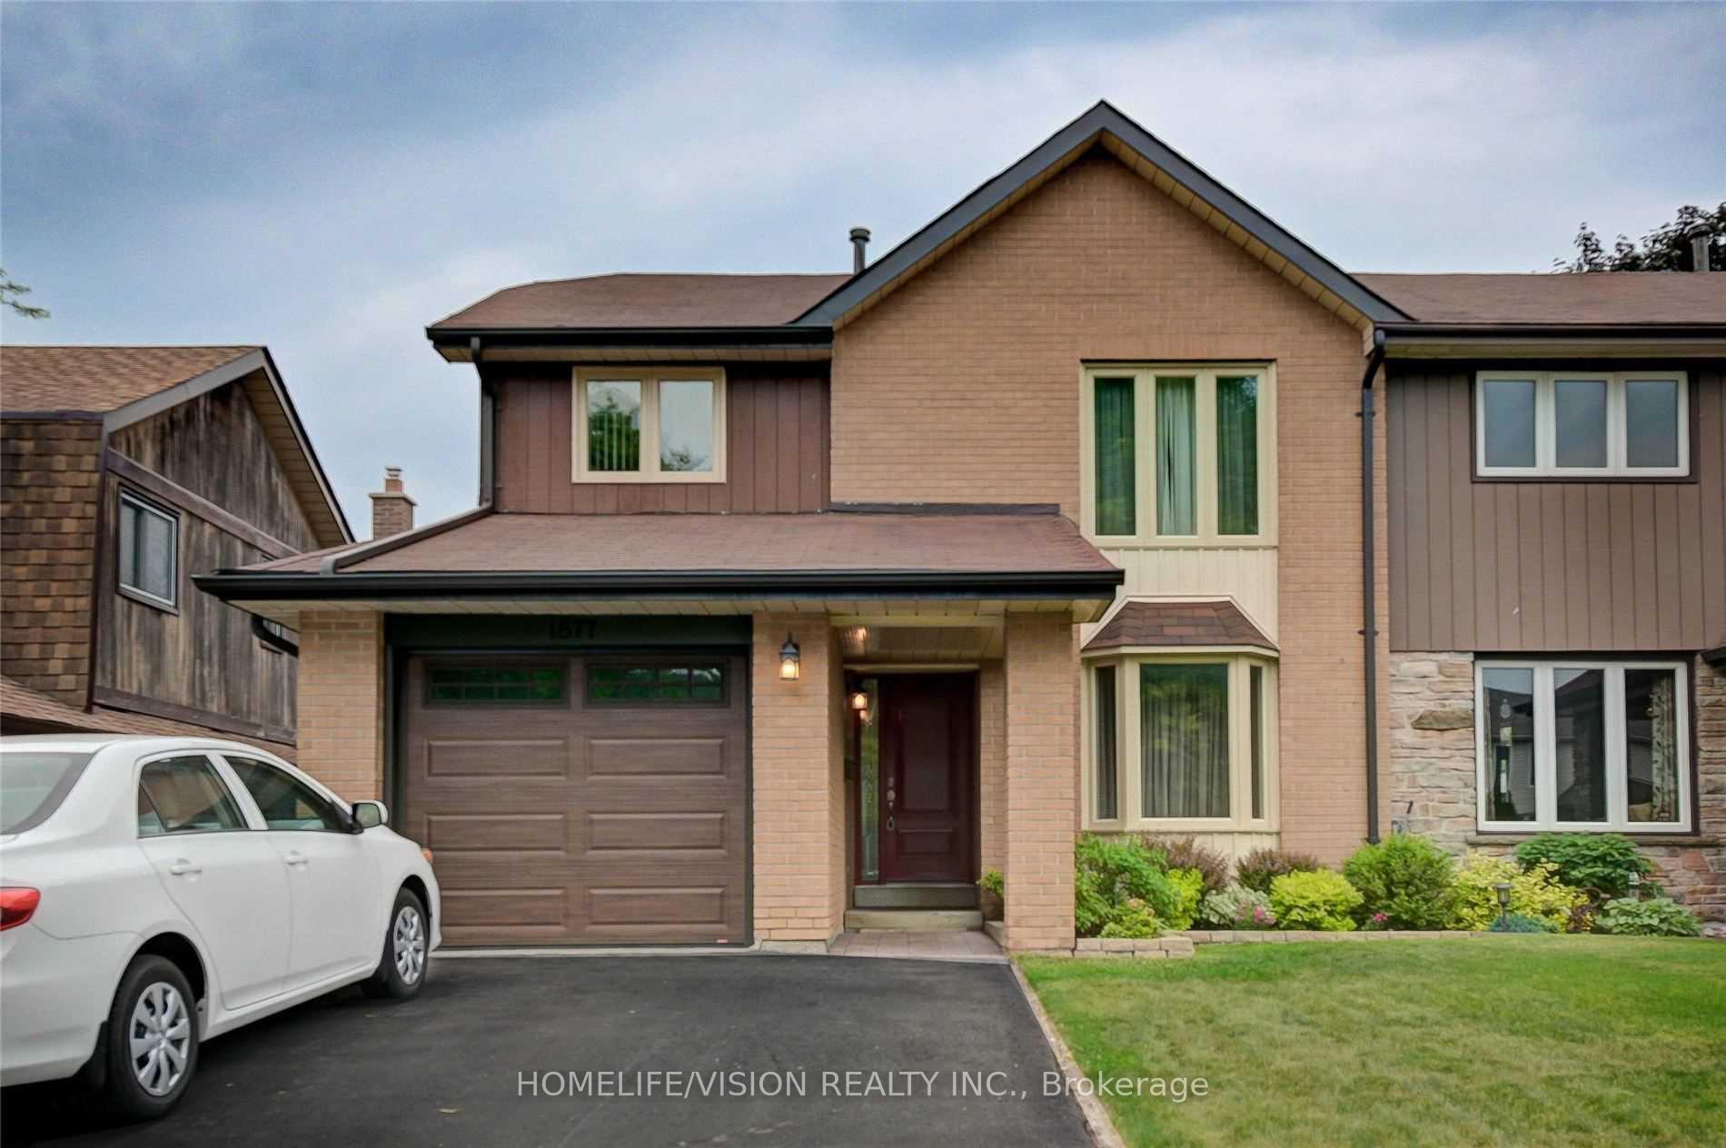
- Semi detachedProperty type
- 1Bedrooms
- 1Bathrooms
- 2 spacesParking
- 900 sq ftLiving space
- 22.27 ftLot frontage
- Oct 9, 2026Listed
- 31 daysOn market
- E13883654MLS® number
About this home
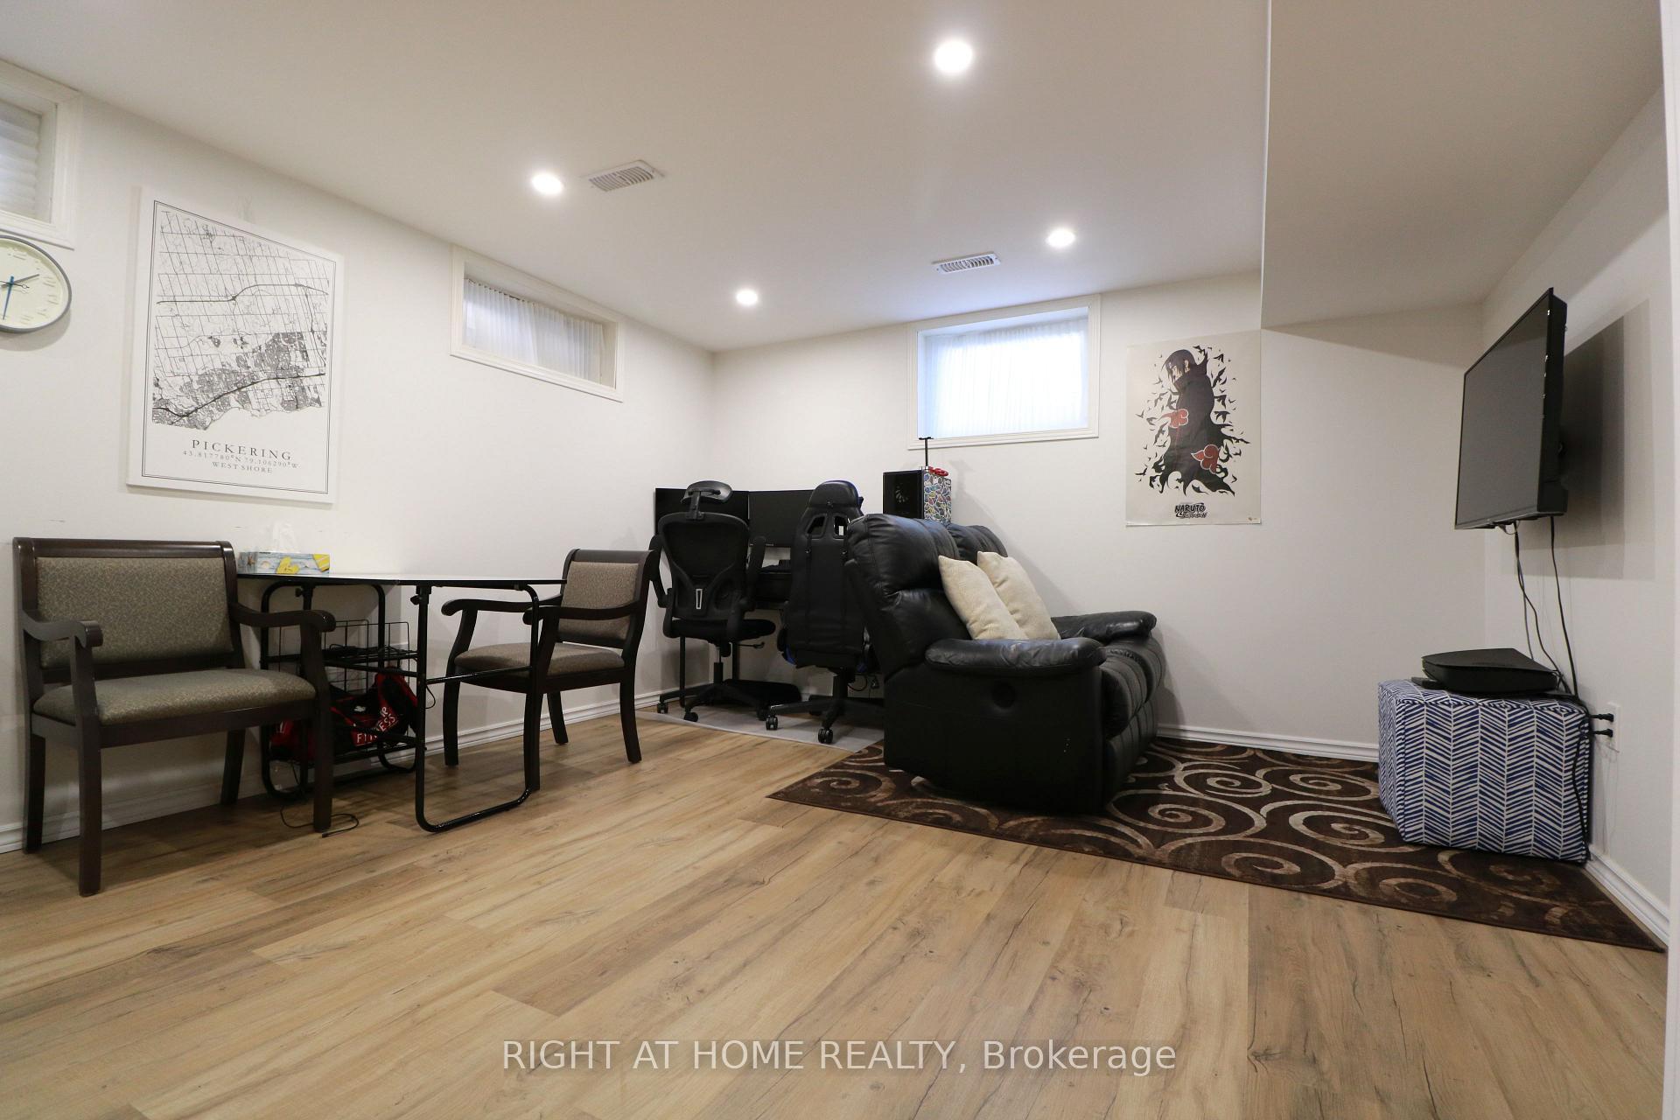
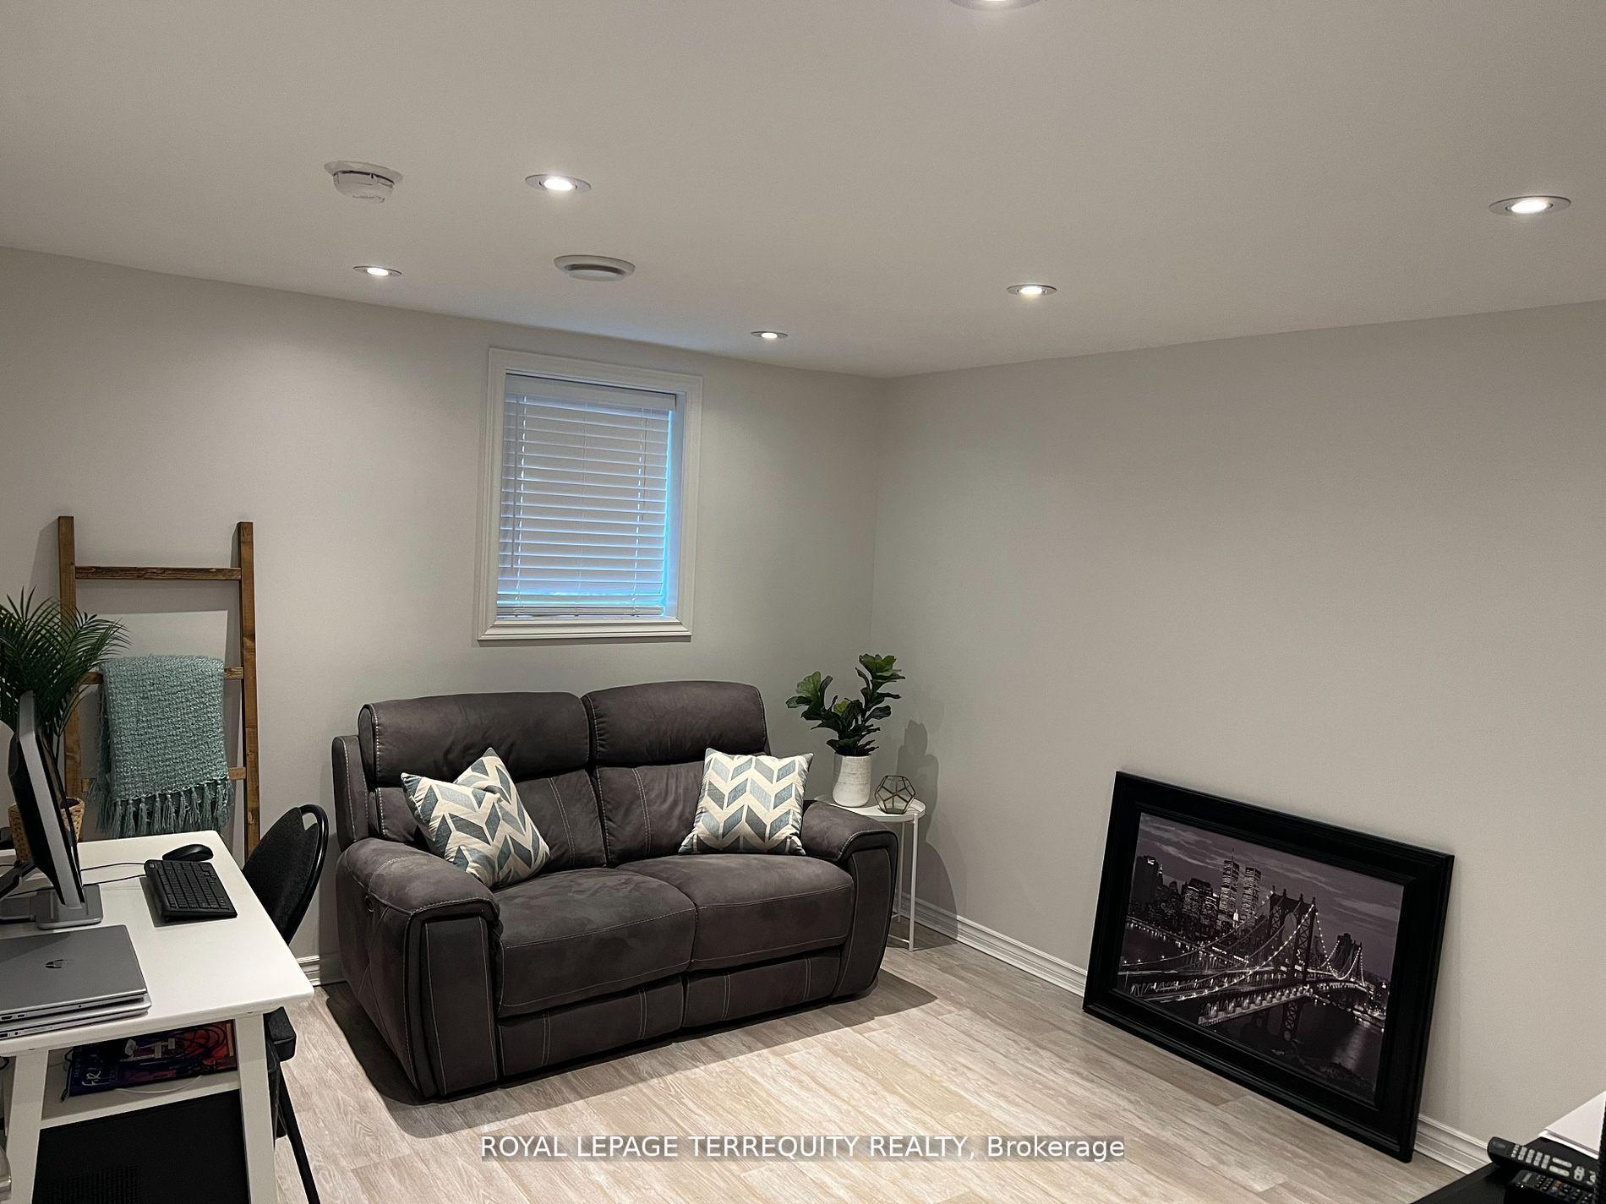
Beautiful & Spacious 1 Bedroom, 1 Bathroom, Full Size Spacious Kitchen And Large Concept Living Area. No Carpet, Perfect For Individual, Couple Or Family Of 3.Very Short Drive To Hwy 401, Walmart, Marks, RONA, Cafe, Grocerry Stores All Within 1 KM And Much More. Separate Entrance. No Pets. No Smokers. Private Ensuite Laundry. $100 Utilities Extra.1 Parking Spot Inc. Additional Parking Spot $50. ** Unit is now available from Dec 1st 2026 **
Price history
- Listed$1,500
Location
1668 Portland Court, Pickering
Schools & transit
School locations and boards shown from open data. We do not publish rankings; any future scores will be sourced, dated and shown factually.
Nearby schools
- Glengrove Public SchoolDurham DSB · Elementary · 1.0 km in a straight lineBoundary data unavailable for this board — we don't guess catchment lines.
- Brock Elementary SchoolPrivate · Elementary · 1.5 km in a straight lineBoundary data unavailable for this board — we don't guess catchment lines.
- Bayview Heights Public SchoolDurham DSB · Elementary · 1.5 km in a straight lineBoundary data unavailable for this board — we don't guess catchment lines.
Nearby transit
Lines nearby: 211
- Pickering Parkway Eastbound @ DreyberDurham Region Transit · 121 m in a straight line · about 2 min walk (estimate) · 211
- Pickering Parkway Southbound @ PortlandDurham Region Transit · 129 m in a straight line · about 2 min walk (estimate) · 211
- Pickering Parkway Northbound @ PortlandDurham Region Transit · 132 m in a straight line · about 2 min walk (estimate) · 211
Sources
- Contains information licensed under the Open Government Licence – Ontario. Source: Ontario Ministry of Education.
- Contains public sector information made available under The Regional Municipality of Durham's Open Data Licence.
MLS® #E13883654
Last updated Oct 23, 2026
MLS®, Multiple Listing Service®, and the associated logos are owned by The Canadian Real Estate Association (CREA)/the applicable board and identify the quality of services provided by real estate professionals who are members.
Listing data is provided under licence by the Toronto Regional Real Estate Board and is deemed reliable but not guaranteed accurate.