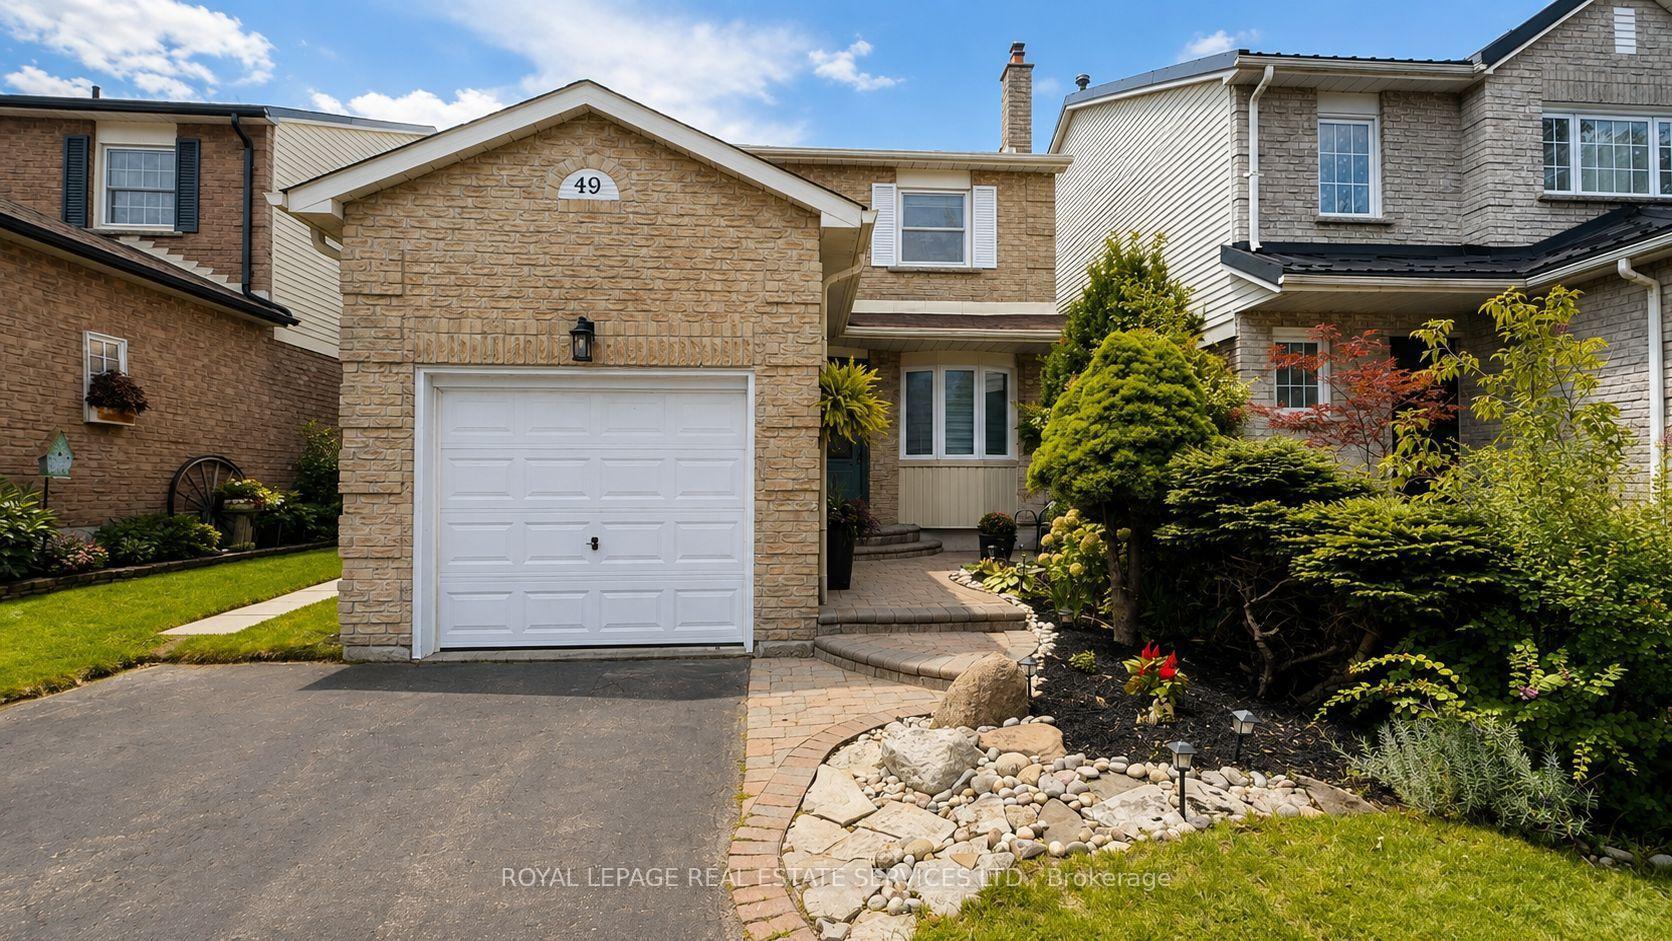
210 Dovedale Drive Upper
Downtown Whitby · Whitby, ON L1N 1Z6
Listing brokerage: The Nook Realty Inc.
Asking rent
$2,300 /mo
Key facts
- Semi detachedProperty type
- 3Bedrooms
- 1Bathrooms
- 2 spacesParking
- 900 sq ftLiving space
- 38.61 ftLot frontage
- Oct 9, 2026Listed
- 31 daysOn market
- E13881096MLS® number
About this home
Main level apartment available now. Spacious grandroom attached to dining with ceiling fan. Big bay windows facing quiet street. Private laundry not shared with basement tenants. Cozy kitchen with plenty of counter space. 3 bedrooms with primary having sliding door access to deck and backyard. Well kept private backyard with shed ideal for small families or couples. 60% utiltity split with basement tenants.
Price history
- Listed$2,300
Location
210 Dovedale Drive Upper, Whitby
Schools & transit
School locations and boards shown from open data. We do not publish rankings; any future scores will be sourced, dated and shown factually.
Nearby schools
- C E Broughton Public SchoolDurham DSB · Elementary · 511 m in a straight lineBoundary data unavailable for this board — we don't guess catchment lines.
- ÉÉC Jean-Paul IICS catholique MonAvenir · Elementary · 536 m in a straight lineBoundary data unavailable for this board — we don't guess catchment lines.
- Trafalgar Castle SchoolPrivate · K–12 · 569 m in a straight lineBoundary data unavailable for this board — we don't guess catchment lines.
Nearby transit
Lines nearby: 92, 900, N1
- Dundas Eastbound @ CraydonDurham Region Transit · 210 m in a straight line · about 3 min walk (estimate) · 900, N1
- Dundas Westbound @ CraydonDurham Region Transit · 246 m in a straight line · about 3 min walk (estimate) · 900, N1
- Dundas St. @ Garden St.GO Transit · 365 m in a straight line · about 5 min walk (estimate) · 92
Sources
- Contains information licensed under the Open Government Licence – Ontario. Source: Ontario Ministry of Education.
- Data used in this product or service is provided with the permission of Metrolinx. Metrolinx makes no representations or warranties of any kind, express or implied, with respect to the Data and assumes no responsibility for the accuracy or currency of the data used in this product or service.
- Contains public sector information made available under The Regional Municipality of Durham's Open Data Licence.
MLS® #E13881096
Last updated Nov 5, 2026
MLS®, Multiple Listing Service®, and the associated logos are owned by The Canadian Real Estate Association (CREA)/the applicable board and identify the quality of services provided by real estate professionals who are members.
Listing data is provided under licence by the Toronto Regional Real Estate Board and is deemed reliable but not guaranteed accurate.