84 Aspen Springs Drive 405
Bowmanville · Clarington, ON L1C 0V3
Listing brokerage: Royal LePage Frank Real Estate
Asking price
$375,000
Key facts
- Condo aptProperty type
- 1Bedrooms
- 1Bathrooms
- 1 spaceParking
- 650 sq ftLiving space
- Oct 9, 2026Listed
- 31 daysOn market
- E13880106MLS® number
About this home
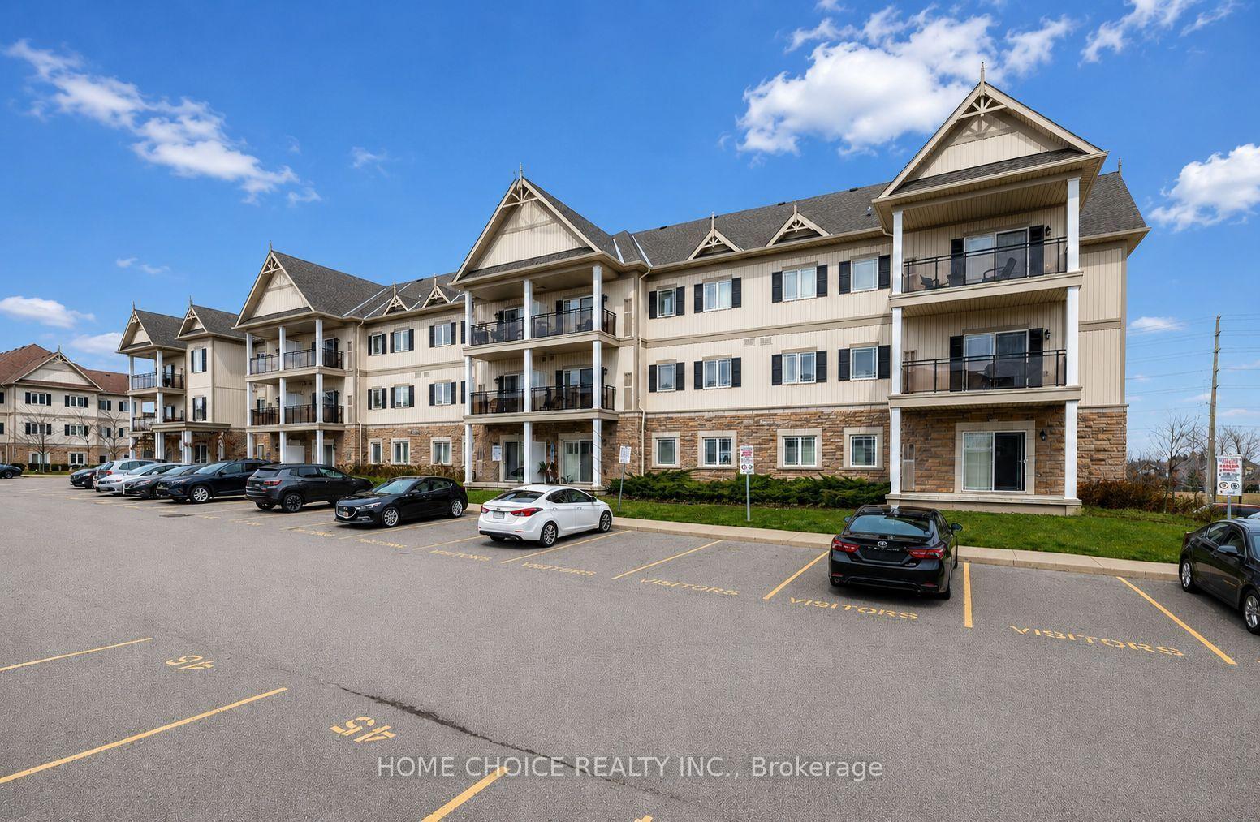
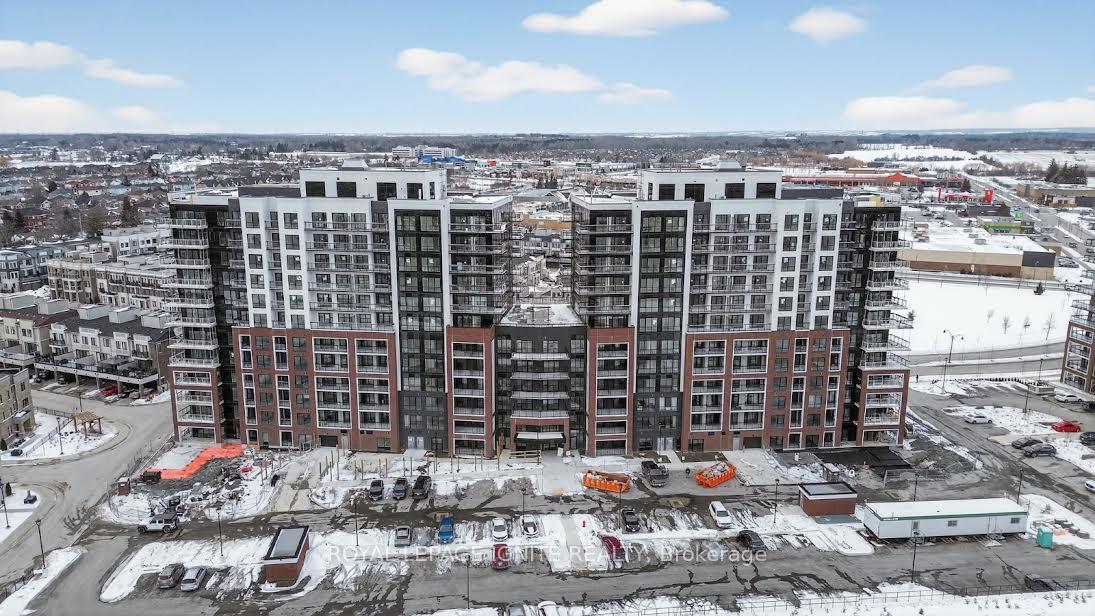
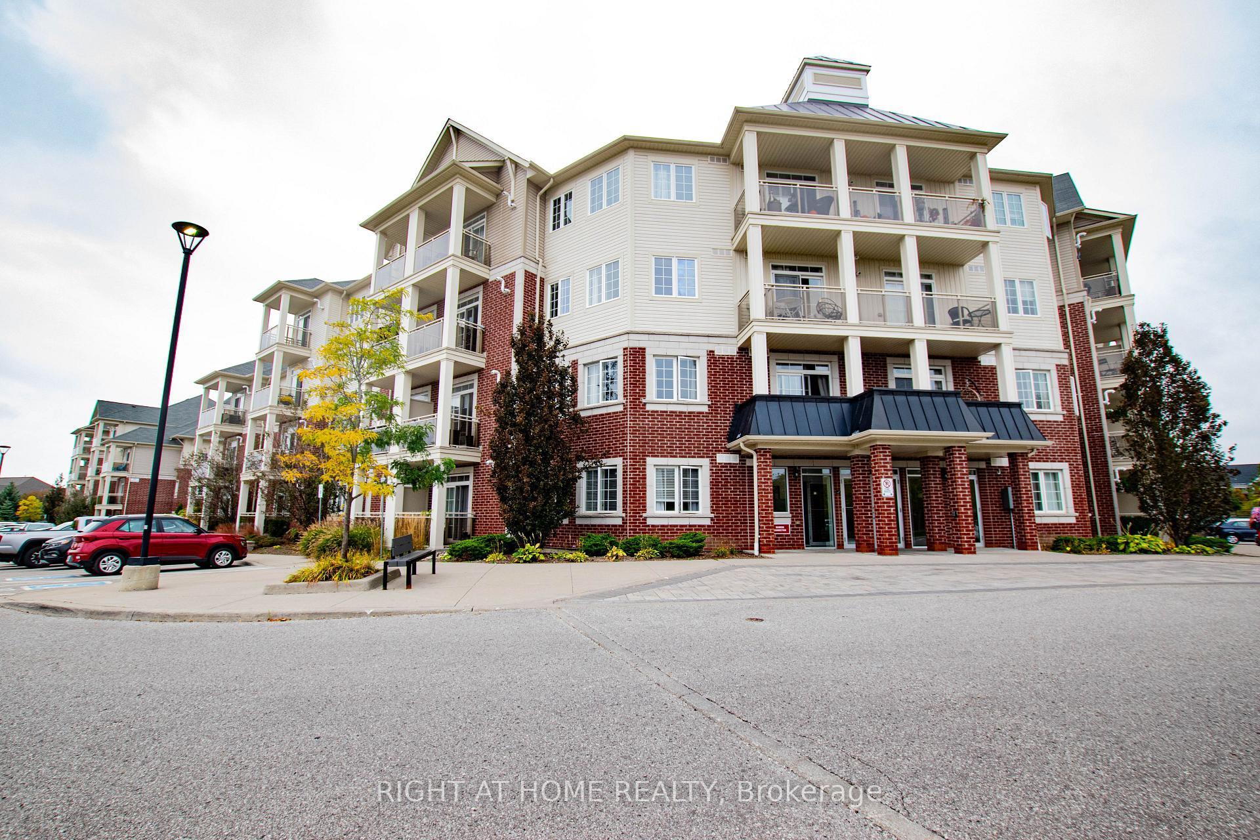
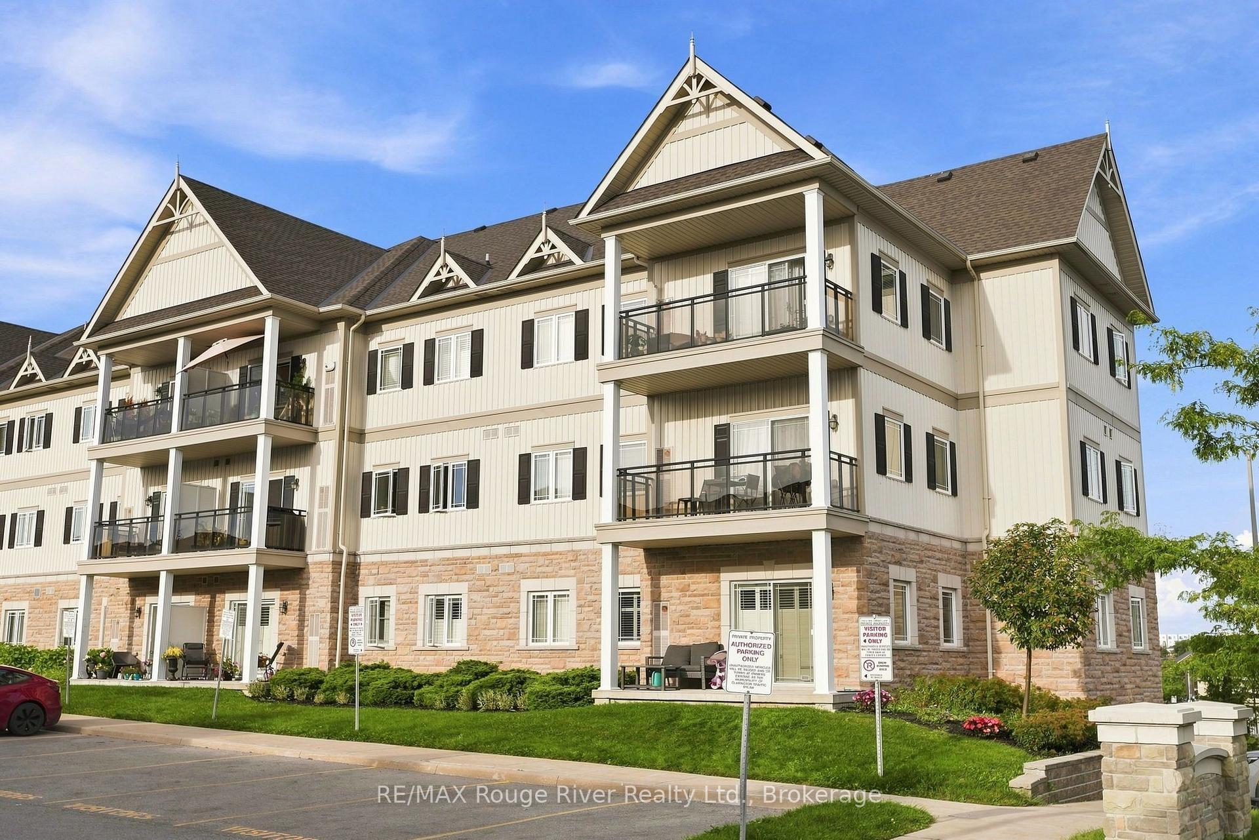
Located on the top floor with convenient elevator access, Unit 405 offers added privacy and peace of mind with no neighbours above. Welcome to 84 Aspen Springs, where comfort, convenience, and community come together in one fantastic location. Situated on the doorstep of the future GO Train station, this beautifully maintained one-bedroom, one-bath condo puts you within walking distance of restaurants, shops, parks, and all the amenities downtown Bowmanville has to offer. Residents enjoy beautifully landscaped grounds, a peaceful courtyard and parkette-perfect for dog owners, families, or enjoying a quiet evening stroll. Inside, you'll find a bright, inviting open-concept layout featuring a spacious living room with a walkout to a covered balcony-the perfect spot to enjoy your morning coffee or unwind at the end of the day. The living space flows seamlessly into the well-appointed kitchen, complete with stainless steel appliances, ample cabinetry, pantry, and extended breakfast bar. The spacious primary bedroom features his-and-hers closets and a convenient 4-piece semi-ensuite. Residents also enjoy a fantastic selection of amenities, including an indoor gym, party room, hobby room, library, and elevator access. One exclusive parking space is included. Ideally located close to schools, parks, public transit, Highways 401 and 418, and the future Bowmanville Recreation Centre, this home offers the perfect blend of lifestyle, convenience, and long-term value.
Price history
- Listed$375,000
Location
84 Aspen Springs Drive 405, Clarington
Schools & transit
School locations and boards shown from open data. We do not publish rankings; any future scores will be sourced, dated and shown factually.
Nearby schools
- Holy Family Catholic Elementary SchoolPeterborough Victoria Northumberland and Clarington CDSB · Elementary · 414 m in a straight lineBoundary data unavailable for this board — we don't guess catchment lines.
- Dr Ross Tilley Public SchoolKawartha Pine Ridge DSB · Elementary · 716 m in a straight lineBoundary data unavailable for this board — we don't guess catchment lines.
- Clarington Central Intermediate SchoolKawartha Pine Ridge DSB · Elementary · 935 m in a straight lineBoundary data unavailable for this board — we don't guess catchment lines.
Nearby transit
Lines nearby: 88, 502
- Aspen Springs Eastbound @ FryDurham Region Transit · 95 m in a straight line · about 1 min walk (estimate) · 502
- Aspen Springs Eastbound @ West Side DriveDurham Region Transit · 300 m in a straight line · about 4 min walk (estimate) · 502
- Clarington Blvd. @ Durham Hwy. 2 (Bowmanville) Park & RideGO Transit · 333 m in a straight line · about 4 min walk (estimate) · 88
Sources
- Contains information licensed under the Open Government Licence – Ontario. Source: Ontario Ministry of Education.
- Data used in this product or service is provided with the permission of Metrolinx. Metrolinx makes no representations or warranties of any kind, express or implied, with respect to the Data and assumes no responsibility for the accuracy or currency of the data used in this product or service.
- Contains public sector information made available under The Regional Municipality of Durham's Open Data Licence.
MLS® #E13880106
Last updated Nov 8, 2026
MLS®, Multiple Listing Service®, and the associated logos are owned by The Canadian Real Estate Association (CREA)/the applicable board and identify the quality of services provided by real estate professionals who are members.
Listing data is provided under licence by the Toronto Regional Real Estate Board and is deemed reliable but not guaranteed accurate.