2472 Eglinton Avenue E TH26
Eglinton East · Toronto, ON M1K 5J9
Listing brokerage: CENTURY 21 PERCY FULTON LTD.
Asking price
$645,800
Key facts
- Condo THProperty type
- 3Bedrooms
- 4Bathrooms
- 2 spacesParking
- 1,500 sq ftLiving space
- Oct 7, 2026Listed
- 33 daysOn market
- E13871162MLS® number
About this home
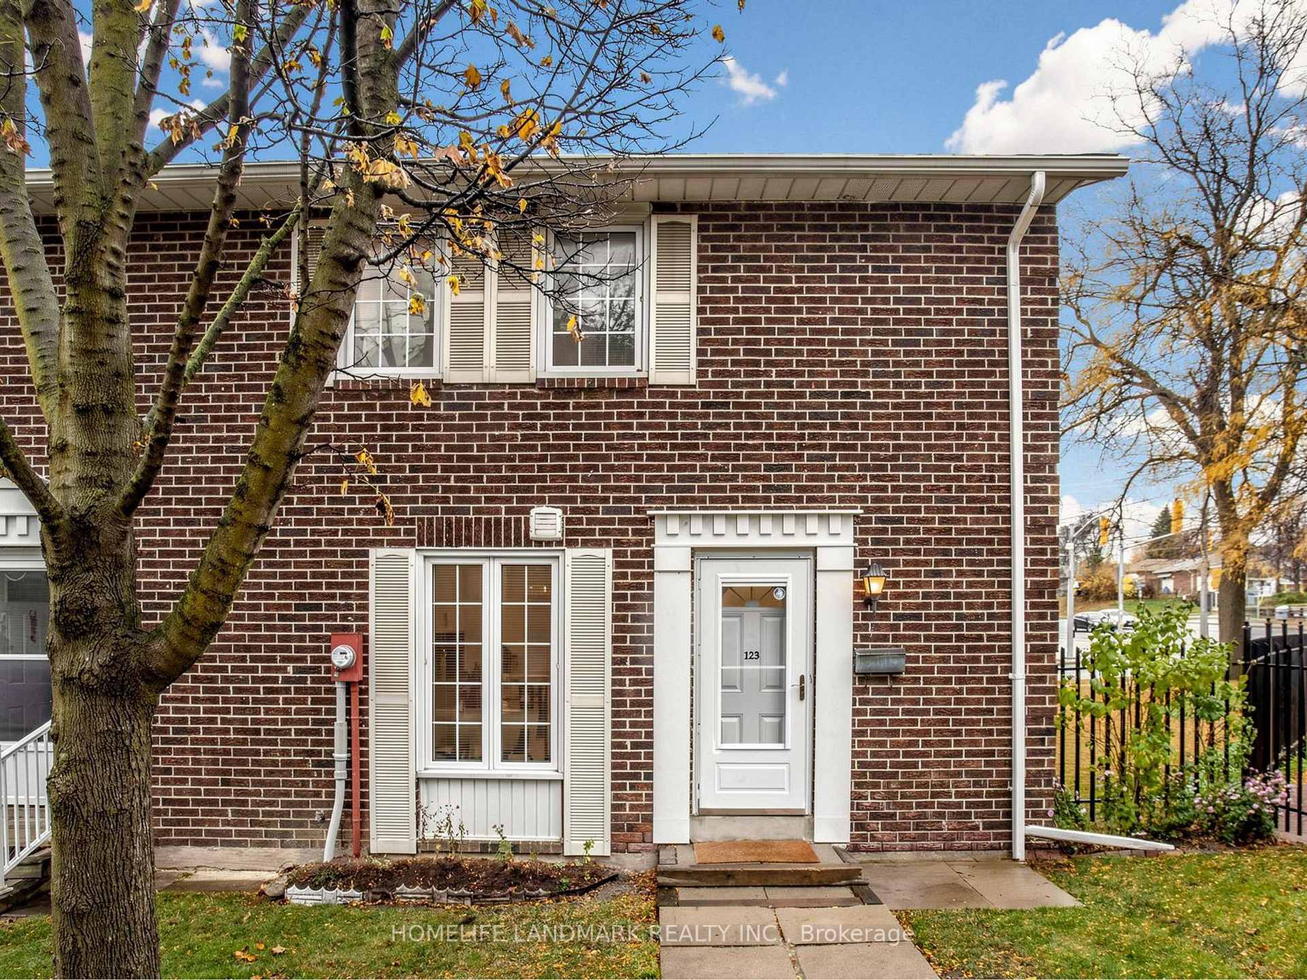
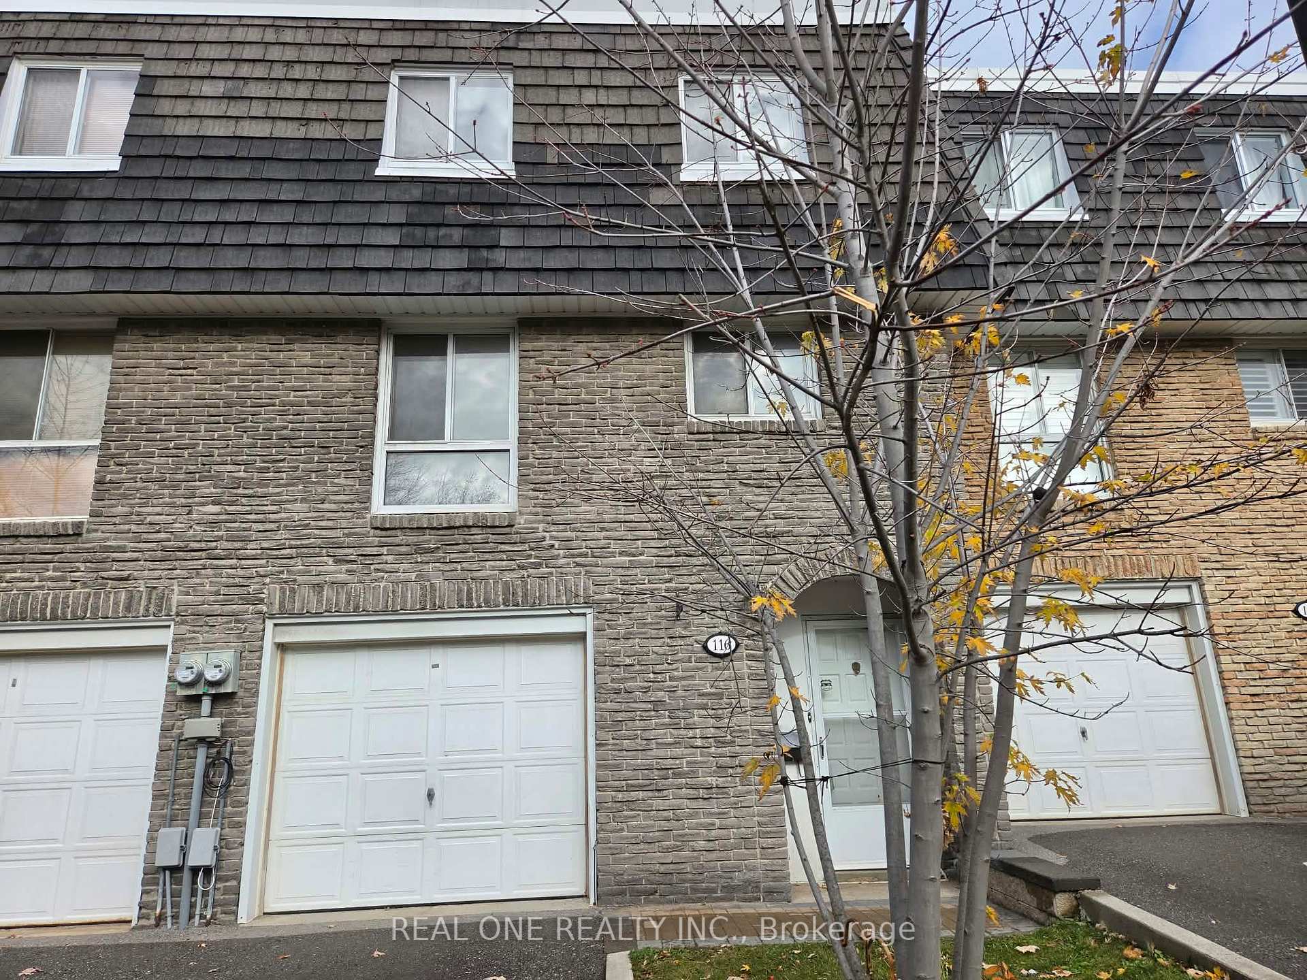
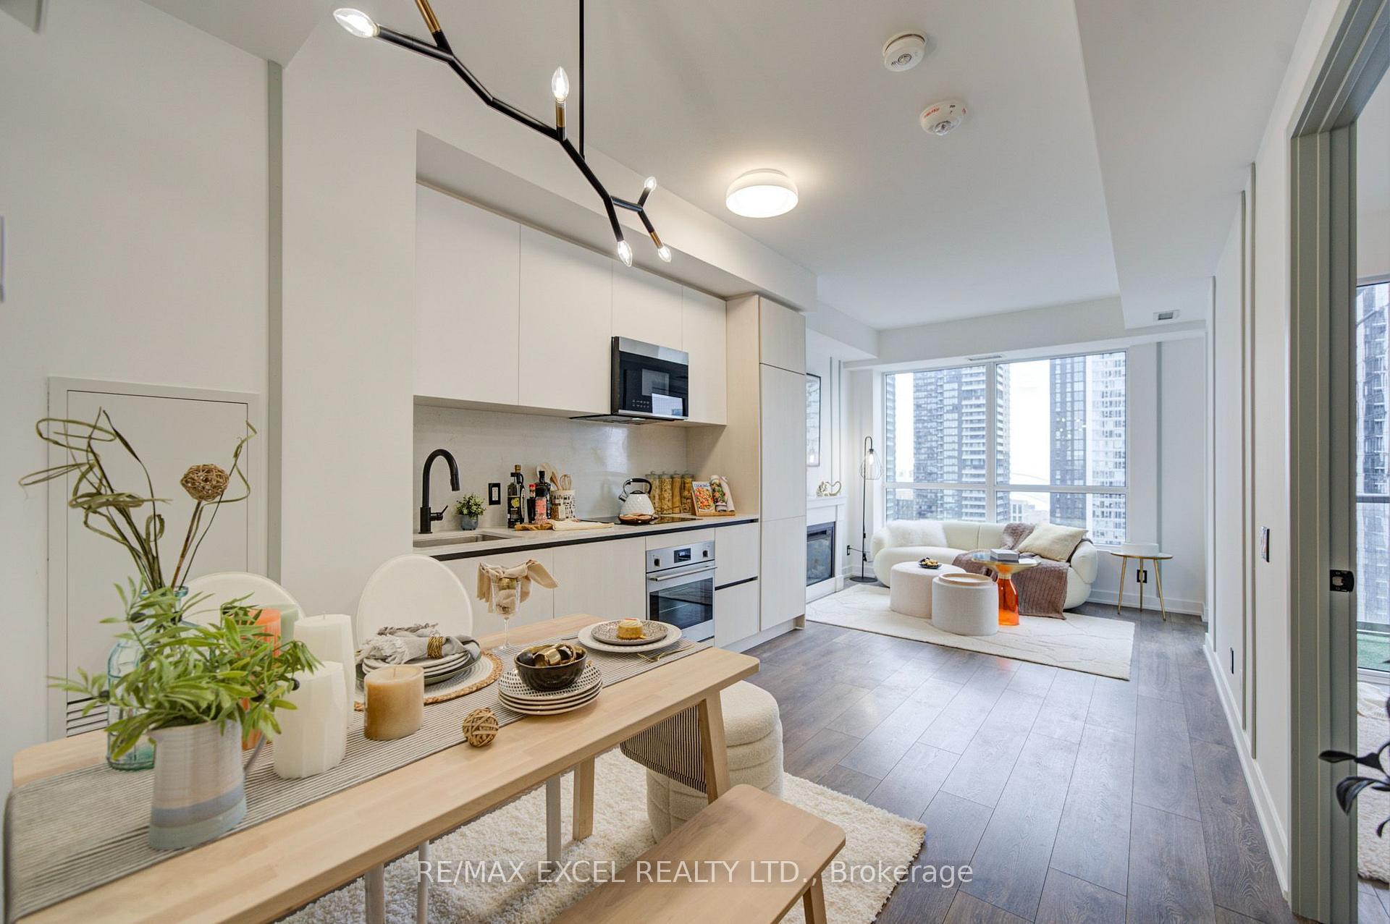
Welcome to Rainbow Village, an established community offering condo-townhome living and everyday convenience. This 3-bedroom, 4-bathroom family home features a multi-level layout, finished lower level and 2 owned underground parking spaces. THE LAYOUT: All three bedrooms are exceptionally spacious. The primary bedroom features his-and-her closets and a 4-piece ensuite, while the second bedroom offers similar space, his-and-her closets and a semi-ensuite, ideal for family members, guests or older children seeking added privacy. THE KITCHEN: A bright and functional kitchen with a dedicated breakfast area provides a comfortable spot for casual meals. MAIN LIVING AREA: Comfortable living and dining areas are complemented by a cozy fireplace, creating a warm and inviting setting for relaxing or entertaining. LOWER LEVEL: The finished lower level provides flexible space for a recreation room, home office, play area or media room, with a second fireplace adding warmth and character. Direct access to underground parking from the lower level makes bringing in groceries and everyday essentials easy. AMENITIES: Underground visitor parking adds convenience when hosting. Families will appreciate the on-site daycare centre within the community, along with access to the attached condominium's amenities, including an indoor pool, fitness centre, squash courts, party rooms and more. THE LOCATION: Close to shopping, restaurants, parks, schools and everyday essentials, with convenient access to the nearby Kennedy Transit Hub, TTC Subway, Line 5 Eglinton Crosstown, GO Transit, and the Scarborough Busway. A thoughtfully laid-out home with practical features and amenities designed around everyday family living.
Price history
- Listed$645,800
Location
2472 Eglinton Avenue E TH26, Toronto
Schools & transit
School locations and boards shown from open data. We do not publish rankings; any future scores will be sourced, dated and shown factually.
Nearby schools
- St Joan of Arc Catholic AcademyToronto CDSB · Secondary · 423 m in a straight lineBoundary data unavailable for this board — we don't guess catchment lines.
- Salaheddin Islamic SchoolPrivate · K–12 · 587 m in a straight lineBoundary data unavailable for this board — we don't guess catchment lines.
- St Maria Goretti Catholic SchoolToronto CDSB · Elementary · 669 m in a straight lineBoundary data unavailable for this board — we don't guess catchment lines.
Nearby transit
Lines nearby: GO Stouffville, 12, 20, 21, 57, 86, 116, 201, 300, 334, 386
- Eglinton Ave East at Midland Ave West SideTTC · 142 m in a straight line · about 2 min walk (estimate) · 12, 20, 21, 57, 86, 116, 201, 300, 334, 386
- Midland Ave at Lord Roberts Dr (South) South SideTTC · 207 m in a straight line · about 3 min walk (estimate) · 57
- Kennedy GOGO Transit · 230 m in a straight line · about 3 min walk (estimate) · GO Stouffville
Estimated commute
- Downtown Toronto (Union Station)~57 minestimate
- Toronto Pearson Airport~114 minestimate
How is the commute estimated?
Estimate only. A coarse model from straight-line distance and an average transit speed — not a live routed trip. Actual times vary with schedules, transfers and traffic.
Sources
- Contains information licensed under the Open Government Licence – Ontario. Source: Ontario Ministry of Education.
- Contains information licensed under the Open Government Licence – Toronto.
- Data used in this product or service is provided with the permission of Metrolinx. Metrolinx makes no representations or warranties of any kind, express or implied, with respect to the Data and assumes no responsibility for the accuracy or currency of the data used in this product or service.
MLS® #E13871162
Last updated Oct 21, 2026
MLS®, Multiple Listing Service®, and the associated logos are owned by The Canadian Real Estate Association (CREA)/the applicable board and identify the quality of services provided by real estate professionals who are members.
Listing data is provided under licence by the Toronto Regional Real Estate Board and is deemed reliable but not guaranteed accurate.