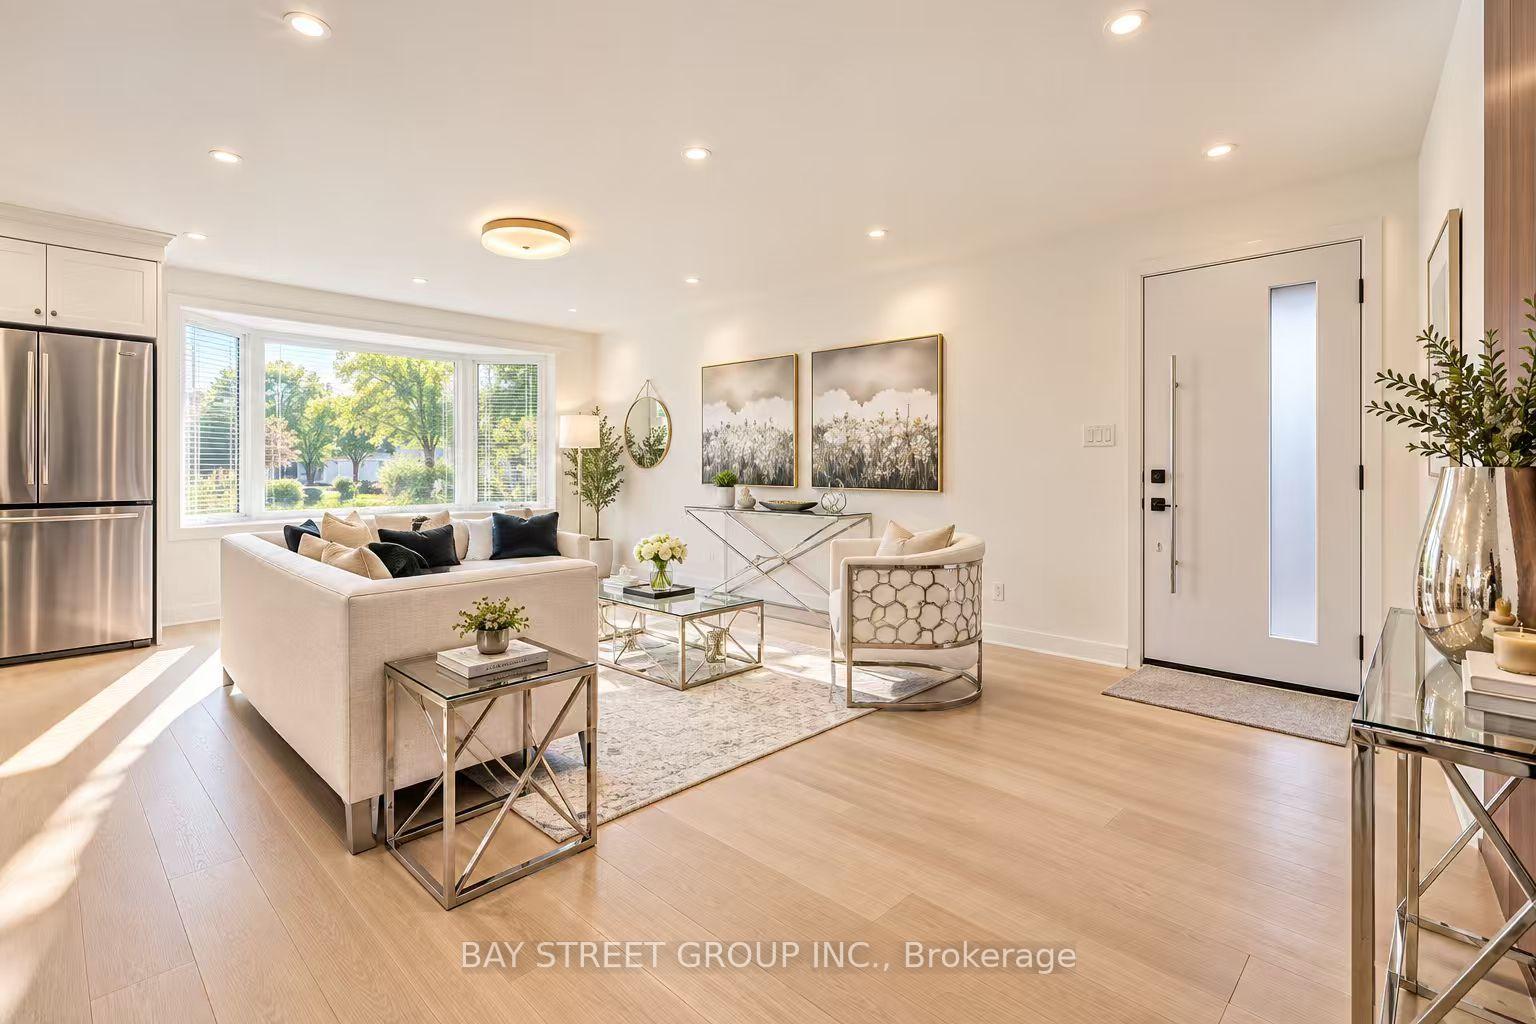
43 Bonnydon Crescent
Rouge E11 · Toronto, ON M1B 5X2
Listing brokerage: CENTURY 21 INNOVATIVE REALTY INC.
Asking price
$1,299,000
Key facts
- DetachedProperty type
- 4Bedrooms
- 4Bathrooms
- 5 spacesParking
- 2,250 sq ftLiving space
- 34.45 ftLot frontage
- Oct 5, 2026Listed
- 35 daysOn market
- E13864032MLS® number
About this home
Location, Location! Welcome to this beautifully maintained and extensively renovated 4-bedroom, 4-full-bath detached home in the sought-after Rouge neighbourhood, offering nearly 3,500 sq. ft. of total living space (1,095 Main + 1,372 Second + 1,111 Basement). Ideally located near Sheppard Ave., Port Union Rd. & Kingston Rd., this exceptional home offers space, privacy, flexibility and income potential. The spacious layout features a 17-ft bedroom with potential to convert into two bedrooms, creating a 5-bedroom home. The finished basement includes a functional kitchen, 22' x 12' recreation room and potential for two additional bedrooms, ideal for extended family, an in-law suite or rental income. Potential also exists to create a separate basement entrance through the garage for a private, self-contained living space. Backing onto a ravine, the home offers exceptional privacy and a peaceful natural setting. The fully enclosed backyard features a two-tier composite deck, covered deck with timer-controlled lighting and covered outdoor cooking area, perfect for entertaining. The renovated interior features a modern kitchen open to the family room, main-floor laundry, primary ensuite with heated flooring, renovated bathrooms with premium fixtures, power shower, well-maintained roof, skylight with automatic sensor-controlled closing, modern spotlights with night-vision functionality, updated fencing and interlock landscaping front and rear. Move-in ready and low maintenance, this home is minutes from TTC, Hwy 401, University of Toronto Scarborough, Centennial College, parks, schools, shopping and restaurants. A rare opportunity offering ravine privacy, extensive upgrades, exceptional flexibility and outstanding future potential.
Price history
- Listed$1,299,000
Location
43 Bonnydon Crescent, Toronto
Schools & transit
School locations and boards shown from open data. We do not publish rankings; any future scores will be sourced, dated and shown factually.
Nearby schools
- St Dominic Savio Catholic SchoolToronto CDSB · Elementary · 225 m in a straight lineBoundary data unavailable for this board — we don't guess catchment lines.
- Rouge Valley Public SchoolToronto DSB · Elementary · 569 m in a straight lineBoundary data unavailable for this board — we don't guess catchment lines.
- Chief Dan George Public SchoolToronto DSB · Elementary · 576 m in a straight lineBoundary data unavailable for this board — we don't guess catchment lines.
Nearby transit
Lines nearby: 85, 200, 385
- Sheppard Ave East at Vandorf StTTC · 458 m in a straight line · about 6 min walk (estimate) · 85, 200, 385
- Sheppard Ave East at Tallpines CrtTTC · 535 m in a straight line · about 7 min walk (estimate) · 85, 200, 385
- Sheppard Ave East at Boydwood LaneTTC · 584 m in a straight line · about 7 min walk (estimate) · 85, 200, 385
Estimated commute
- Downtown Toronto (Union Station)~96 minestimate
How is the commute estimated?
Estimate only. A coarse model from straight-line distance and an average transit speed — not a live routed trip. Actual times vary with schedules, transfers and traffic.
Sources
- Contains information licensed under the Open Government Licence – Ontario. Source: Ontario Ministry of Education.
- Contains information licensed under the Open Government Licence – Toronto.
MLS® #E13864032
Last updated Nov 3, 2026
MLS®, Multiple Listing Service®, and the associated logos are owned by The Canadian Real Estate Association (CREA)/the applicable board and identify the quality of services provided by real estate professionals who are members.
Listing data is provided under licence by the Toronto Regional Real Estate Board and is deemed reliable but not guaranteed accurate.