75 Addyman Crescent
Newcastle · Clarington, ON L1B 0X4
Listing brokerage: EASY LIST REALTY LTD.
Asking price
$779,900
Key facts
- TownhouseProperty type
- 3Bedrooms
- 2Bathrooms
- 2 spacesParking
- 1,750 sq ftLiving space
- 26.5 ftLot frontage
- Oct 2, 2026Listed
- 39 daysOn market
- E13856302MLS® number
About this home
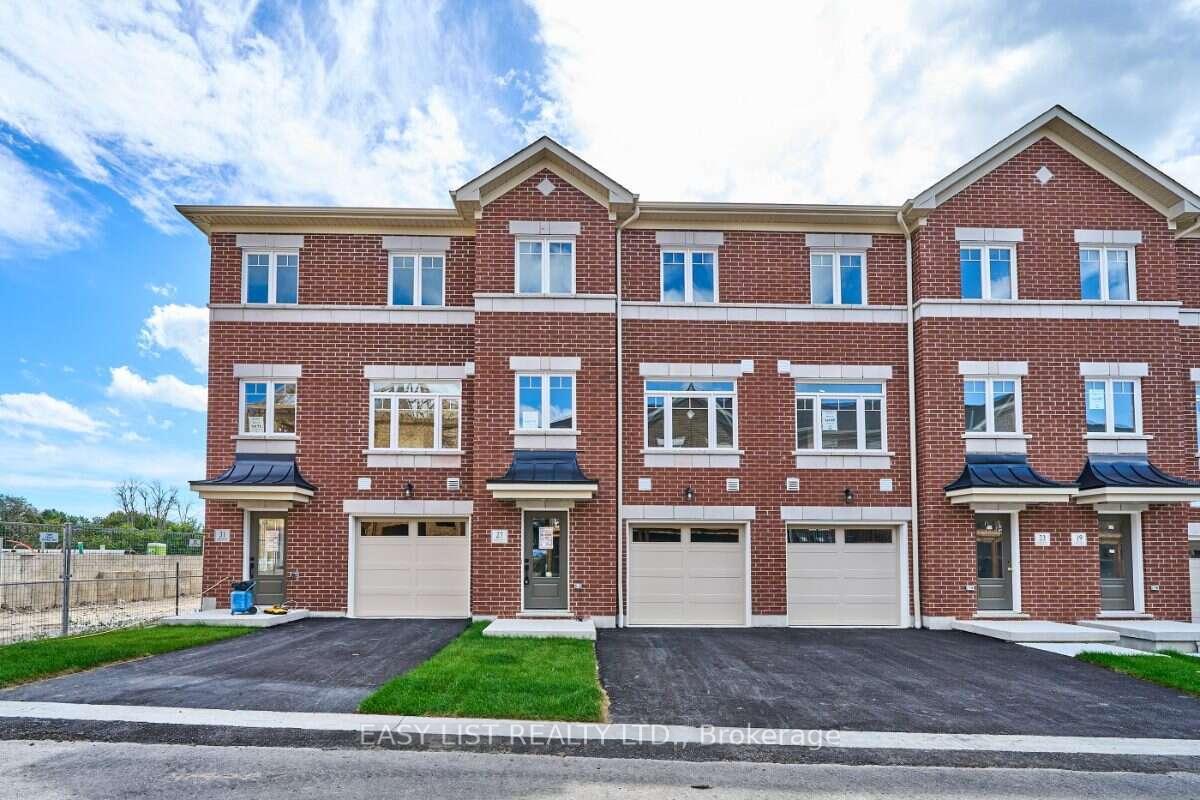
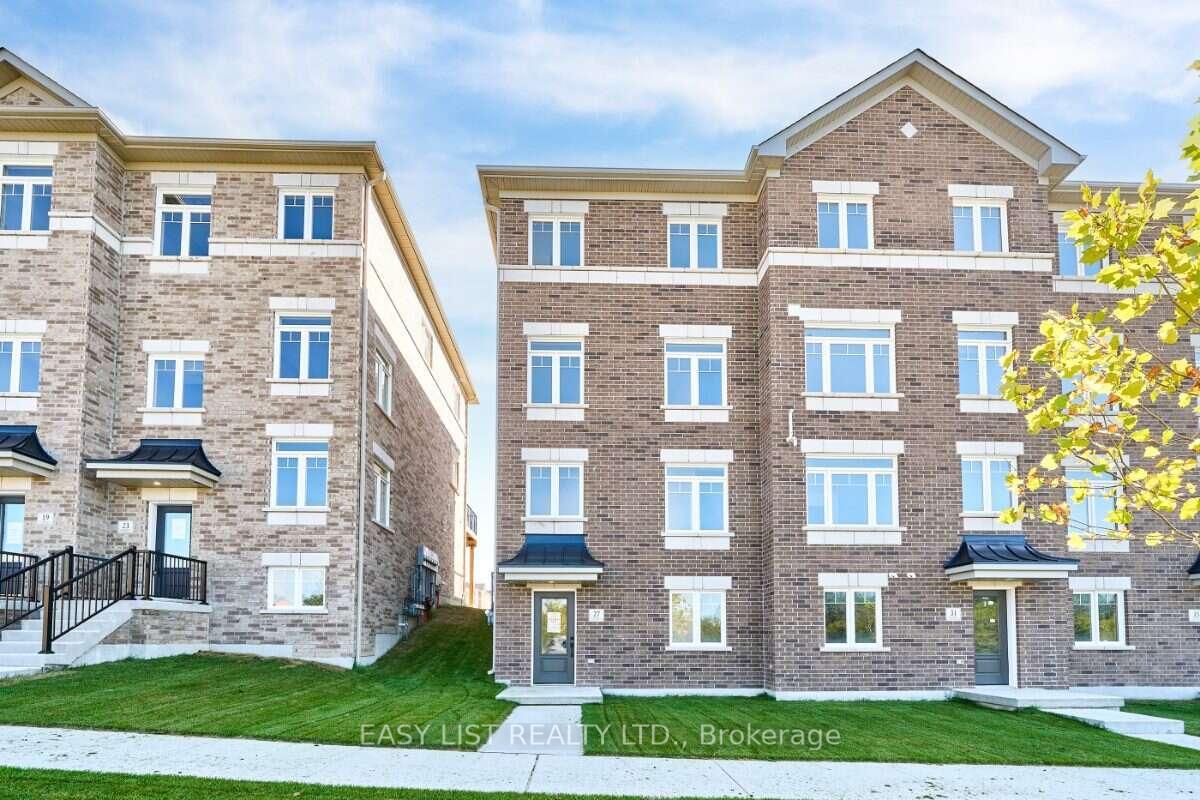
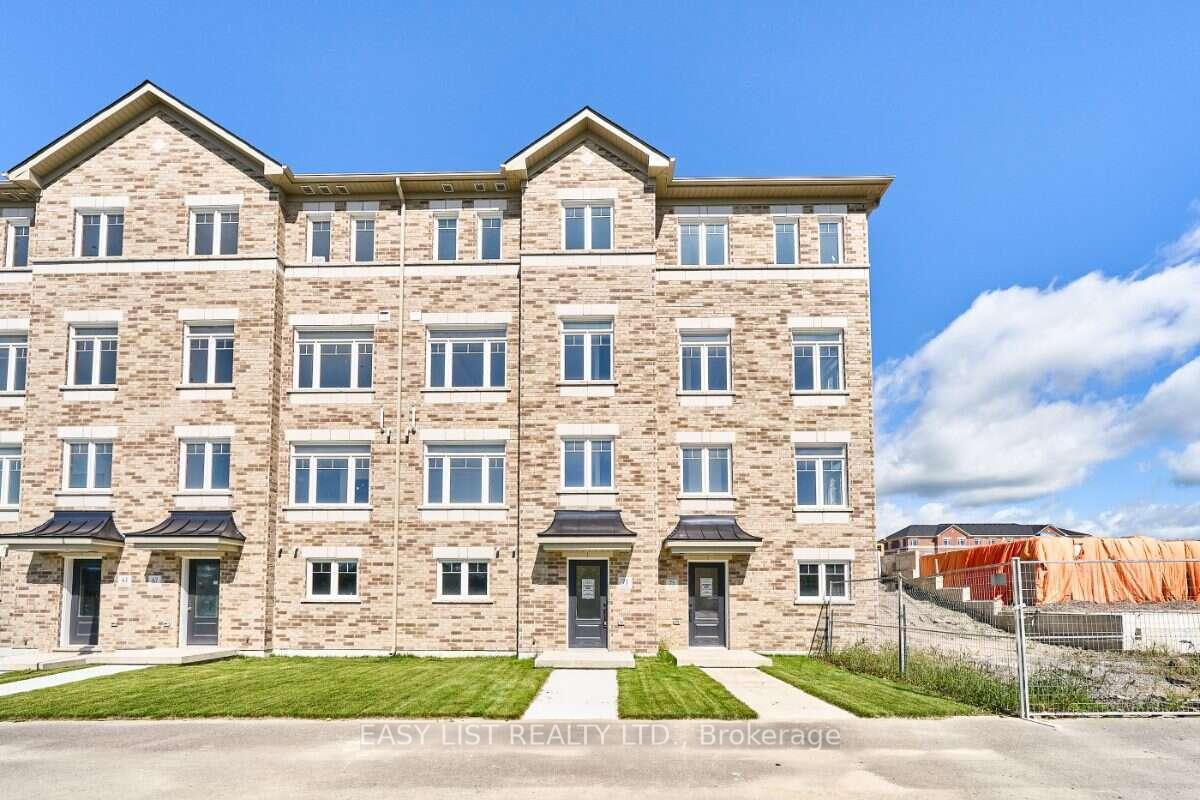
Visit the REALTOR website for further information about this Listing. Bright interiors and an end-unit location give 75 Addyman Crescent an airy, welcoming feel from the moment you step inside. This move-in ready Stratford T-7 townhome in Newcastle offers 1,671 sq. ft. of thoughtfully designed living space with 3 bedrooms, 1.5 bathrooms and a 1-car garage. The main living level features a spacious great room alongside an open kitchen and breakfast area finished with light grey cabinetry, quartz countertops and warm wood-tone flooring. Sliding doors from the breakfast area lead to a generous private terrace, creating additional space to relax or entertain outdoors. A powder room completes the level. A finished recreation room provides flexible space for a home office, gym, media room or secondary living area, while dedicated laundry and storage areas add everyday practicality. Upstairs are three bedrooms and a full bathroom with a tub and shower. Additional end-unit windows bring natural light throughout the home, including the spacious primary bedroom. Located in the Towns of Belmont community in Newcastle, this home is move-in ready and available for a 30-day closing. Freehold POTL ownership within a Common Elements Condominium, with a $107/month common elements fee contributing to the maintenance of shared community elements, including common-area landscaping, parkettes, visitor parking and private roads. Taxes not yet assessed. Some photos are digitally rendered.
Price history
- Listed$779,900
Location
75 Addyman Crescent, Clarington
Schools & transit
School locations and boards shown from open data. We do not publish rankings; any future scores will be sourced, dated and shown factually.
Nearby schools
- St. Francis of Assisi Catholic Elementary SchoolPeterborough Victoria Northumberland and Clarington CDSB · Elementary · 310 m in a straight lineBoundary data unavailable for this board — we don't guess catchment lines.
- Newcastle Public SchoolKawartha Pine Ridge DSB · Elementary · 1.8 km in a straight lineBoundary data unavailable for this board — we don't guess catchment lines.
- John M James Public SchoolKawartha Pine Ridge DSB · Elementary · 5.6 km in a straight lineBoundary data unavailable for this board — we don't guess catchment lines.
Nearby transit
Lines nearby: 507
- Highway 2 Eastbound @ RudellDurham Region Transit · 349 m in a straight line · about 4 min walk (estimate) · 507
- King Westbound @ RudellDurham Region Transit · 354 m in a straight line · about 4 min walk (estimate) · 507
- King Eastbound @ MasseyDurham Region Transit · 605 m in a straight line · about 8 min walk (estimate) · 507
Sources
- Contains information licensed under the Open Government Licence – Ontario. Source: Ontario Ministry of Education.
- Contains public sector information made available under The Regional Municipality of Durham's Open Data Licence.
MLS® #E13856302
Last updated Nov 2, 2026
MLS®, Multiple Listing Service®, and the associated logos are owned by The Canadian Real Estate Association (CREA)/the applicable board and identify the quality of services provided by real estate professionals who are members.
Listing data is provided under licence by the Toronto Regional Real Estate Board and is deemed reliable but not guaranteed accurate.