1765 Hayden Lane Main
Duffin Heights · Pickering, ON L1X 0A9
Listing brokerage: RE/MAX REALTY ENTERPRISES INC.
Asking rent
$3,000 /mo
Key facts
- DetachedProperty type
- 4Bedrooms
- 3Bathrooms
- 3 spacesParking
- 2,250 sq ftLiving space
- Oct 2, 2026Listed
- 38 daysOn market
- E13855226MLS® number
About this home
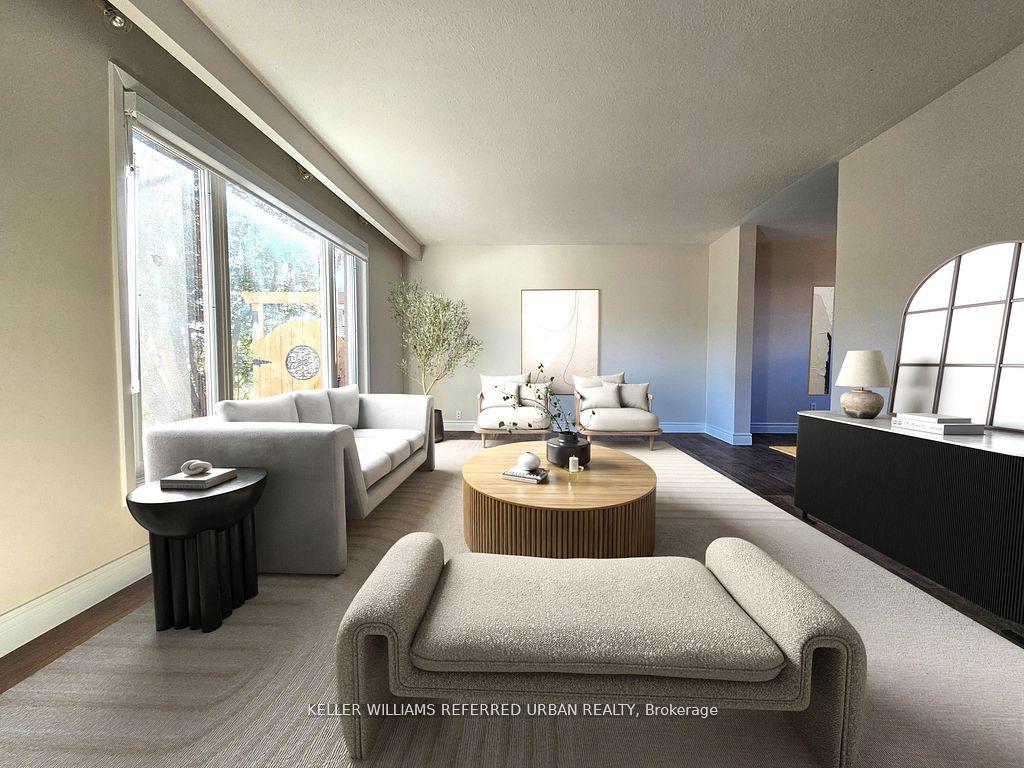
Beautiful 4 bed, 2.5 bath, main + second floor property! This carpet-free home features hardwood and ceramic floors on both main and upper levels, approx 9' ceilings on the main floor, gas fireplace, kitchen with granite countertops, stainless steel appliances, and island, primary bedroom with 4 pc ensuite, fenced backyard and shared washer and dryer. 1 garage parking spot along with a driveway that can allow for parking for up to 2 midsize SUVs behind one another. Located in a family friendly neighbourhood, close to parks, schools, restaurants, golf ,and under 15 min drive to Pickering GO station.
Price history
- Listed$3,000
Location
1765 Hayden Lane Main, Pickering
Schools & transit
School locations and boards shown from open data. We do not publish rankings; any future scores will be sourced, dated and shown factually.
Nearby schools
- Trillium Woods Public SchoolDurham DSB · Elementary · 1.3 km in a straight lineBoundary data unavailable for this board — we don't guess catchment lines.
- St Wilfrid Catholic SchoolDurham CDSB · Elementary · 1.3 km in a straight lineBoundary data unavailable for this board — we don't guess catchment lines.
- Eagle Ridge Public SchoolDurham DSB · Elementary · 2.1 km in a straight lineBoundary data unavailable for this board — we don't guess catchment lines.
Nearby transit
Lines nearby: 112, 921
- Brock Road Northbound @ William JacksonDurham Region Transit · 307 m in a straight line · about 4 min walk (estimate) · 112, 921
- Brock Road Southbound @ DersanDurham Region Transit · 353 m in a straight line · about 4 min walk (estimate) · 112, 921
- Brock Road Northbound @ Rex HeathDurham Region Transit · 445 m in a straight line · about 6 min walk (estimate) · 112
Sources
- Contains information licensed under the Open Government Licence – Ontario. Source: Ontario Ministry of Education.
- Contains public sector information made available under The Regional Municipality of Durham's Open Data Licence.
- Contains information licensed under the Open Government Licence – The Corporation of the City of Oshawa.
MLS® #E13855226
Last updated Oct 2, 2026
MLS®, Multiple Listing Service®, and the associated logos are owned by The Canadian Real Estate Association (CREA)/the applicable board and identify the quality of services provided by real estate professionals who are members.
Listing data is provided under licence by the Toronto Regional Real Estate Board and is deemed reliable but not guaranteed accurate.