61 Summerside Avenue
Taunton North · Whitby, ON L1R 0J9
Listing brokerage: Royal LePage Frank Real Estate
Asking rent
$3,000 /mo
Key facts
- DetachedProperty type
- 4Bedrooms
- 3Bathrooms
- 2 spacesParking
- 1,750 sq ftLiving space
- 29.53 ftLot frontage
- Oct 1, 2026Listed
- 39 daysOn market
- E13850302MLS® number
About this home
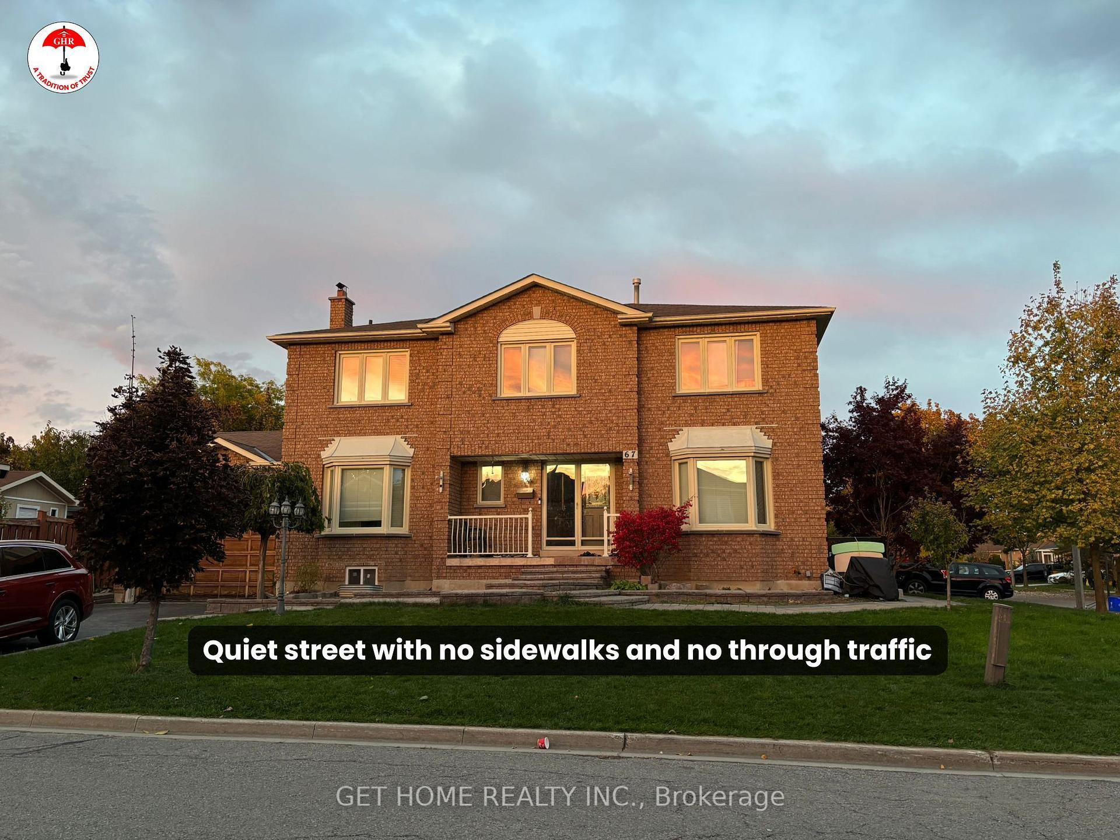
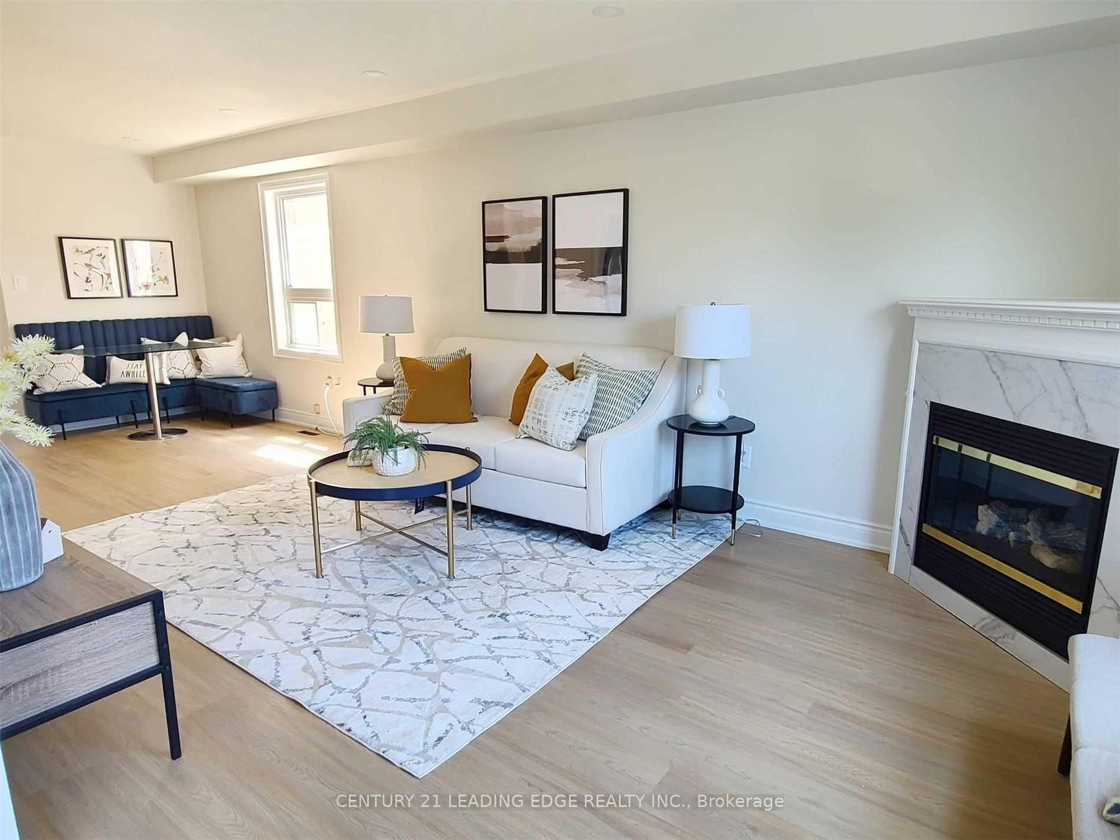
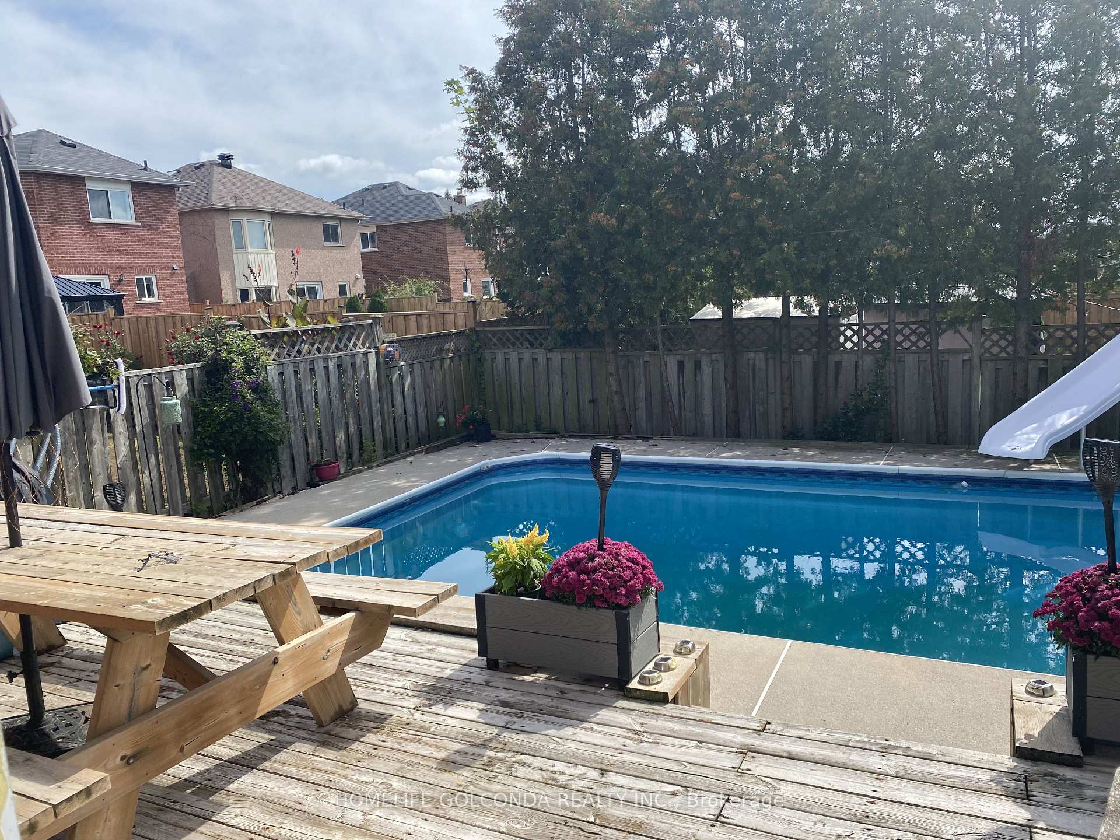
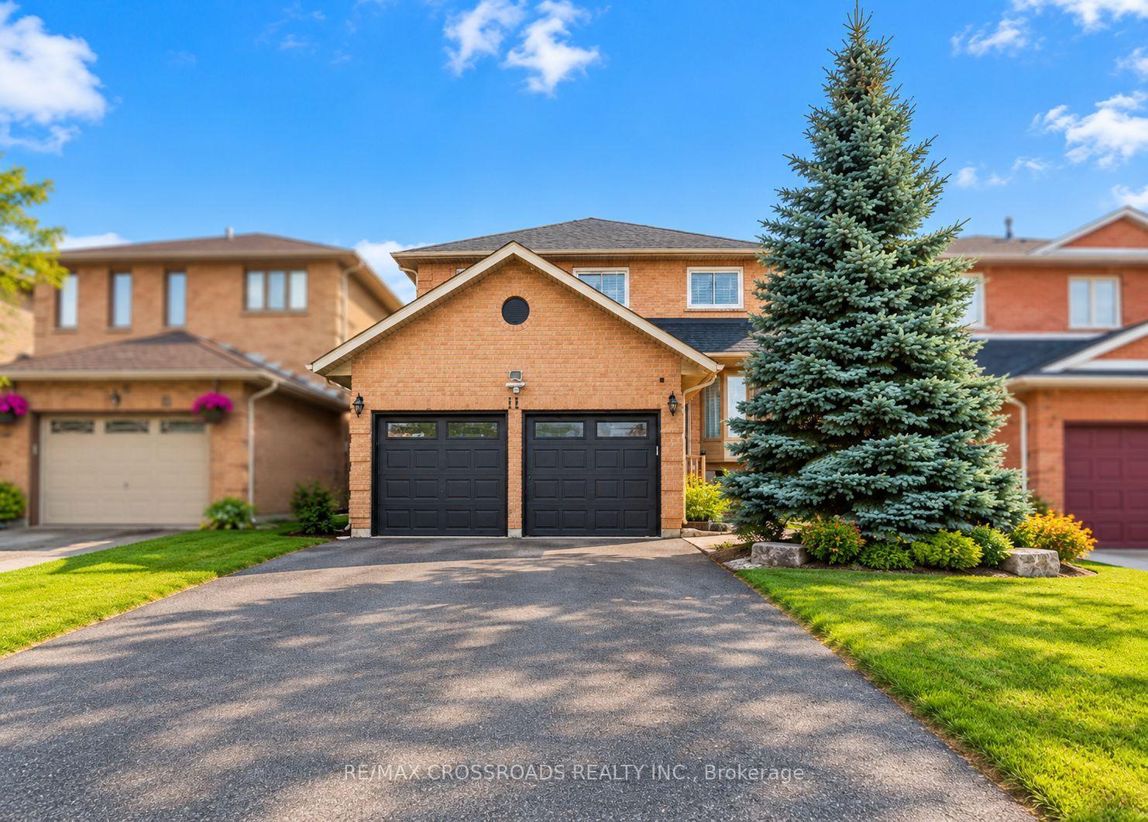
This Stunning Builder's Model Home is full of upgrades & style is available for rent. Location unbeatable! Beautiful 4 Bed 3 Bath Detached Home In Whitby's Most Sought-After Location In A Family Friendly Community. Walk To Parks, Public Transit, Shops, Restaurants & Amenities. Top-Rated School Boundary. This Home Features A Bright & Spacious Open Concept Floor Plan. Smooth Tray Ceilings With Crown Molding. Foyer Features Ceramic Floor, Double Closet.
Price history
- Listed$3,000
Location
61 Summerside Avenue, Whitby
Schools & transit
School locations and boards shown from open data. We do not publish rankings; any future scores will be sourced, dated and shown factually.
Nearby schools
- Willows Walk Public SchoolDurham DSB · Elementary · 610 m in a straight lineBoundary data unavailable for this board — we don't guess catchment lines.
- Sir Samuel Steele Public SchoolDurham DSB · Elementary · 940 m in a straight lineBoundary data unavailable for this board — we don't guess catchment lines.
- Sinclair Secondary SchoolDurham DSB · Secondary · 1.0 km in a straight lineBoundary data unavailable for this board — we don't guess catchment lines.
Nearby transit
Lines nearby: 915, 920
- Taunton Westbound @ Rivers EdgeDurham Region Transit · 179 m in a straight line · about 2 min walk (estimate) · 915
- Thickson Northbound @ GatewayDurham Region Transit · 202 m in a straight line · about 3 min walk (estimate) · 920
- Thickson Southbound @ SummersideDurham Region Transit · 217 m in a straight line · about 3 min walk (estimate) · 920
Sources
- Contains information licensed under the Open Government Licence – Ontario. Source: Ontario Ministry of Education.
- Contains public sector information made available under The Regional Municipality of Durham's Open Data Licence.
MLS® #E13850302
Last updated Oct 1, 2026
MLS®, Multiple Listing Service®, and the associated logos are owned by The Canadian Real Estate Association (CREA)/the applicable board and identify the quality of services provided by real estate professionals who are members.
Listing data is provided under licence by the Toronto Regional Real Estate Board and is deemed reliable but not guaranteed accurate.