66 Wellington Street
Bowmanville · Clarington, ON L1C 1V5
Listing brokerage: Royal LePage Our Neighbourhood Realty
Asking price
$549,900
Key facts
- Semi detachedProperty type
- 3Bedrooms
- 2Bathrooms
- 5 spacesParking
- 1,750 sq ftLiving space
- 31.33 ftLot frontage
- Oct 1, 2026Listed
- 39 daysOn market
- E13847976MLS® number
About this home
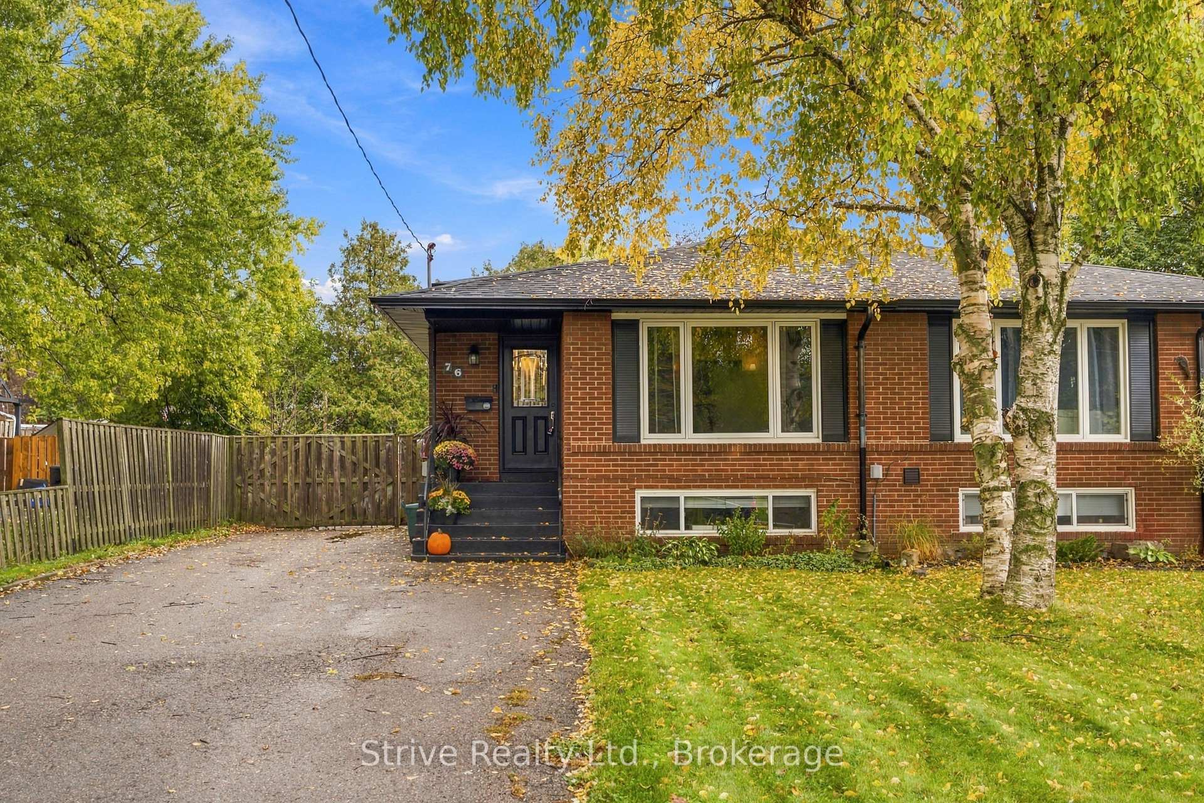
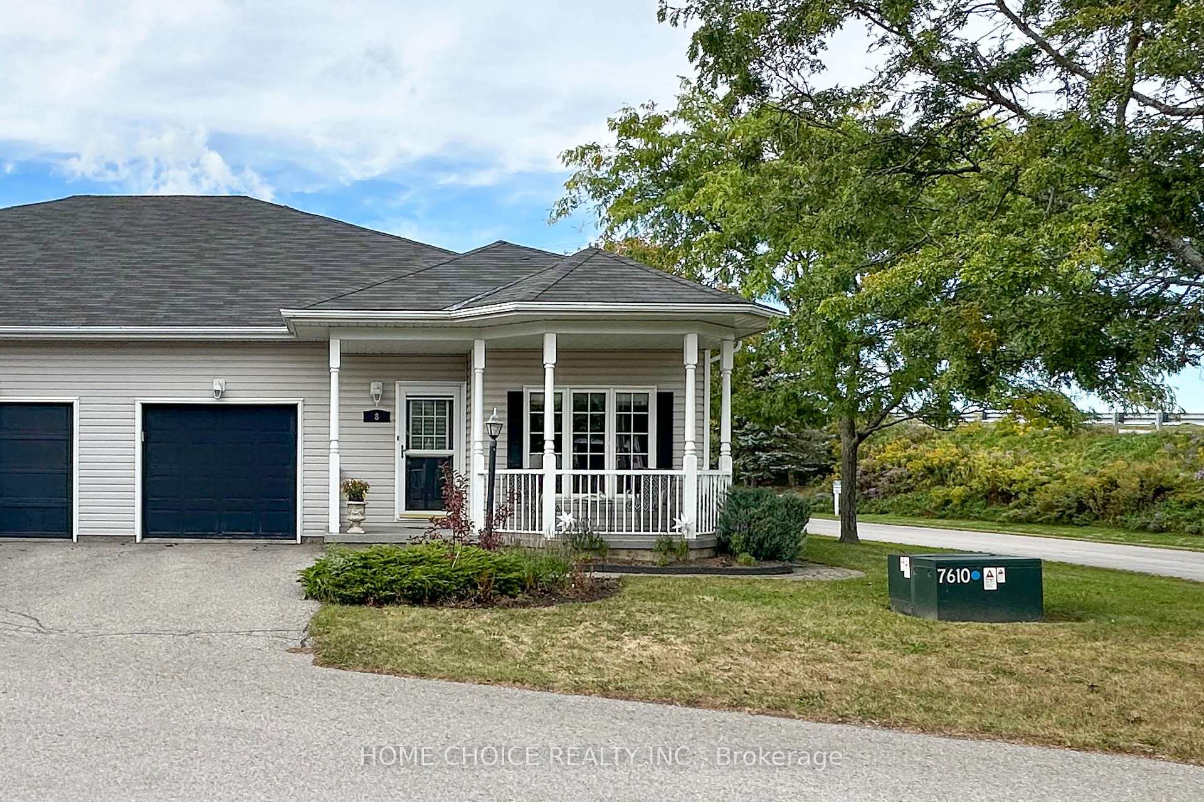
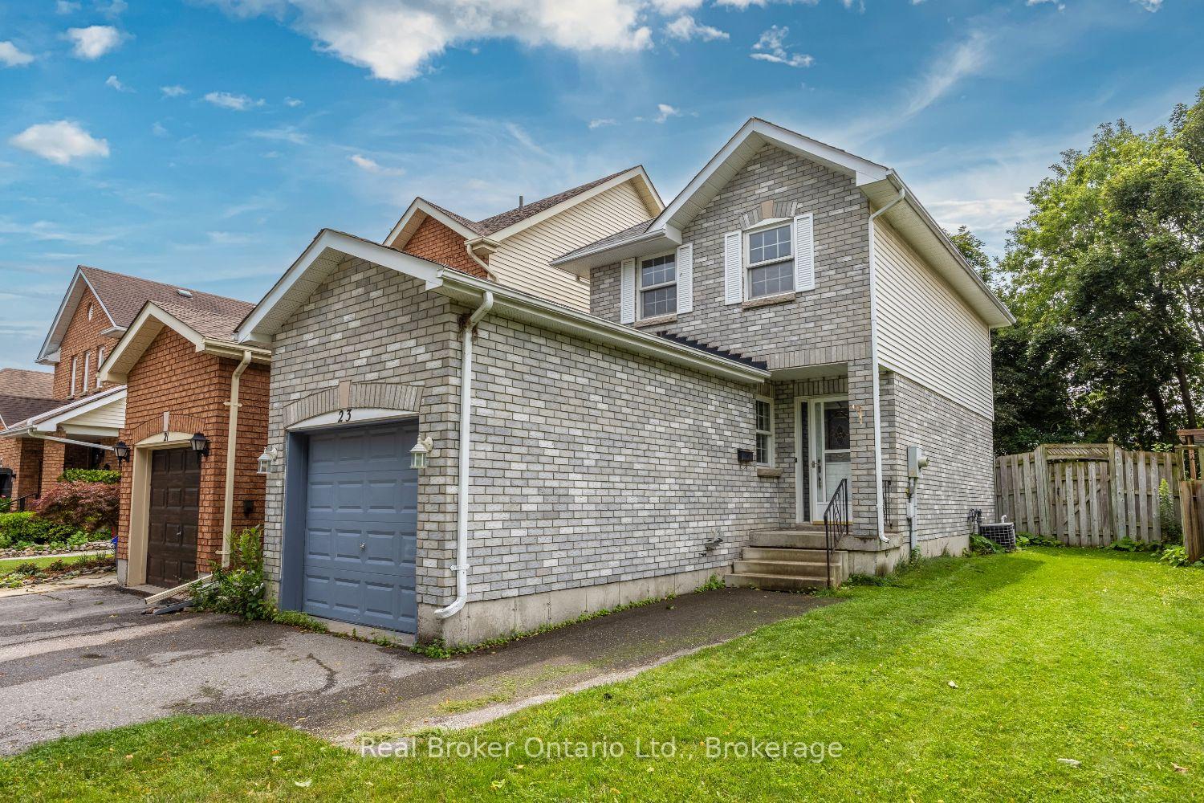
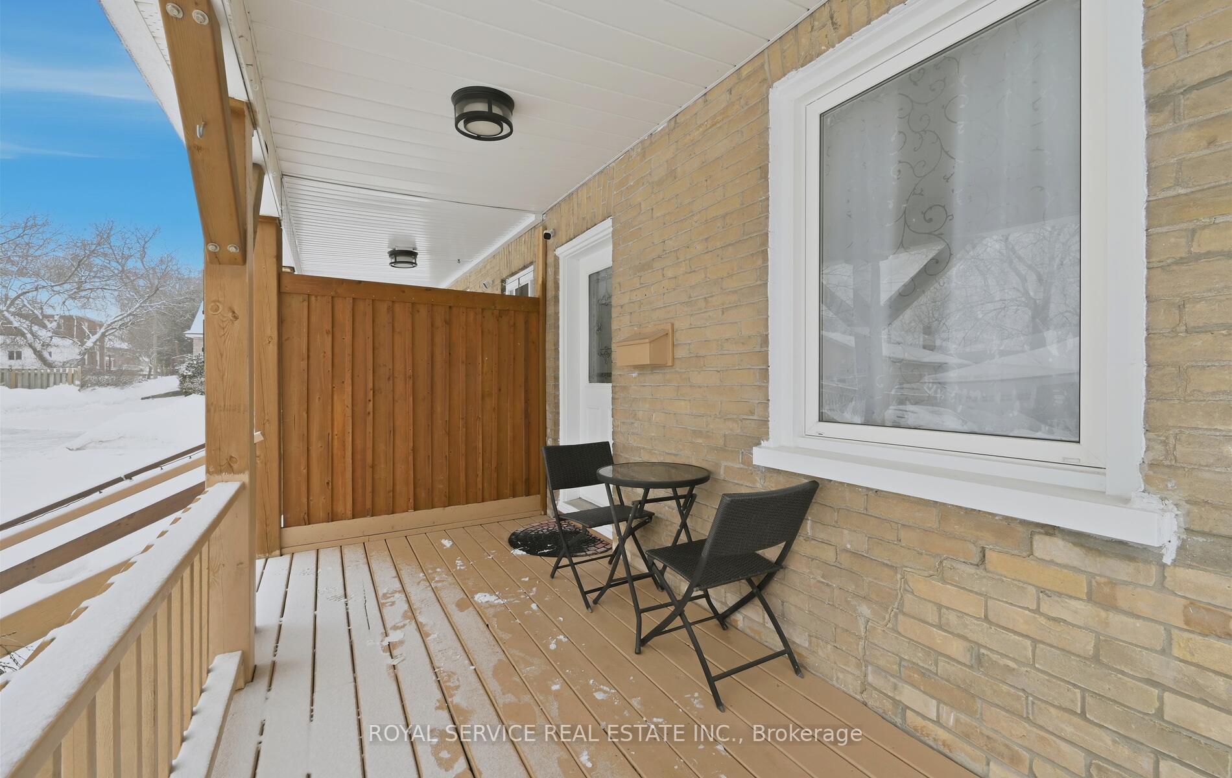
Welcome to this charming 3 bedroom, 2 bath semi-detached home, perfect for first-time buyers! This well maintained home is ideally located in a lovely Bowmanville neighbourhood, just a short walk to Historic Downtown Bowmanville, with its shops, restaurants, parks, schools, and everyday amenities. The bright living room offers a warm and inviting space to relax, while the spacious eat-in kitchen features plenty of cupboard space and room for everyday dining. The main floor bedroom provides flexible living and would make an ideal home office, playroom, or guest room. A convenient main floor laundry room with access to the partial basement offers additional storage and everyday practicality. Enjoy your morning coffee or unwind at the end of the day in the 3 season sunroom overlooking the deep backyard. Complete with a detached garage, this home is a wonderful opportunity to get into the market in a fantastic Bowmanville location!
Price history
- Listed$549,900
Location
66 Wellington Street, Clarington
Schools & transit
School locations and boards shown from open data. We do not publish rankings; any future scores will be sourced, dated and shown factually.
Nearby schools
- Four Winds Montessori School Inc.Private · Elementary · 138 m in a straight lineBoundary data unavailable for this board — we don't guess catchment lines.
- Central Public SchoolKawartha Pine Ridge DSB · Elementary · 344 m in a straight lineBoundary data unavailable for this board — we don't guess catchment lines.
- Bowmanville High SchoolKawartha Pine Ridge DSB · Secondary · 462 m in a straight lineBoundary data unavailable for this board — we don't guess catchment lines.
Nearby transit
Lines nearby: 88, 502, 902
- Church Eastbound @ TemperanceDurham Region Transit · 245 m in a straight line · about 3 min walk (estimate) · 502, 902
- King St. E. @ George St.GO Transit · 257 m in a straight line · about 3 min walk (estimate) · 88
- King Westbound @ GeorgeDurham Region Transit · 264 m in a straight line · about 3 min walk (estimate) · 902
Sources
- Contains information licensed under the Open Government Licence – Ontario. Source: Ontario Ministry of Education.
- Data used in this product or service is provided with the permission of Metrolinx. Metrolinx makes no representations or warranties of any kind, express or implied, with respect to the Data and assumes no responsibility for the accuracy or currency of the data used in this product or service.
- Contains public sector information made available under The Regional Municipality of Durham's Open Data Licence.
MLS® #E13847976
Last updated Nov 5, 2026
MLS®, Multiple Listing Service®, and the associated logos are owned by The Canadian Real Estate Association (CREA)/the applicable board and identify the quality of services provided by real estate professionals who are members.
Listing data is provided under licence by the Toronto Regional Real Estate Board and is deemed reliable but not guaranteed accurate.