359 Sexton Street
Port Perry · Scugog, ON L9L 1E6
Listing brokerage: Re/Max Hallmark First Group Realty Ltd.
Asking price
$697,000
Key facts
- DetachedProperty type
- 3Bedrooms
- 2Bathrooms
- 4 spacesParking
- 1,750 sq ftLiving space
- 66 ftLot frontage
- Sep 28, 2026Listed
- 42 daysOn market
- E13837082MLS® number
About this home
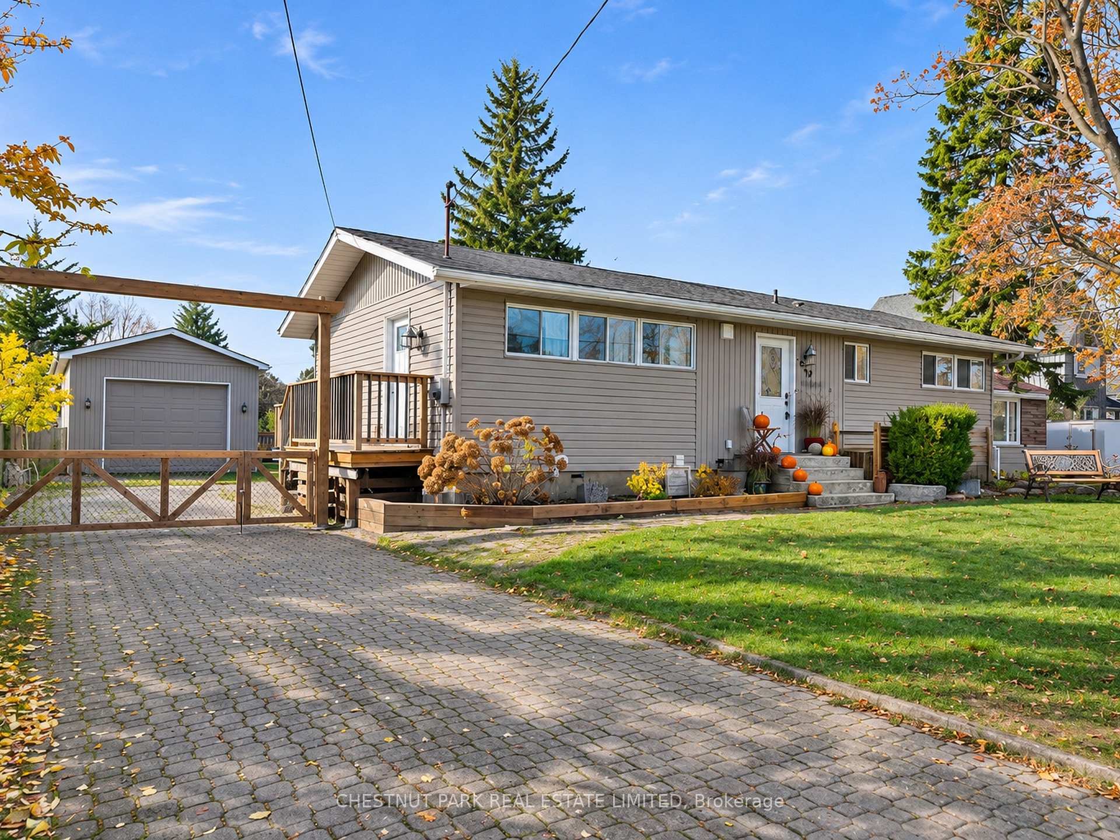
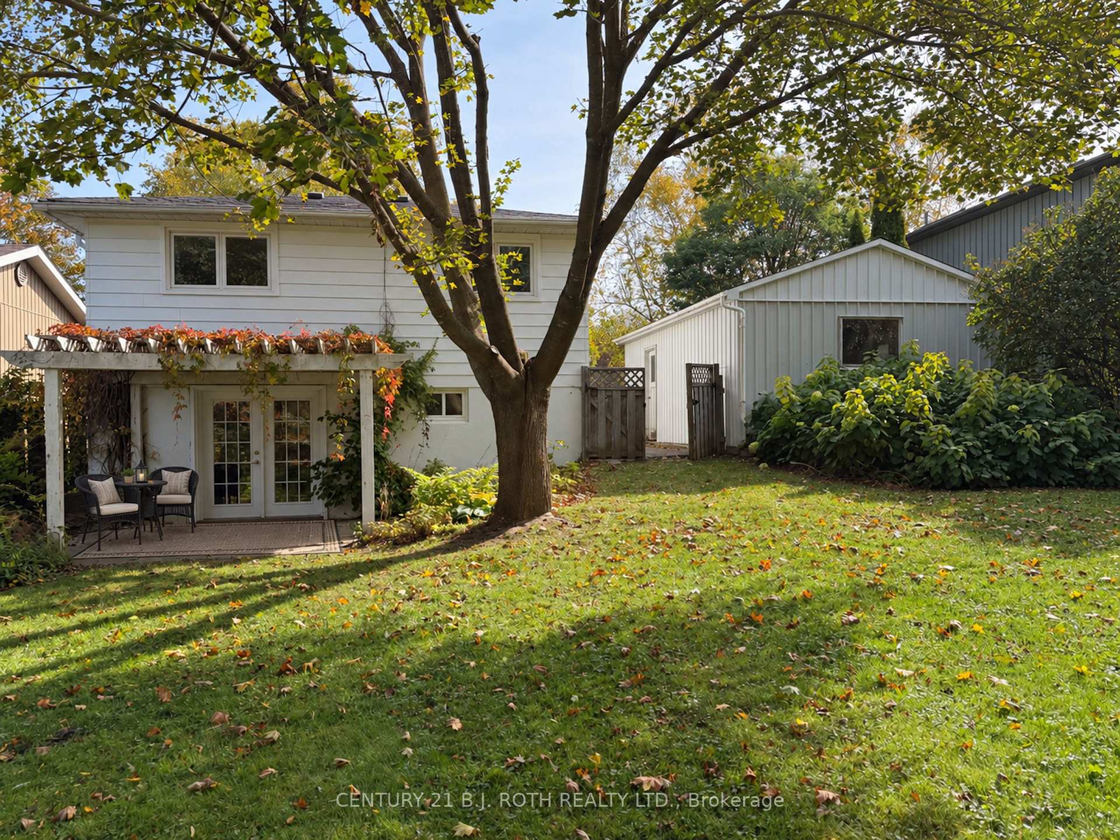
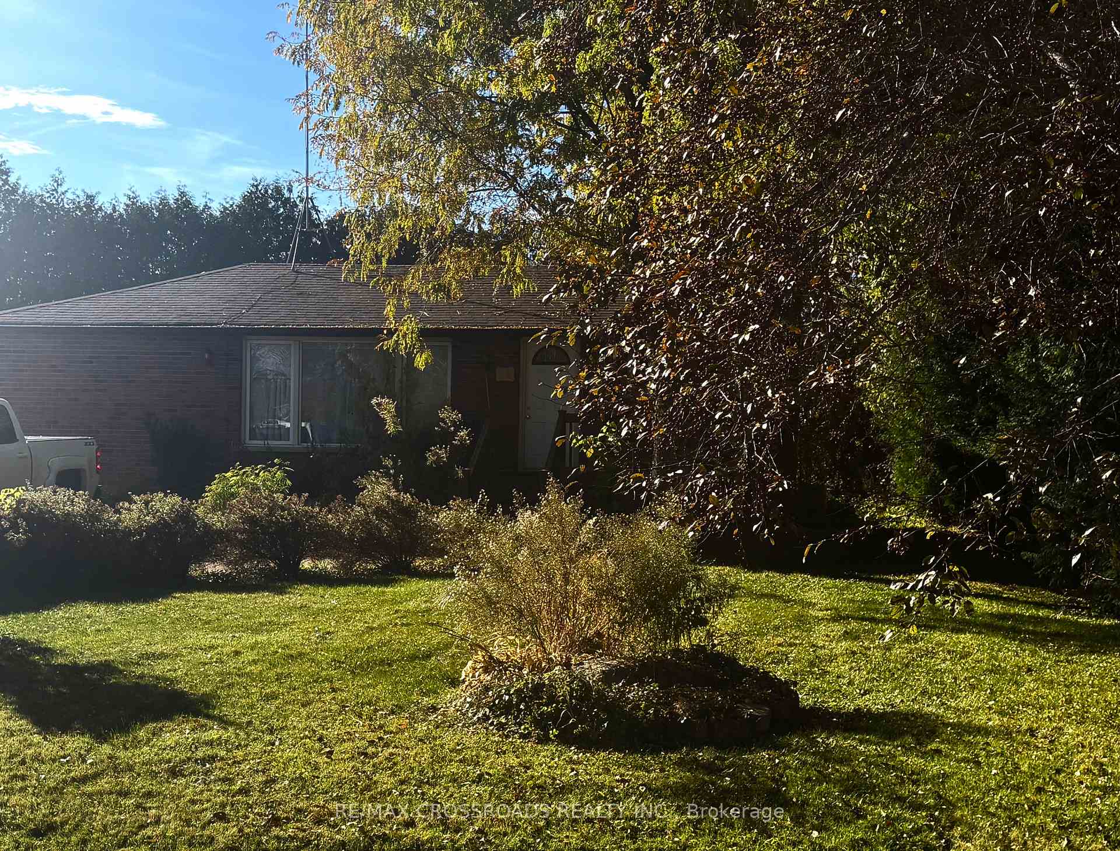
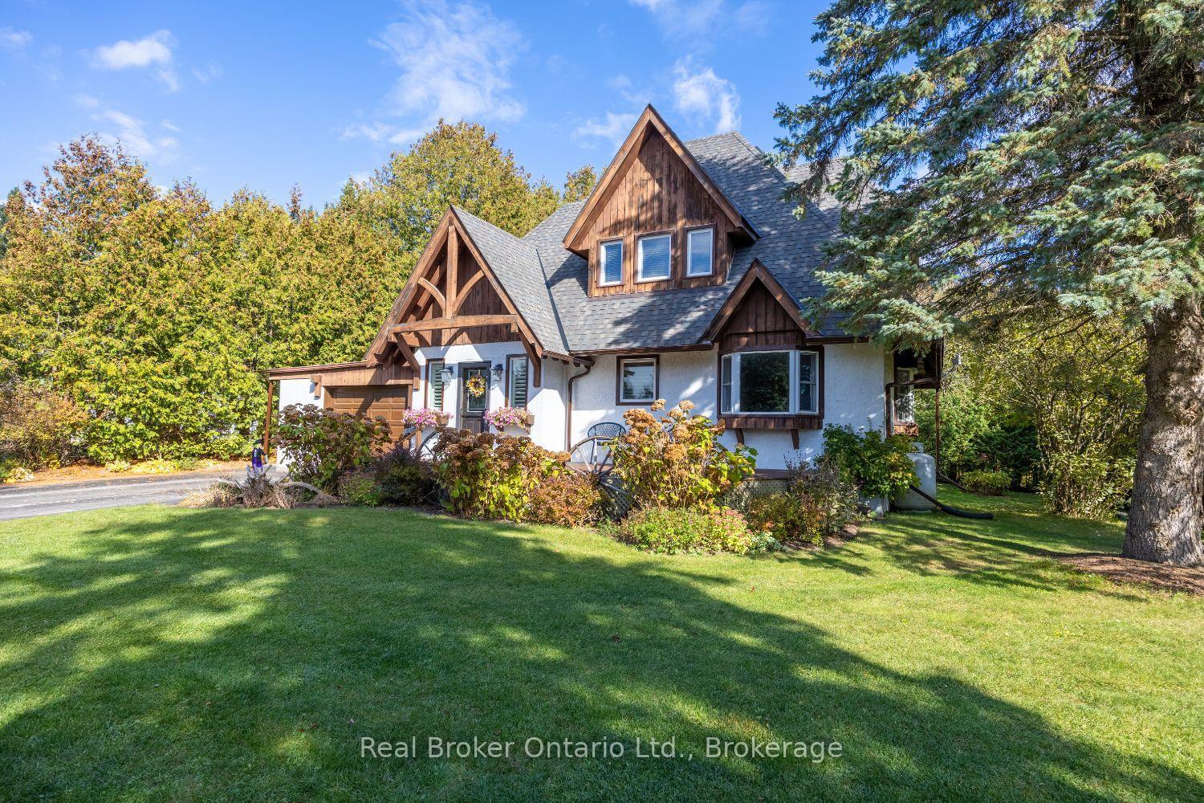
Welcome to a charming piece of Port Perry history! Lovingly cared for by the same family for over 50 years, this character-filled home sits on a beautiful corner lot surrounded by mature trees and established perennial gardens in a quiet, mature neighbourhood. Offering approx. 1,660 sq. ft., the home blends the warmth and charm of an older home with flexible living space and opportunity to make it your own. The main level is comfortably heated by a Napoleon natural gas furnace (2014); although electric baseboards remain visible, they are no longer used on the main floor. Inside you'll find an eat-in kitchen, living room with hardwood floors, modernized 4-pc bath and convenient main-floor laundry. A wonderful feature is the approx. 560 sq. ft. addition, completed in 1988/89, offering a spacious studio/family room with Napoleon gas fireplace and separate entrance. Combined with the main-floor bath and laundry, this versatile space offers excellent potential for convenient main-level living, while also lending itself to a home office, creative studio, guest space or potential home-based business. The addition was framed to allow future conversion into a 2-car garage if desired. Upstairs are 3 bedrooms, while the partially finished basement offers a cozy rec room, office/playroom, second laundry setup and 2-pc bath. Enjoy morning coffee on the deck overlooking the mature treed setting and colourful gardens. A double-wide driveway provides parking for 4 vehicles plus a custom-built garden shed. Walk to downtown Port Perry for shopping, dining and amenities, or stroll to the waterfront, parks, playground and splash pad. Improvements include upgraded thermal Styrofoam insulation with the vinyl siding, shingles (2017), gas fireplace (2019), deck (2022) and rental hot water tank (2026). 2025 utilities: Natural Gas $1,326.00, Hydro $464.70 and Water $561.40. Full of character, flexibility and possibilities, this much-loved home is ready for its next chapter.
Price history
- Listed$697,000
Location
359 Sexton Street, Scugog
Schools & transit
School locations and boards shown from open data. We do not publish rankings; any future scores will be sourced, dated and shown factually.
Nearby schools
- R H Cornish Public SchoolDurham DSB · Elementary · 732 m in a straight lineBoundary data unavailable for this board — we don't guess catchment lines.
- Port Perry High SchoolDurham DSB · Secondary · 846 m in a straight lineBoundary data unavailable for this board — we don't guess catchment lines.
- Prince Albert Public SchoolDurham DSB · Elementary · 1.8 km in a straight lineBoundary data unavailable for this board — we don't guess catchment lines.
Nearby transit
Lines nearby: 618, 905
- Union Southbound @ MajorDurham Region Transit · 159 m in a straight line · about 2 min walk (estimate) · 905
- Union Northbound @ MajorDurham Region Transit · 241 m in a straight line · about 3 min walk (estimate) · 905
- Simcoe Southbound @ VanedwardDurham Region Transit · 314 m in a straight line · about 4 min walk (estimate) · 618, 905
Sources
- Contains information licensed under the Open Government Licence – Ontario. Source: Ontario Ministry of Education.
- Contains public sector information made available under The Regional Municipality of Durham's Open Data Licence.
- Adapted from Statistics Canada, National Address Register, 2024-05-11. This does not constitute an endorsement by Statistics Canada of this product.
MLS® #E13837082
Last updated Nov 3, 2026
MLS®, Multiple Listing Service®, and the associated logos are owned by The Canadian Real Estate Association (CREA)/the applicable board and identify the quality of services provided by real estate professionals who are members.
Listing data is provided under licence by the Toronto Regional Real Estate Board and is deemed reliable but not guaranteed accurate.