1056 Woodbine Avenue W
Danforth · Toronto, ON M4C 4C5
Listing brokerage: RE/MAX REALTRON REALTY INC.
Asking price
$969,000
Key facts
- Semi detachedProperty type
- 4Bedrooms
- 2Bathrooms
- 1 spaceParking
- 1,300 sq ftLiving space
- 18 ftLot frontage
- Sep 28, 2026Listed
- 42 daysOn market
- E13835702MLS® number
About this home
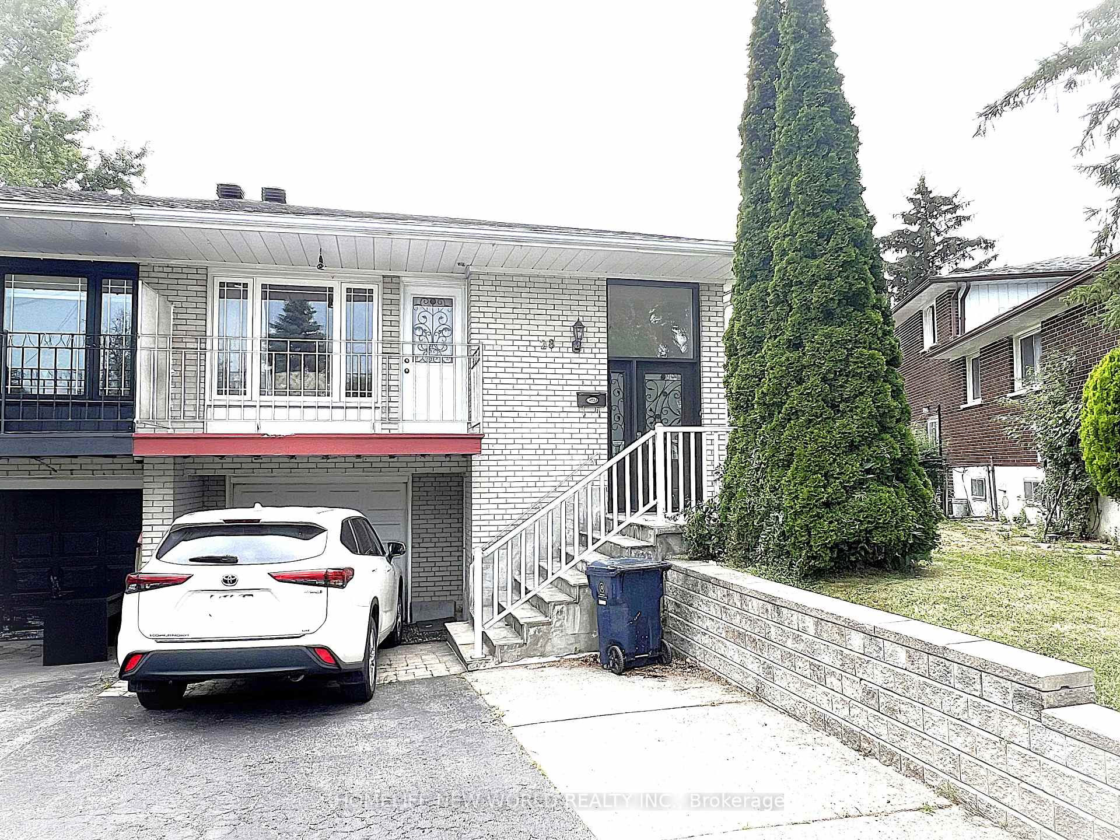
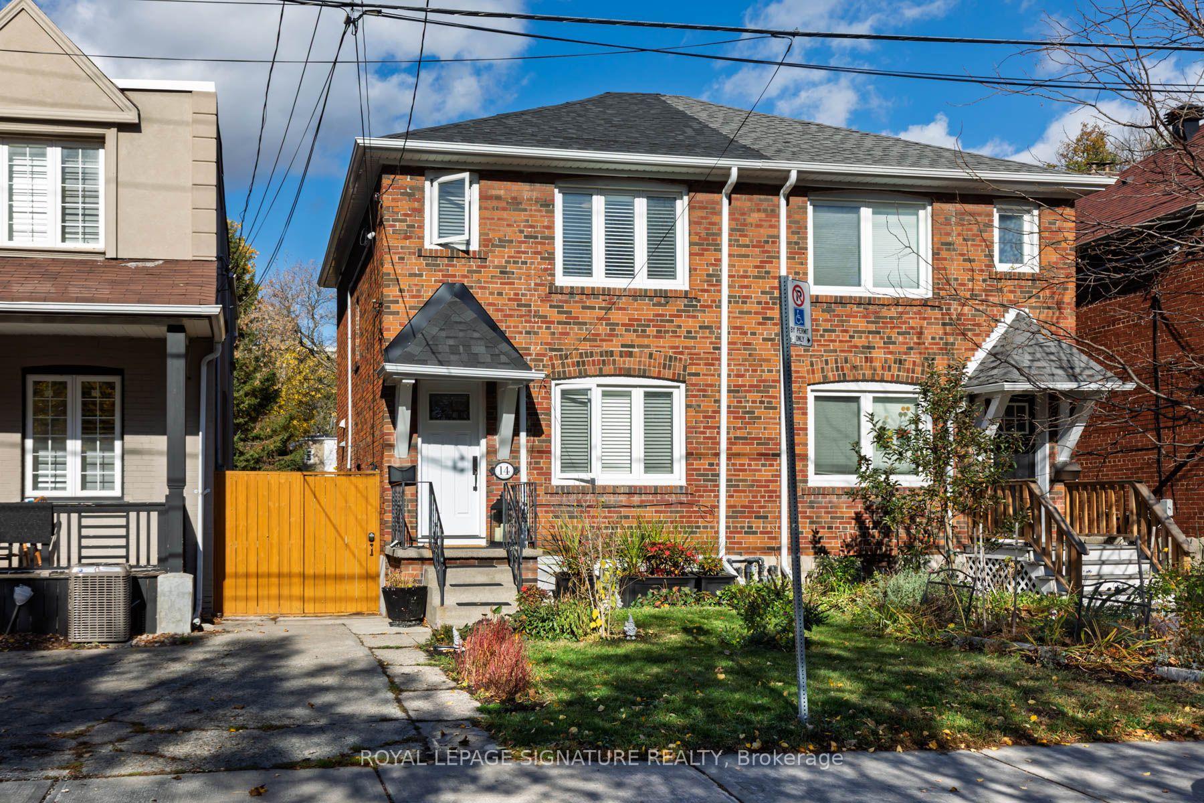
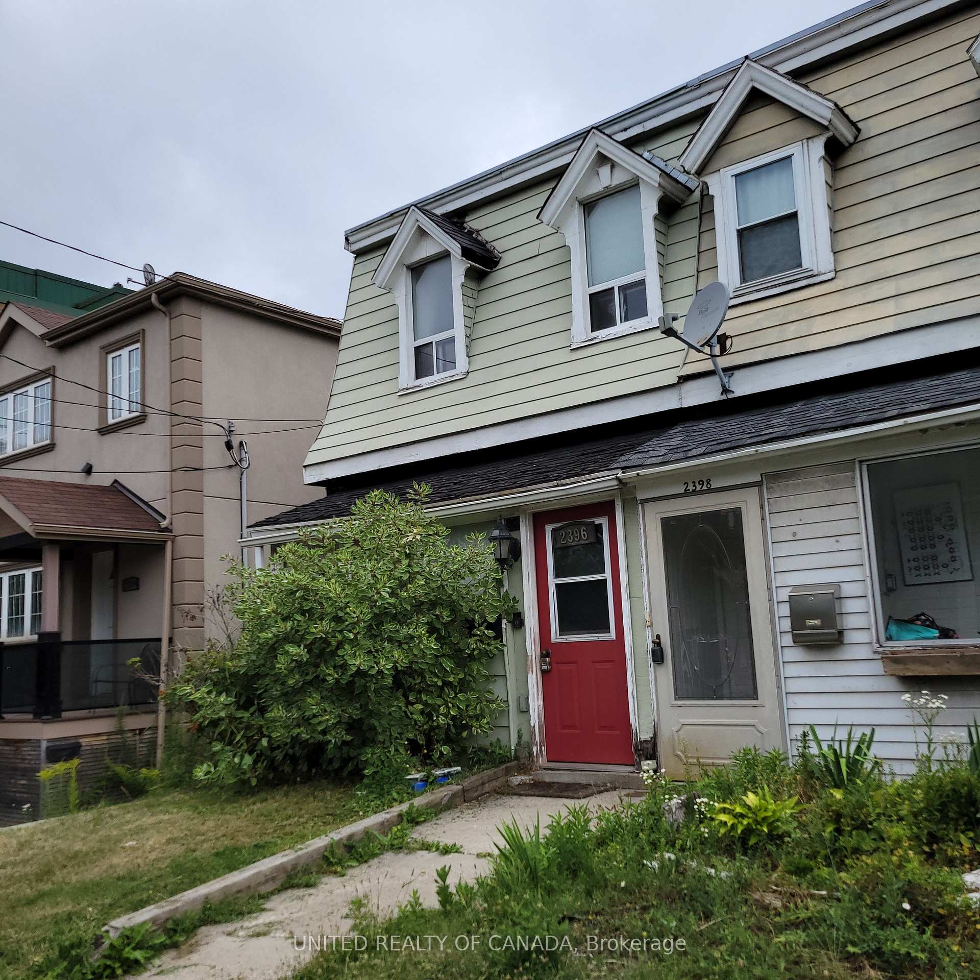
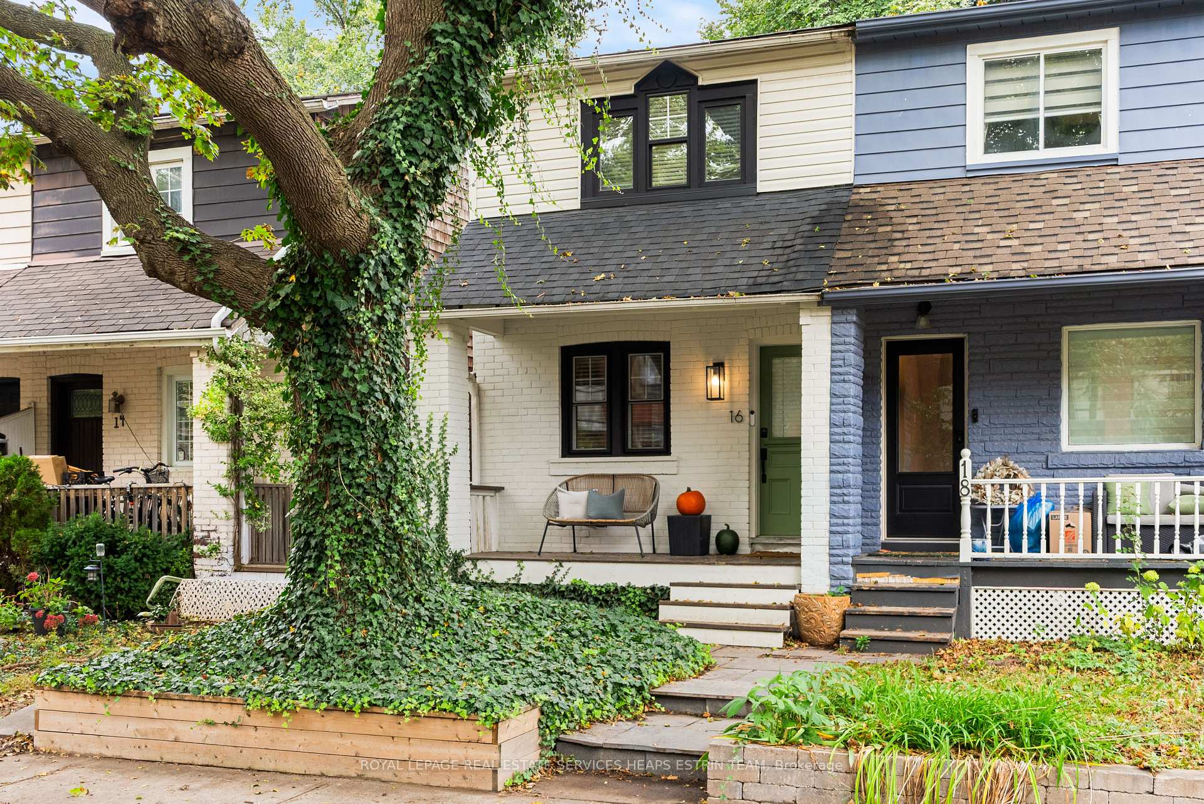
Beautifully renovated 3+1 bedroom, 2-bathroom semi-detached home inthe heart of highly sought-after East York. This move-in readyresidence blends timeless character with modern design, offeringexceptional quality, style, and functionality throughout. The brightopen-concept main floor features warm oak hardwood flooring, amatching oak staircase, and abundant natural light. The designerkitchen showcases custom cabinetry, quartz countertops, brand newstainless steel appliances, and a gas line for the stove, with anadditional gas line for an outdoor BBQ. Extensive upgrades includecomplete replacement of knob-and-tube wiring with a modern electricalsystem, new plumbing throughout, a backwater valve, newer roof(approx. 5 years), and beautifully renovated bathrooms withcontemporary finishes. The finished basement with a separate entranceincludes an additional living room/rough in for kitchen, bedroom, andfull bathroom, making it ideal for extended family, guests, a homeoffice, or future income potential. Enjoy a welcoming front porch,private fully fenced backyard, and convenient rear parking. Ideallylocated just steps to Woodbine Subway Station and minutes to DanforthAvenue's vibrant shops, cafés, restaurants, parks, schools, andcommunity amenities, with easy access to downtown Toronto and majorroutes. A rare opportunity to own a thoughtfully renovated home whereall the major updates have already been completed-simply move in andenjoy.
Price history
- Listed$969,000
Location
1056 Woodbine Avenue W, Toronto
Schools & transit
School locations and boards shown from open data. We do not publish rankings; any future scores will be sourced, dated and shown factually.
Nearby schools
- St Brigid Catholic SchoolToronto CDSB · Elementary · 267 m in a straight lineBoundary data unavailable for this board — we don't guess catchment lines.
- Gledhill Junior Public SchoolToronto DSB · Elementary · 404 m in a straight lineBoundary data unavailable for this board — we don't guess catchment lines.
- Earl Beatty Junior and Senior Public SchoolToronto DSB · Elementary · 624 m in a straight lineBoundary data unavailable for this board — we don't guess catchment lines.
Nearby transit
Lines nearby: Line 2, 91, 92, 93, 300
- Woodbine Ave at Milverton BlvdTTC · 53 m in a straight line · about 1 min walk (estimate) · 91, 93
- Woodbine StationTTC · 214 m in a straight line · about 3 min walk (estimate) · Line 2, 91, 92, 93
- Danforth Ave at Woodbine AveTTC · 303 m in a straight line · about 4 min walk (estimate) · 91, 300
Estimated commute
- Downtown Mississauga (Square One)~109 minestimate
- Downtown Toronto (Union Station)~33 minestimate
- Toronto Pearson Airport~97 minestimate
How is the commute estimated?
Estimate only. A coarse model from straight-line distance and an average transit speed — not a live routed trip. Actual times vary with schedules, transfers and traffic.
Sources
- Contains information licensed under the Open Government Licence – Ontario. Source: Ontario Ministry of Education.
- Contains information licensed under the Open Government Licence – Toronto.
MLS® #E13835702
Last updated Nov 6, 2026
MLS®, Multiple Listing Service®, and the associated logos are owned by The Canadian Real Estate Association (CREA)/the applicable board and identify the quality of services provided by real estate professionals who are members.
Listing data is provided under licence by the Toronto Regional Real Estate Board and is deemed reliable but not guaranteed accurate.