2800 Courtice Road 15
Courtice · Clarington, ON L1E 2M6
Listing brokerage: RE/MAX Jazz INC.
Asking price
$579,900
Key facts
- Condo THProperty type
- 3Bedrooms
- 3Bathrooms
- 4 spacesParking
- 1,500 sq ftLiving space
- Sep 28, 2026Listed
- 43 daysOn market
- E13833898MLS® number
About this home
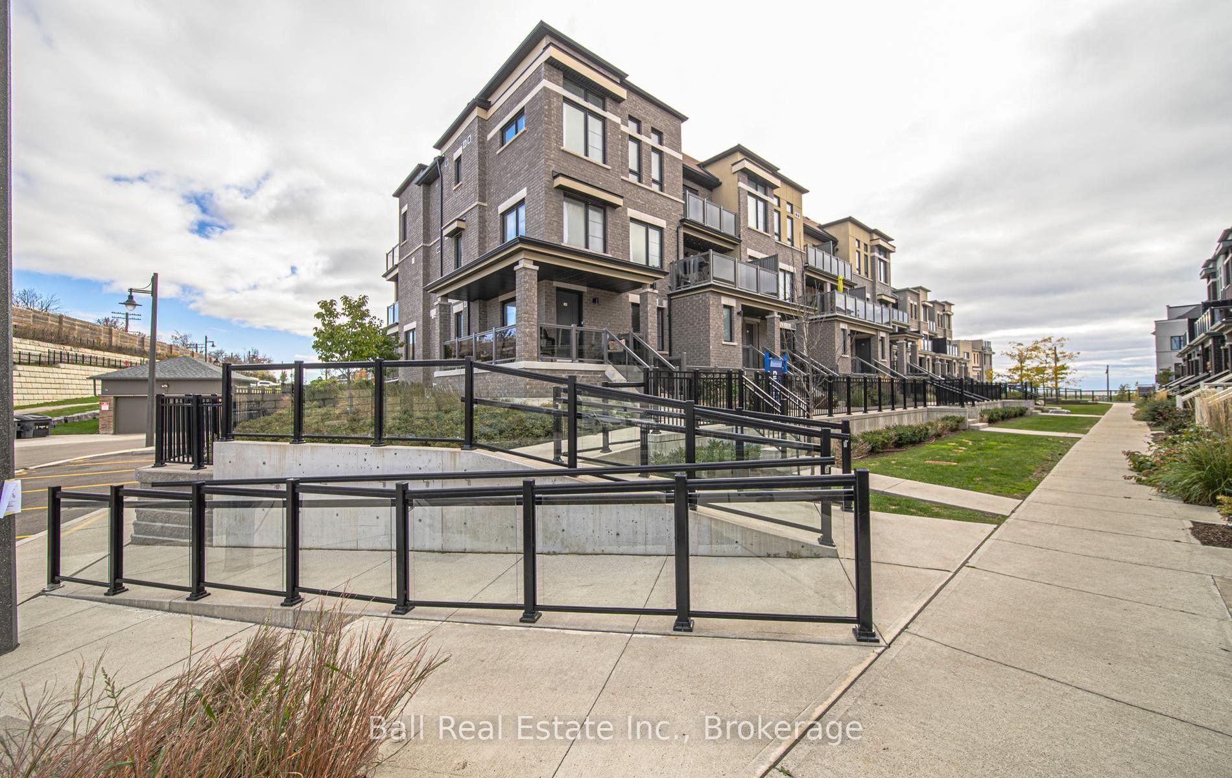
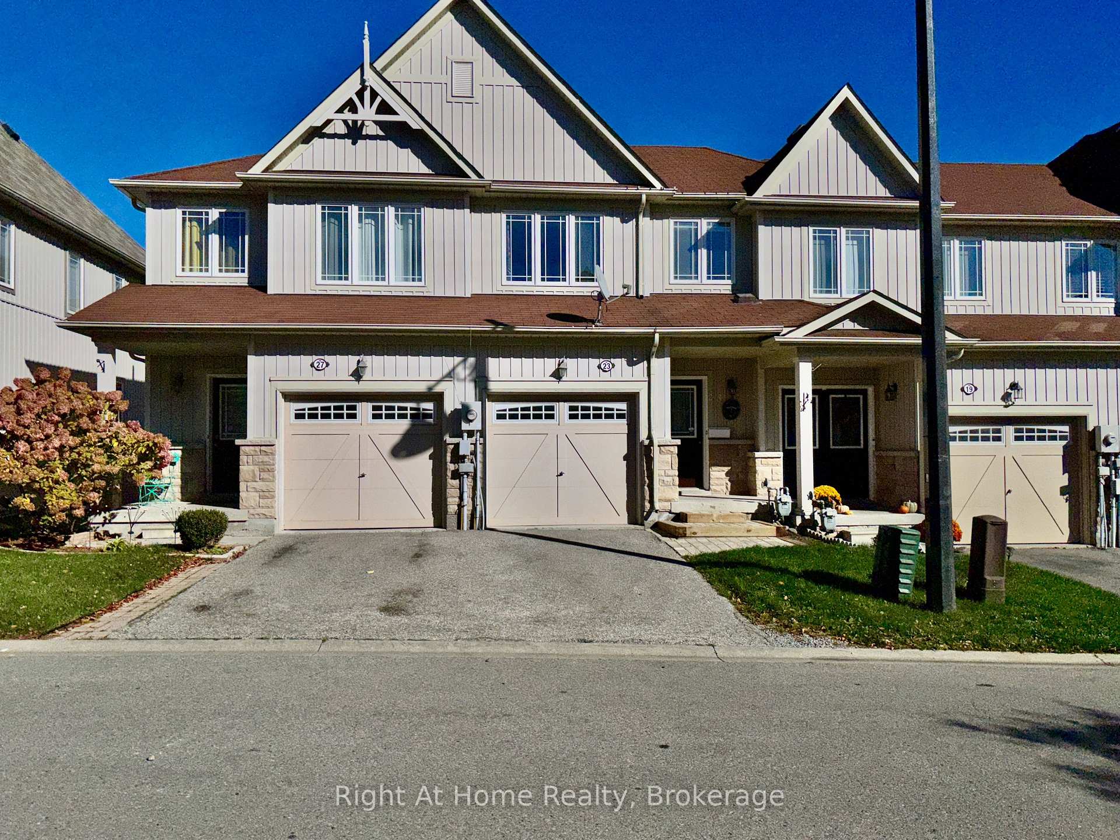
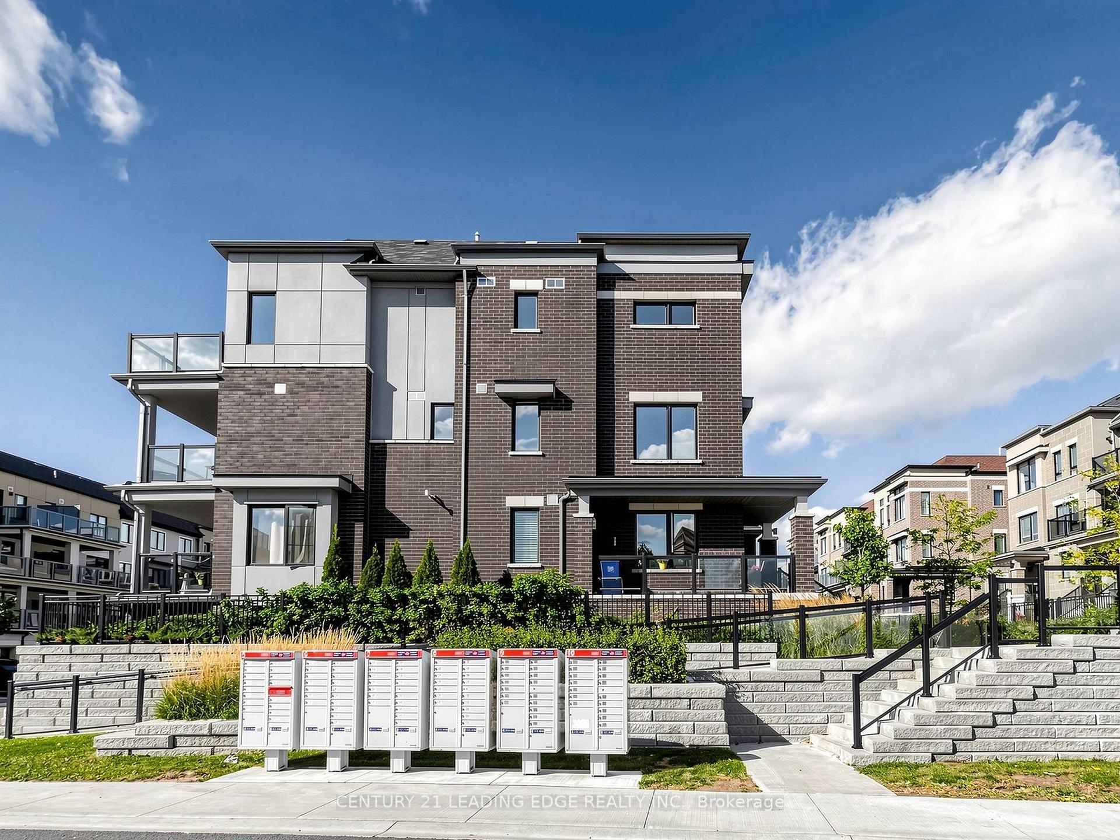
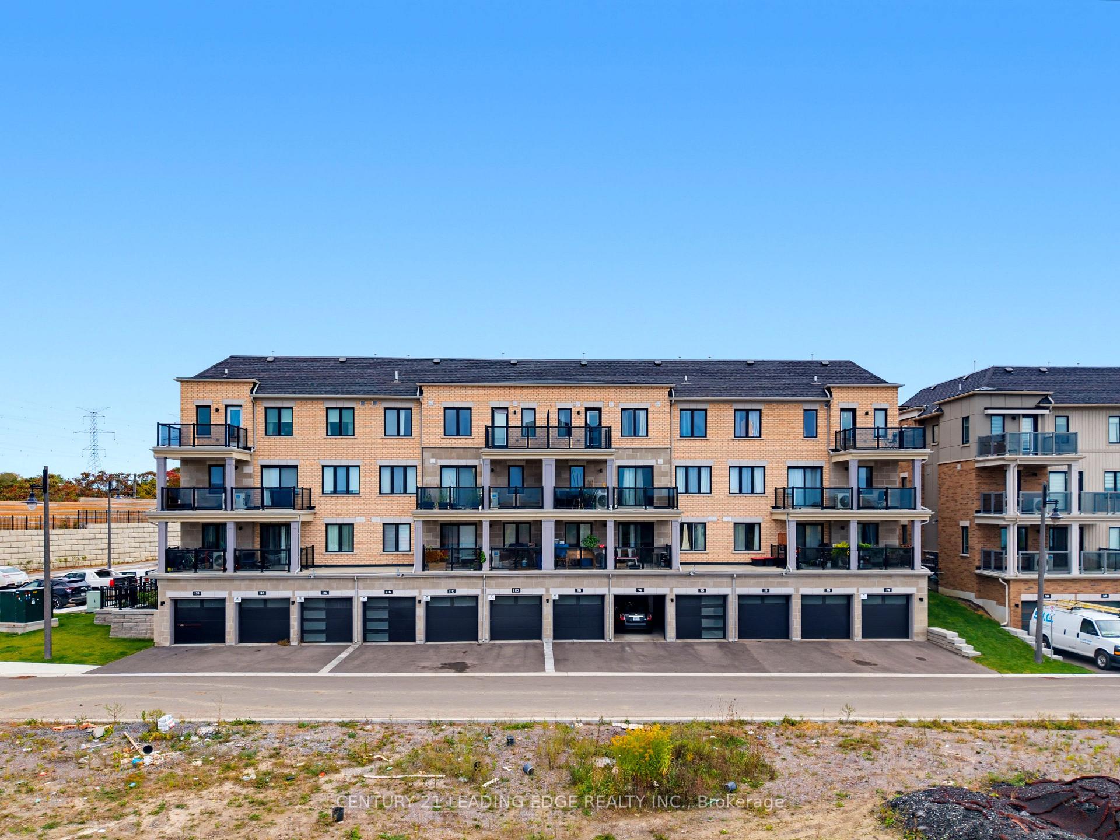
Welcome to Nantucket by Halminen Homes. One of Courtice's sought-after condominium communities. Centrally located at Highway 2 and Courtice Road. Beside Courtice Community Centre. Access to public transit and a short drive to Highway 401 and 407. This 1400 sf condo was built in 1997 as per MPAC. Features a south facing deck overlooking a greenbelt, a double-car garage, and parking. The interior has a living room with gas fireplace, eat-in kitchen, 2 1/2 baths and three bedrooms. The primary bedroom has an ensuite bath. The basement level has a finished media room. Updated broadloom in 2026 and front railings in 2025. It is move-in ready!
Price history
- Listed$579,900
Location
2800 Courtice Road 15, Clarington
Schools & transit
School locations and boards shown from open data. We do not publish rankings; any future scores will be sourced, dated and shown factually.
Nearby schools
- Courtice Intermediate SchoolKawartha Pine Ridge DSB · Elementary · 394 m in a straight lineBoundary data unavailable for this board — we don't guess catchment lines.
- Courtice North Public SchoolKawartha Pine Ridge DSB · Elementary · 585 m in a straight lineBoundary data unavailable for this board — we don't guess catchment lines.
- Lydia Trull Public SchoolKawartha Pine Ridge DSB · Elementary · 660 m in a straight lineBoundary data unavailable for this board — we don't guess catchment lines.
Nearby transit
Lines nearby: 421, 902
- Highway 2 Westbound @ CourticeDurham Region Transit · 94 m in a straight line · about 1 min walk (estimate) · 902
- Courtice Northbound @ Highway 2Durham Region Transit · 171 m in a straight line · about 2 min walk (estimate) · 421
- Courtice Southbound @ Moyse (Courtice Community Complex)Durham Region Transit · 237 m in a straight line · about 3 min walk (estimate) · 421
Sources
- Contains information licensed under the Open Government Licence – Ontario. Source: Ontario Ministry of Education.
- Contains public sector information made available under The Regional Municipality of Durham's Open Data Licence.
MLS® #E13833898
Last updated Oct 8, 2026
MLS®, Multiple Listing Service®, and the associated logos are owned by The Canadian Real Estate Association (CREA)/the applicable board and identify the quality of services provided by real estate professionals who are members.
Listing data is provided under licence by the Toronto Regional Real Estate Board and is deemed reliable but not guaranteed accurate.