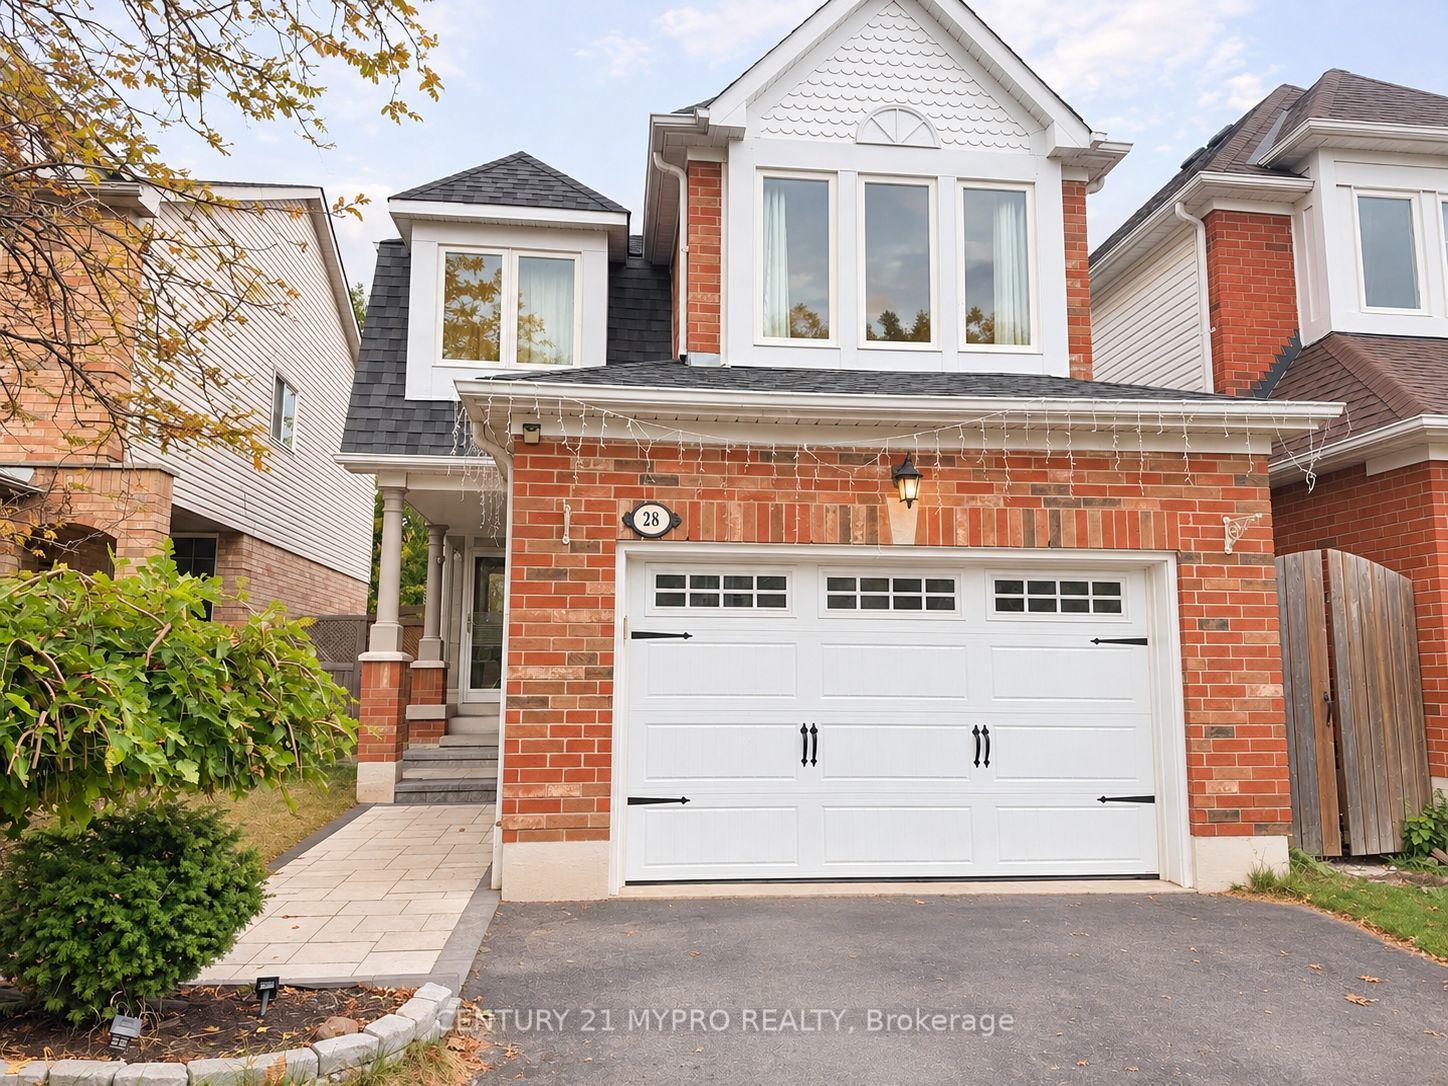
56 Baycliffe Drive Main
Williamsburg · Whitby, ON L1P 0B2
Listing brokerage: HOMELIFE/MIRACLE REALTY LTD
Asking rent
$3,500 /mo
Key facts
- DetachedProperty type
- 4Bedrooms
- 3Bathrooms
- 4 spacesParking
- 2,750 sq ftLiving space
- 39.41 ftLot frontage
- Sep 25, 2026Listed
- 44 daysOn market
- E13830802MLS® number
About this home
Luxury Living in a Prime LocationWelcome to this stunning 4-bedroom home, perfectly situated near Taunton & Hwy 412! This bright and spacious gem boasts 9' ceilings, elegant hardwood floors on the main level, and a fully fenced backyard ideal for relaxation and entertaining.Enjoy unmatched convenience, with top-rated schools, parks, grocery stores, and amenities just minutes away. With shared utilities (tenant responsible for 70%), this home offers the perfect balance of comfort, style, and accessibility. Don't miss out on this incredible opportunity book your showing today.
Price history
- Listed$3,500
Location
56 Baycliffe Drive Main, Whitby
Schools & transit
School locations and boards shown from open data. We do not publish rankings; any future scores will be sourced, dated and shown factually.
Nearby schools
- Williamsburg Public SchoolDurham DSB · Elementary · 141 m in a straight lineBoundary data unavailable for this board — we don't guess catchment lines.
- Whitby Meadows PSDurham DSB · Elementary · 644 m in a straight lineBoundary data unavailable for this board — we don't guess catchment lines.
- St Luke the Evangelist Catholic SchoolDurham CDSB · Elementary · 806 m in a straight lineBoundary data unavailable for this board — we don't guess catchment lines.
Nearby transit
Lines nearby: 301
- Country Lane Northbound @ MedlandDurham Region Transit · 462 m in a straight line · about 6 min walk (estimate) · 301
- Country Lane Northbound @ ShenandoahDurham Region Transit · 463 m in a straight line · about 6 min walk (estimate) · 301
- Twin Streams Westbound @ Country LaneDurham Region Transit · 552 m in a straight line · about 7 min walk (estimate) · 301
Sources
- Contains information licensed under the Open Government Licence – Ontario. Source: Ontario Ministry of Education.
- Contains public sector information made available under The Regional Municipality of Durham's Open Data Licence.
- Contains information licensed under the Open Government Licence – The Corporation of the City of Oshawa.
MLS® #E13830802
Last updated Sep 25, 2026
MLS®, Multiple Listing Service®, and the associated logos are owned by The Canadian Real Estate Association (CREA)/the applicable board and identify the quality of services provided by real estate professionals who are members.
Listing data is provided under licence by the Toronto Regional Real Estate Board and is deemed reliable but not guaranteed accurate.