1661 Nash Road H11 - 76
Courtice · Clarington, ON L1E 1S8
Listing brokerage: DAN PLOWMAN TEAM REALTY INC.
Asking price
$450,000
Key facts
- Condo THProperty type
- 3Bedrooms
- 3Bathrooms
- 1 spaceParking
- 1,700 sq ftLiving space
- Sep 24, 2026Listed
- 46 daysOn market
- E13826466MLS® number
About this home
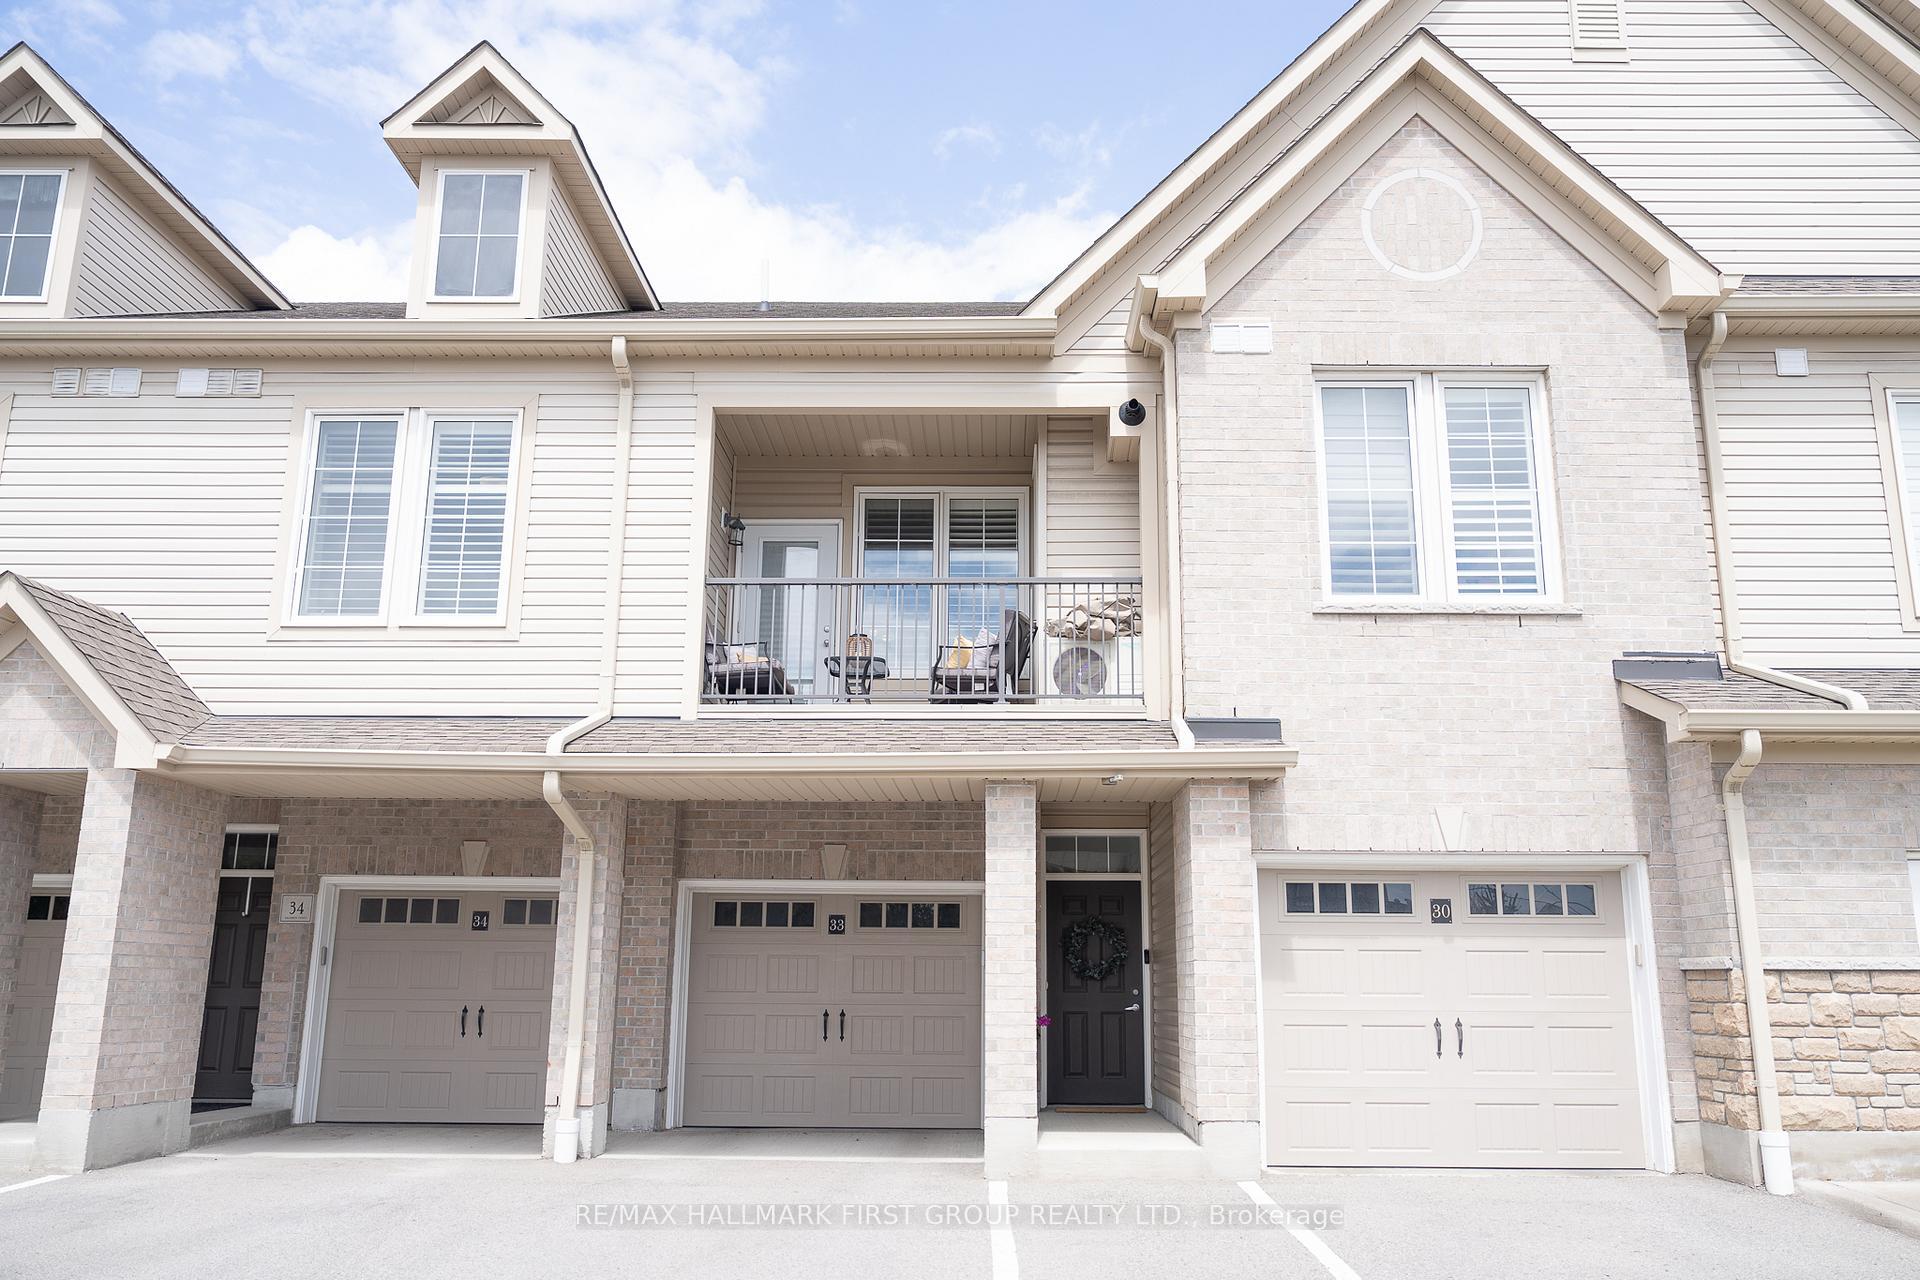
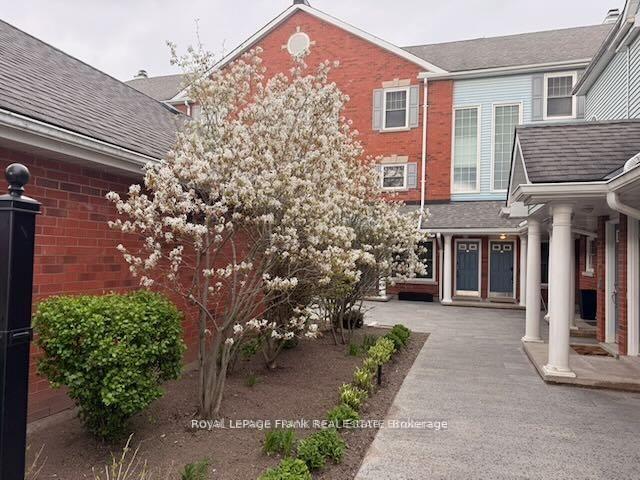
Experience Low-Maintenance, Resort-Style Living At Parkwood Village In This Renovated 3 Bedroom, 3 Washroom Townhouse! Over 1,650 Sq. Ft. Of Beautifully Updated, Light-Filled Space Designed For Relaxation And Effortless Hosting. The Main Floor Has A Warm, Connected Flow, With Living And Dining Areas Separated By A Double-Sided Wood Burning Fireplace That Gives Both Spaces A Natural Focal Point. A Juliette Balcony Off The Living Room Brings In Fresh Air, While The Open Kitchen Keeps The Space Bright And Functional With Stainless Steel Appliances And Room To Stay Connected While Hosting. The Solarium With Skylights Is A Bonus, Offering A Sun-Filled Spot For Morning Coffee, Plants, Reading, Or A Quiet Place To Unwind. Upstairs, The Primary Suite Feels Like A Retreat With Its Own Juliette Balcony And 4-Piece Ensuite Featuring A Free-Standing Soaker Tub And Separate Shower. Two Additional Bedrooms Complete The Upper Level. Within Walking Distance Of Amenities And Close To Schools, Highway 401 And 407. The Community Offers Tennis Courts, Pickleball Courts, Car Wash Bays, Ev Chargers, A Banquet Hall, And A Bbq Area.
Price history
- Listed$450,000
Location
1661 Nash Road H11 - 76, Clarington
Schools & transit
School locations and boards shown from open data. We do not publish rankings; any future scores will be sourced, dated and shown factually.
Nearby schools
- Courtice North Public SchoolKawartha Pine Ridge DSB · Elementary · 211 m in a straight lineBoundary data unavailable for this board — we don't guess catchment lines.
- Courtice Intermediate SchoolKawartha Pine Ridge DSB · Elementary · 571 m in a straight lineBoundary data unavailable for this board — we don't guess catchment lines.
- Dr Emily Stowe Public SchoolKawartha Pine Ridge DSB · Elementary · 992 m in a straight lineBoundary data unavailable for this board — we don't guess catchment lines.
Nearby transit
Lines nearby: 421
- Trulls Northbound @ NashDurham Region Transit · 33 m in a straight line · about 1 min walk (estimate) · 421
- Trulls Southbound @ NashDurham Region Transit · 50 m in a straight line · about 1 min walk (estimate) · 421
- Trulls Northbound @ Highway 2Durham Region Transit · 265 m in a straight line · about 3 min walk (estimate) · 421
Sources
- Contains information licensed under the Open Government Licence – Ontario. Source: Ontario Ministry of Education.
- Contains public sector information made available under The Regional Municipality of Durham's Open Data Licence.
MLS® #E13826466
Last updated Sep 25, 2026
MLS®, Multiple Listing Service®, and the associated logos are owned by The Canadian Real Estate Association (CREA)/the applicable board and identify the quality of services provided by real estate professionals who are members.
Listing data is provided under licence by the Toronto Regional Real Estate Board and is deemed reliable but not guaranteed accurate.