760 Sundance Circle
Northglen · Oshawa, ON L1J 8B7
Listing brokerage: Keller Williams Energy Real Estate
Asking price
$949,900
Key facts
- DetachedProperty type
- 4Bedrooms
- 3Bathrooms
- 6 spacesParking
- 2,250 sq ftLiving space
- 48.27 ftLot frontage
- Sep 24, 2026Listed
- 46 daysOn market
- E13824624MLS® number
About this home
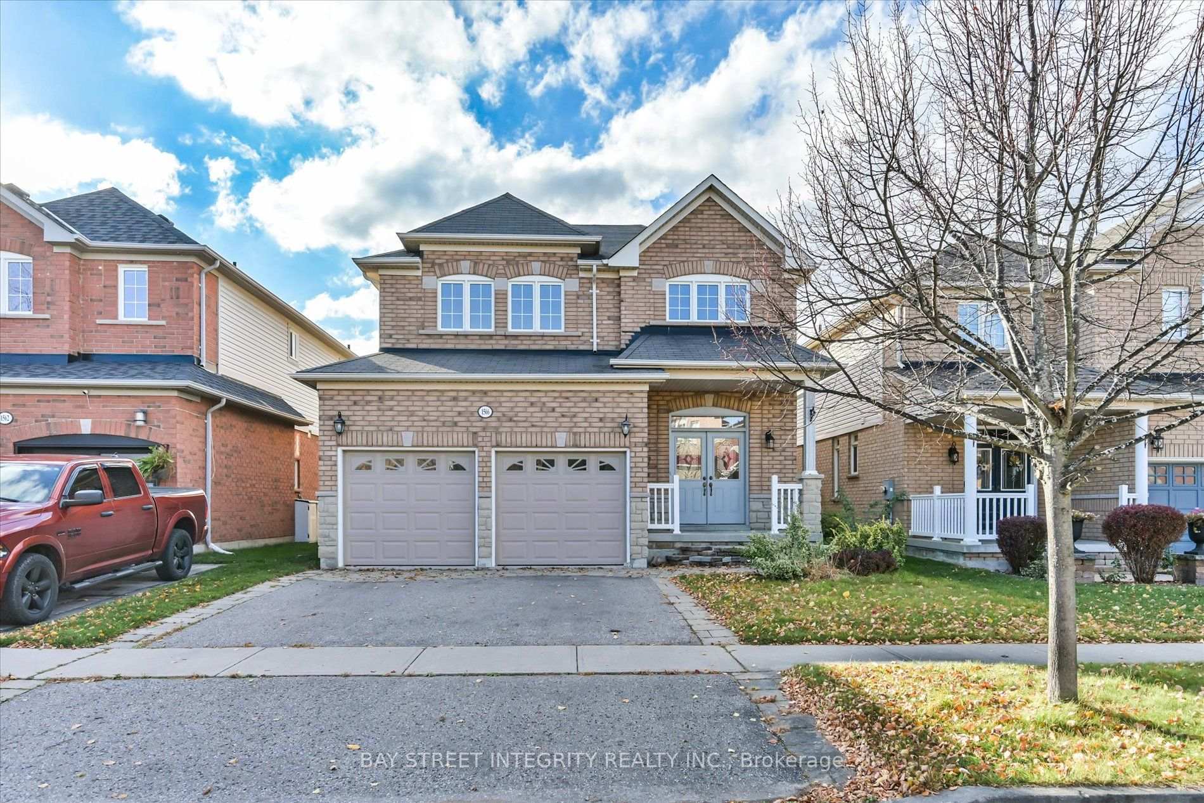
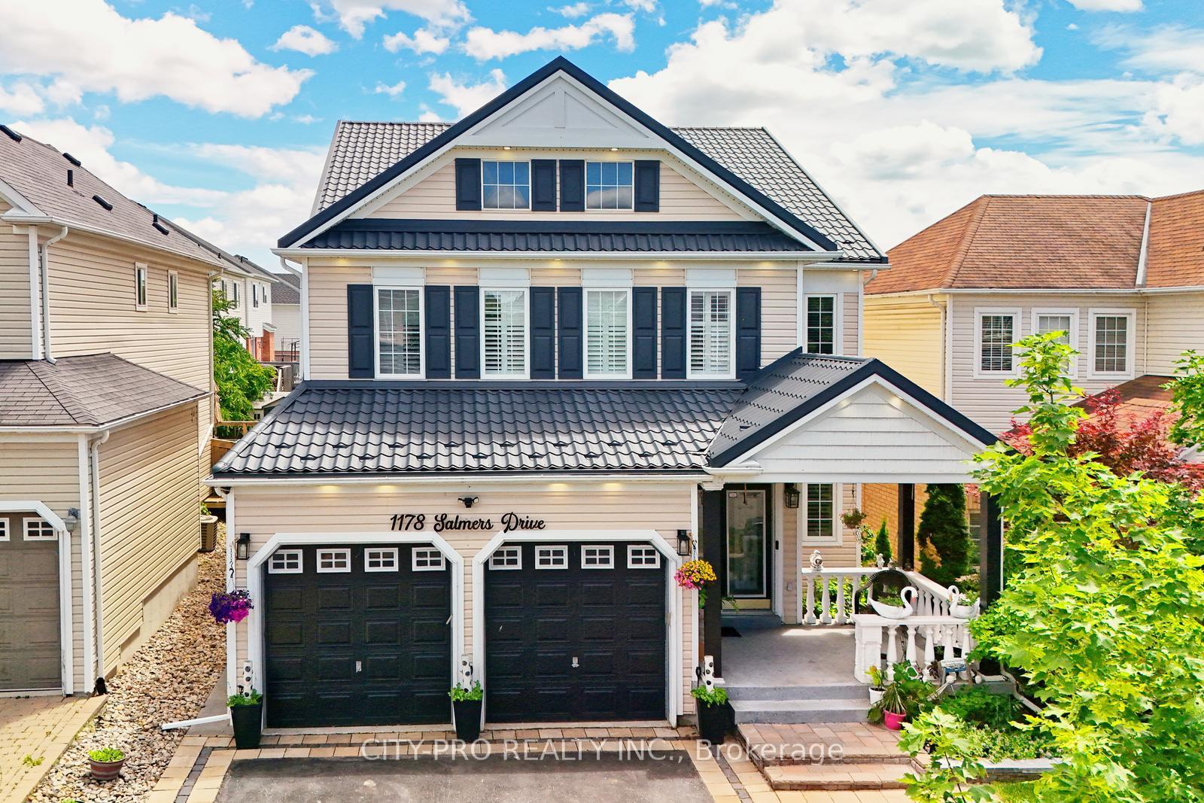
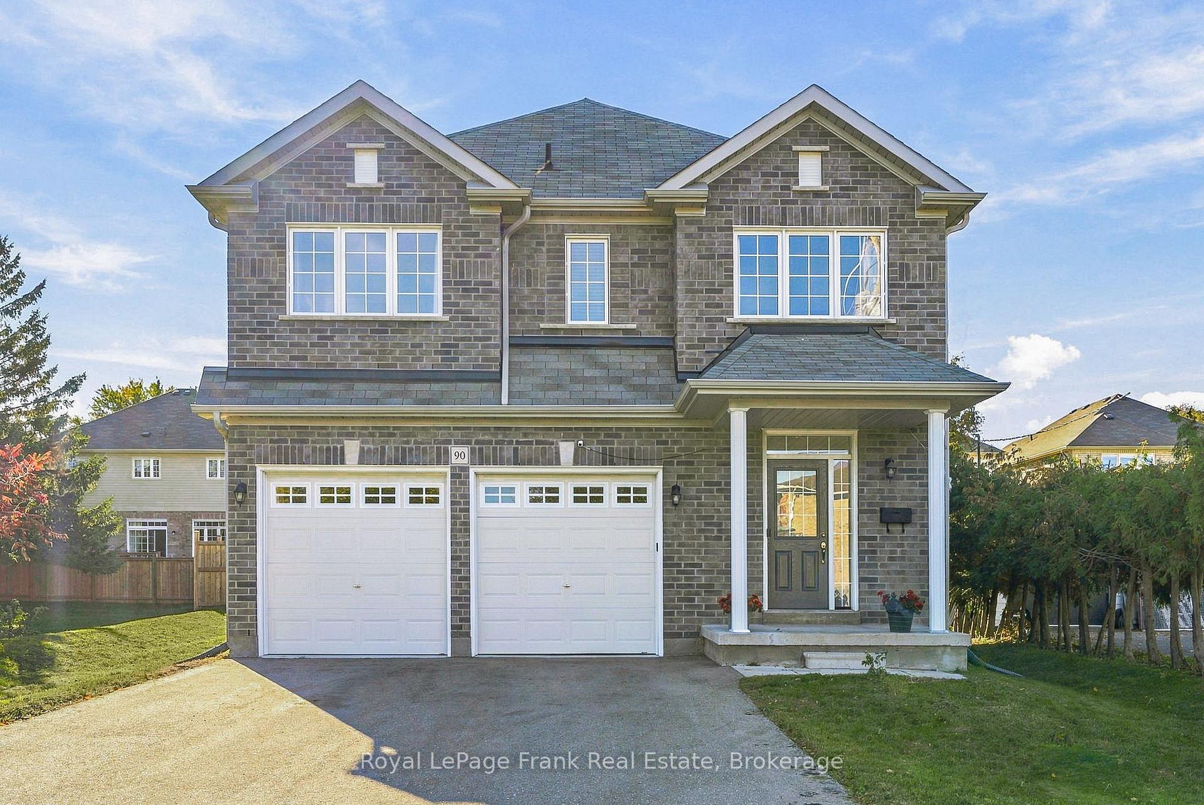
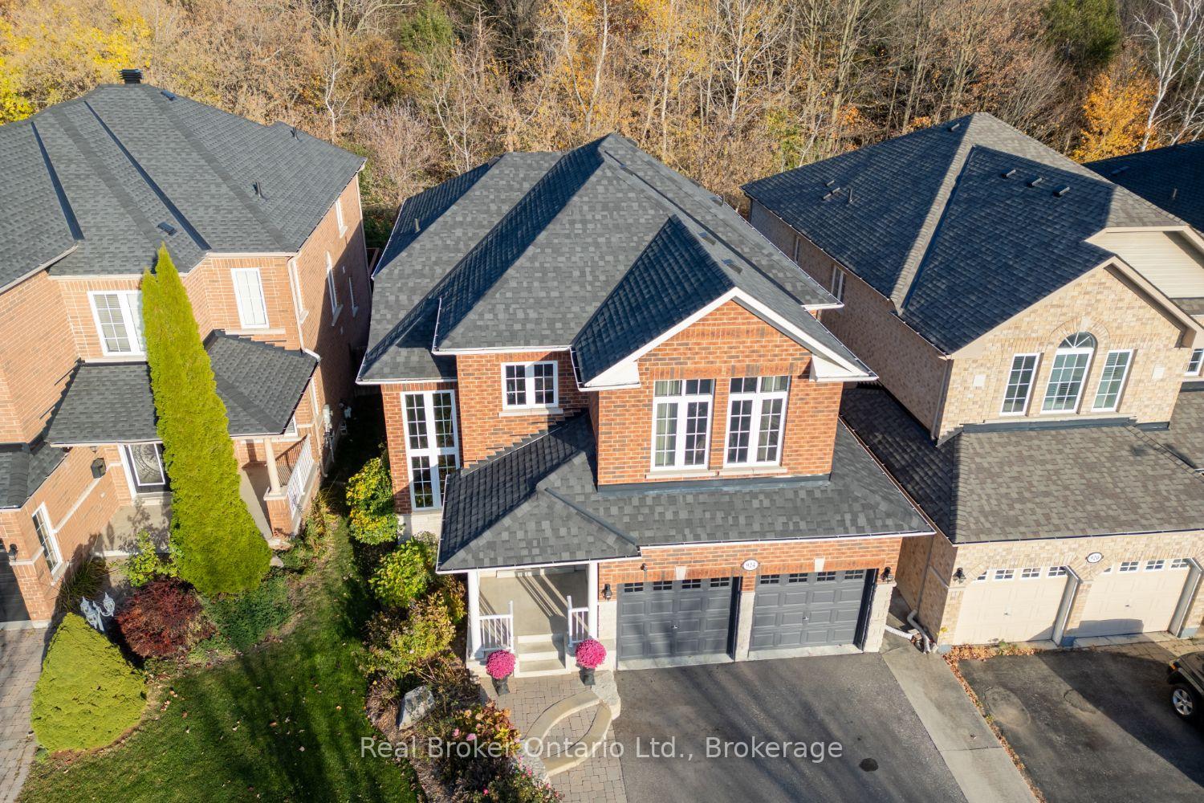
What improves on Jeffrey Home quality? A home where almost every major interior finish has been thoughtfully upgraded and renovated. Set on a quiet circle with a sun-filled south-facing yard, this four-bedroom home combines solid construction with extensive improvements and a refined, custom feel. Professional landscaping leads to a newer front door and an impressive solid oak staircase. The renovated kitchen features Silestone quartz countertops, a custom backsplash, stainless steel appliances and a dramatic floor-to-ceiling pantry, all overlooking a bright eating area framed by a wall of glass and garden doors with decorative iron inserts. The main-floor family room offers hardwood flooring and a gas fireplace, while the living and dining rooms continue the quality with hardwood floors, French doors and crown moulding. The laundry room has been beautifully finished with direct garage access. Hardwood flooring continues throughout the upper level, where four generous bedrooms include a spacious primary suite and a beautifully renovated ensuite with a freestanding tub, tempered-glass shower and heated floors. The professionally finished lower level adds a large family room and a substantial workshop, creating flexible space for recreation, hobbies or additional living needs. Outside, the private backyard is designed for both relaxation and entertaining, with custom stone patios, walkways, a dedicated seating area and a garden shed, all benefiting from excellent southern exposure. Located near the Whitby border and within walking distance of Rose Valley Community Park, pickleball courts, the BMX bike park and Airport Golf Club, this home offers a rare combination of location, quality and extensive renovation. Notable improvements include hardwood flooring throughout, renovated kitchen, stainless steel appliances, vinyl windows, California shutters, upgraded trim and doors, shingles, furnace, and central air.
Price history
- Listed$949,900
Location
760 Sundance Circle, Oshawa
Schools & transit
School locations and boards shown from open data. We do not publish rankings; any future scores will be sourced, dated and shown factually.
Nearby schools
- Monsignor Paul Dwyer Catholic High SchoolDurham CDSB · Secondary · 946 m in a straight lineBoundary data unavailable for this board — we don't guess catchment lines.
- John Dryden Public SchoolDurham DSB · Elementary · 1.0 km in a straight lineBoundary data unavailable for this board — we don't guess catchment lines.
- Adelaide Mclaughlin Public SchoolDurham DSB · Elementary · 1.1 km in a straight lineBoundary data unavailable for this board — we don't guess catchment lines.
Nearby transit
Lines nearby: 905, 916
- Dryden Eastbound @ ThorntonDurham Region Transit · 581 m in a straight line · about 7 min walk (estimate) · 905
- Thornton Southbound @ DrydenDurham Region Transit · 624 m in a straight line · about 8 min walk (estimate) · 905
- Rossland Westbound @ ThorntonDurham Region Transit · 631 m in a straight line · about 8 min walk (estimate) · 916
Sources
- Contains information licensed under the Open Government Licence – Ontario. Source: Ontario Ministry of Education.
- Contains public sector information made available under The Regional Municipality of Durham's Open Data Licence.
MLS® #E13824624
Last updated Oct 14, 2026
MLS®, Multiple Listing Service®, and the associated logos are owned by The Canadian Real Estate Association (CREA)/the applicable board and identify the quality of services provided by real estate professionals who are members.
Listing data is provided under licence by the Toronto Regional Real Estate Board and is deemed reliable but not guaranteed accurate.