343 Frontenac Avenue
Vanier · Oshawa, ON L1J 2A7
Listing brokerage: RIGHT AT HOME REALTY
Asking price
$849,900
Key facts
- MultiplexProperty type
- 5Bedrooms
- 3Bathrooms
- 5 spacesParking
- 1,750 sq ftLiving space
- 67 ftLot frontage
- Sep 23, 2026Listed
- 47 daysOn market
- E13819370MLS® number
About this home
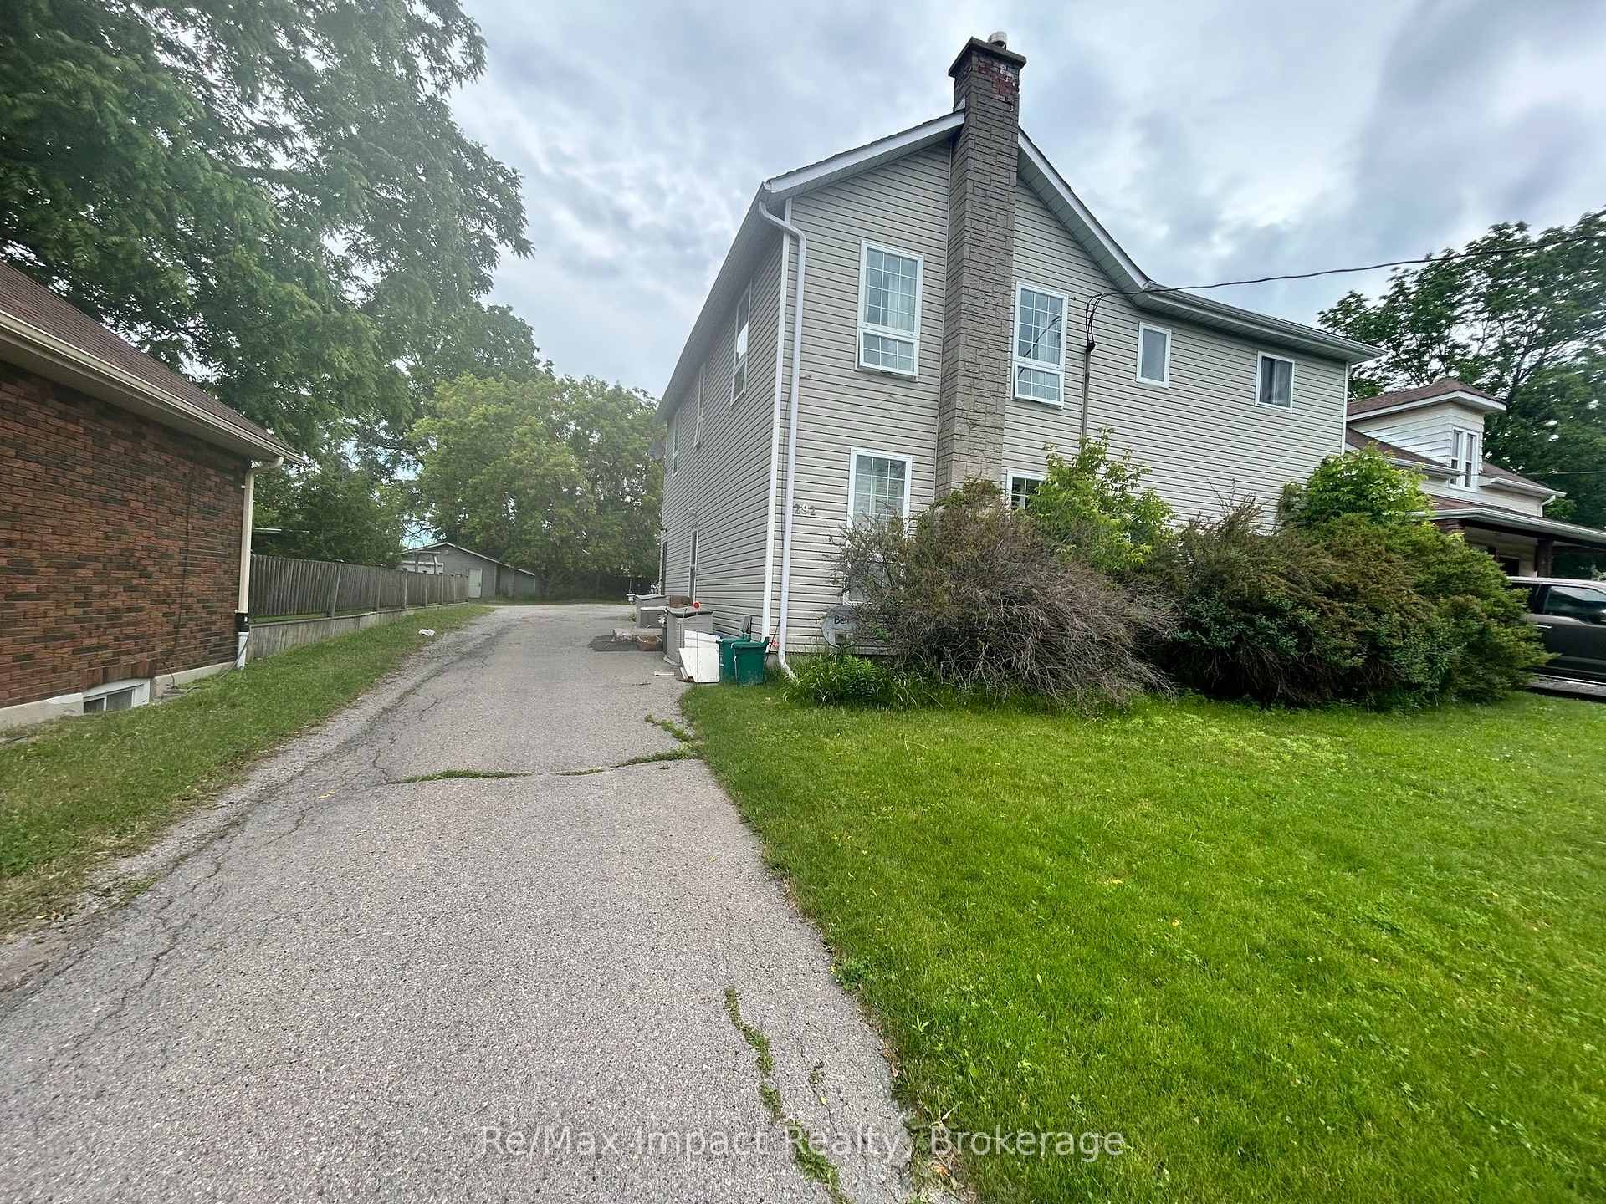
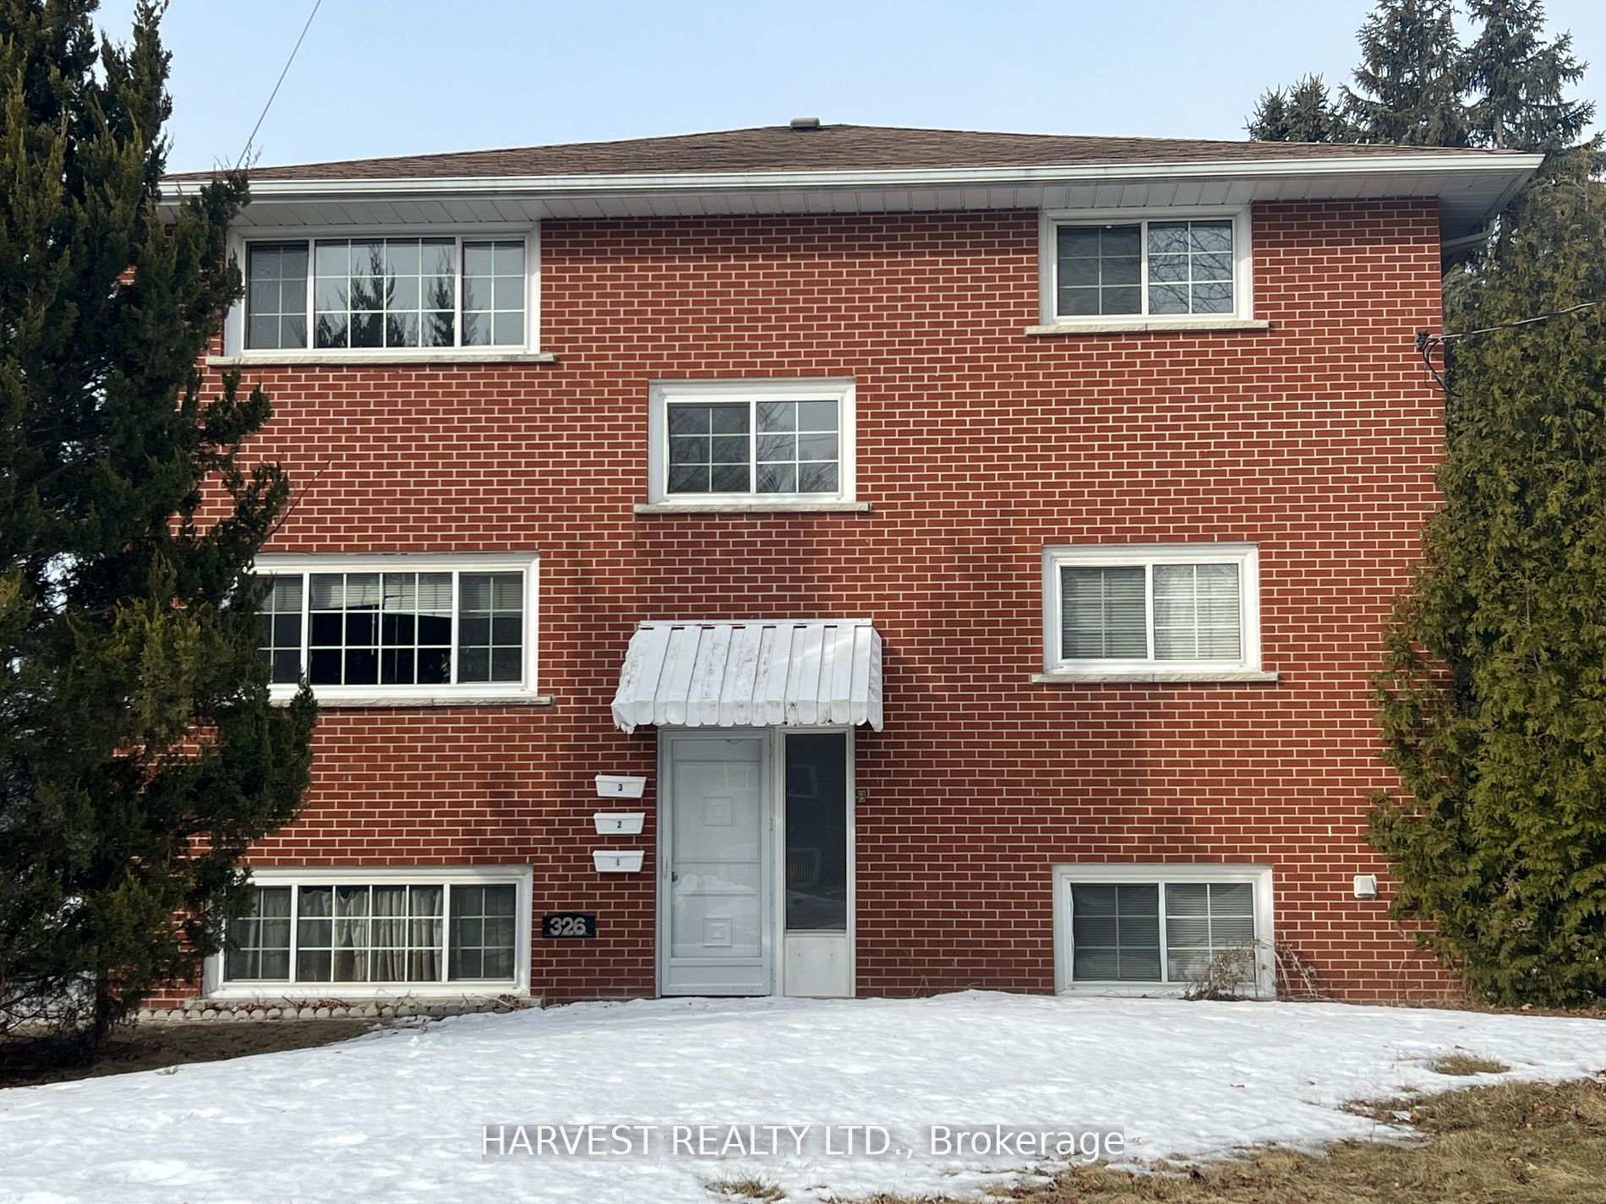
Legal Triplex in good location, walking distance to Oshawa Shopping Centre. Stable tenants. 2- 2 bdrm apts, 1-1 bdrm apts. Rents: Gross Annual rents of $49,994.40. Annual increase to take effect January 1st, 2027. Expenses for 2025 - Insurance $1,754.00, Natural Gas $1,417.5, Water and Sewer $1,632.55. Electricity $841.69. Each tenant pays their own electricity. There are separate hydro meters. Garage in backyard, storage lockers in laundry room, coin operated washer/dryer. Well maintained building. In 2025, replaced sewer lines to the street under the building, $30,000 spent in new, upgraded drainage pipes, in 2026 concrete work completed in backyard costing $7,000.
Price history
- Listed$849,900
Location
343 Frontenac Avenue, Oshawa
Schools & transit
School locations and boards shown from open data. We do not publish rankings; any future scores will be sourced, dated and shown factually.
Nearby schools
- St Thomas Aquinas Catholic SchoolDurham CDSB · Elementary · 523 m in a straight lineBoundary data unavailable for this board — we don't guess catchment lines.
- Village Union Public SchoolDurham DSB · Elementary · 618 m in a straight lineBoundary data unavailable for this board — we don't guess catchment lines.
- ÉÉC Corpus-ChristiCS catholique MonAvenir · Elementary · 660 m in a straight lineBoundary data unavailable for this board — we don't guess catchment lines.
Nearby transit
Lines nearby: 410, 423, 901, 902
- Gibb Eastbound @ MontraveDurham Region Transit · 89 m in a straight line · about 1 min walk (estimate) · 410, 423, 901, 902
- Gibb Eastbound @ GrenfellDurham Region Transit · 132 m in a straight line · about 2 min walk (estimate) · 410, 423, 901, 902
- Gibb Westbound @ MontraveDurham Region Transit · 148 m in a straight line · about 2 min walk (estimate) · 410, 423, 901, 902
Sources
- Contains information licensed under the Open Government Licence – Ontario. Source: Ontario Ministry of Education.
- Contains public sector information made available under The Regional Municipality of Durham's Open Data Licence.
MLS® #E13819370
Last updated Sep 23, 2026
MLS®, Multiple Listing Service®, and the associated logos are owned by The Canadian Real Estate Association (CREA)/the applicable board and identify the quality of services provided by real estate professionals who are members.
Listing data is provided under licence by the Toronto Regional Real Estate Board and is deemed reliable but not guaranteed accurate.