162 Merkley Square
Morningside · Toronto, ON M1G 2Y8
Listing brokerage: Keller Williams Energy Real Estate
Asking price
$850,000
Key facts
- DetachedProperty type
- 4Bedrooms
- 2Bathrooms
- 2 spacesParking
- 1,750 sq ftLiving space
- 45 ftLot frontage
- Sep 22, 2026Listed
- 48 daysOn market
- E13812786MLS® number
About this home
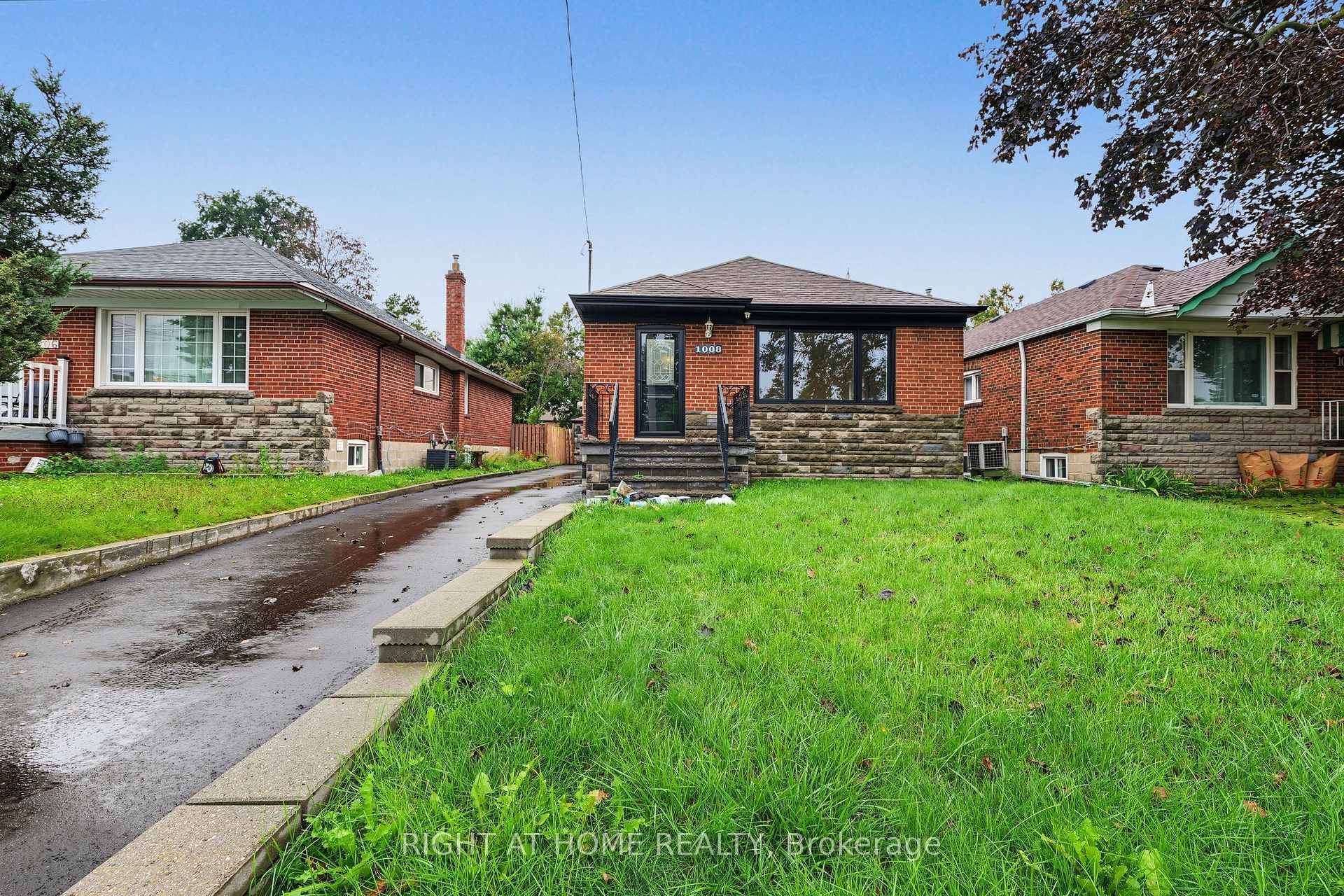
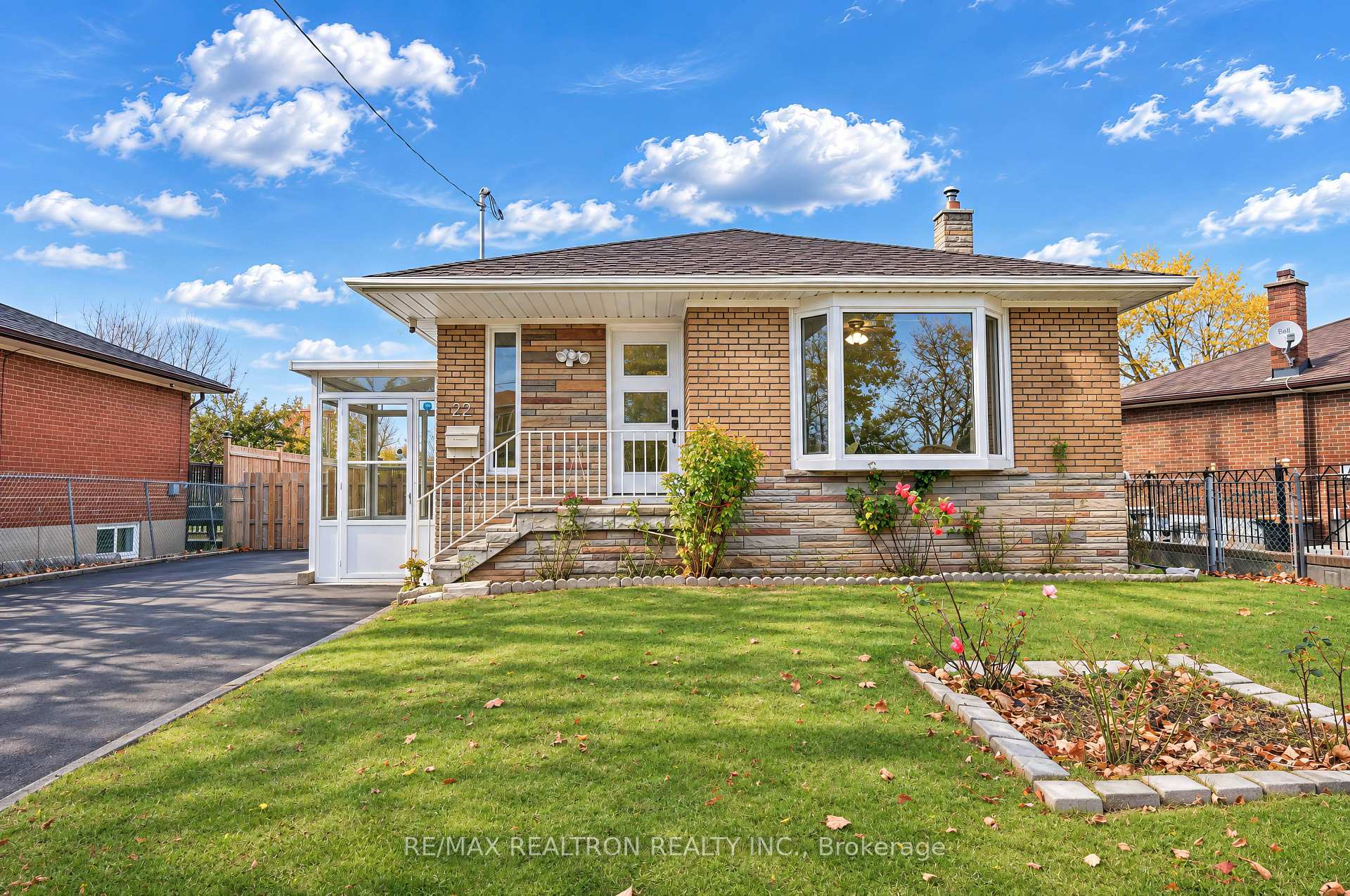
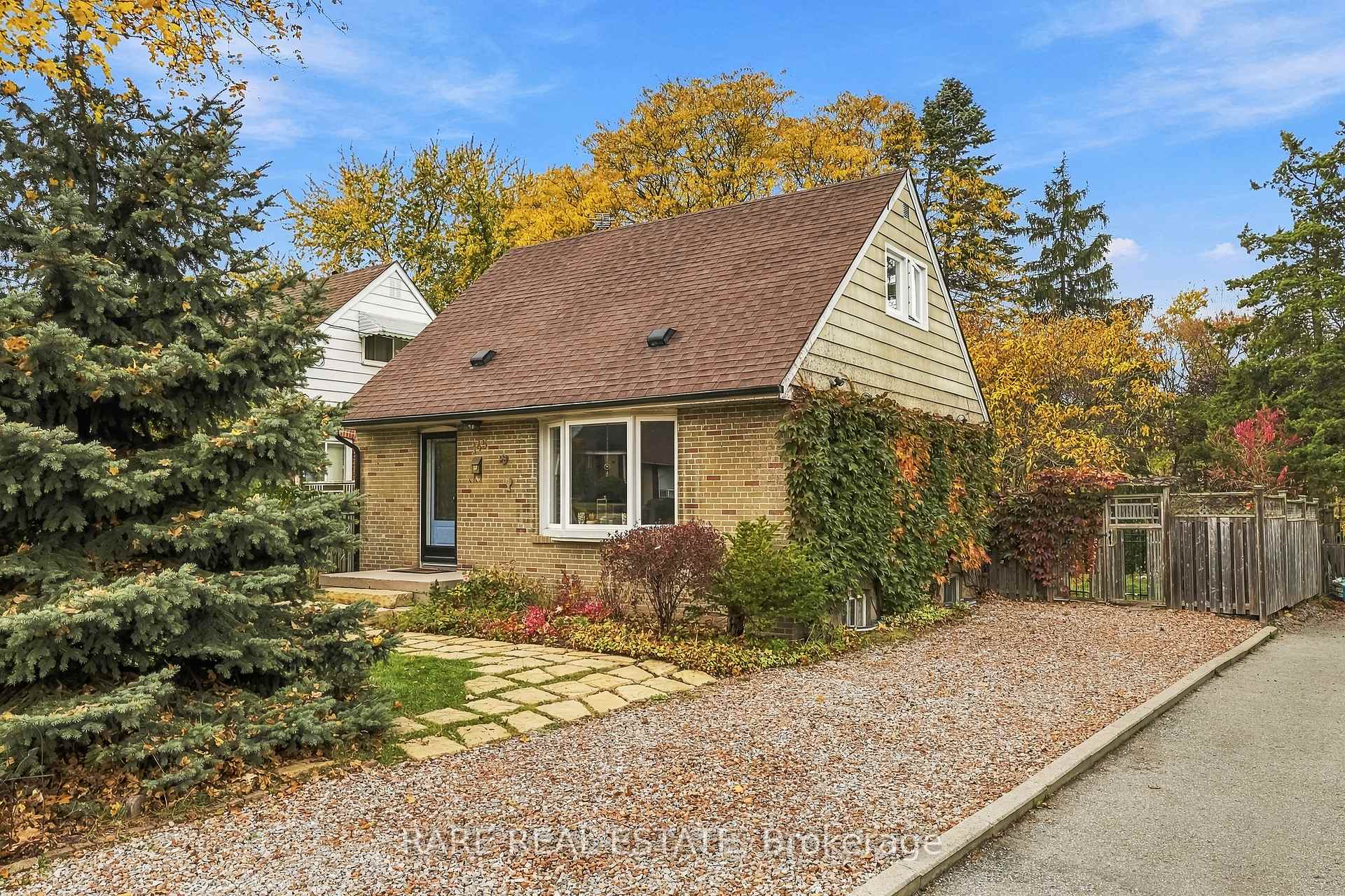
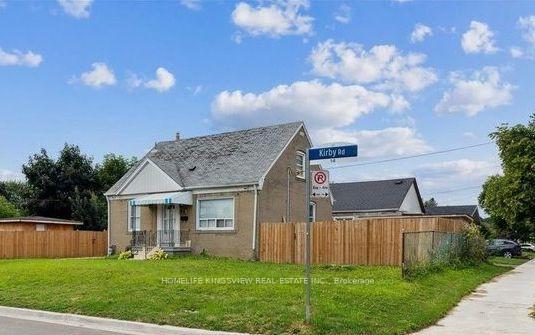
Location, location, location! Welcome to this spacious four-level backsplit nestled in an established Scarborough neighbourhood, offering plenty of room to make it your own. Ideally situated just minutes from parks, schools, tennis courts, a dog park, public transit, the hospital, Highway 401, and everyday amenities, everything you need is within easy reach.Step inside to a bright and inviting main level featuring an open-concept living and dining area with hardwood flooring and a large front window filling the space with natural light. The updated kitchen features ample cabinetry and counter space, creating a functional setting for everyday living. With four levels of living space, there's plenty of flexibility whether you're entertaining, working from home, accommodating a growing family, or simply looking for room to spread out.Upstairs, you'll find two generously sized bedrooms and a renovated bathroom. The lower level features a spacious family room and additional bedroom, while the finished basement includes another living area and bedroom, providing even more versatility to suit your needs. Freshly painted throughout, the home provides a bright, neutral backdrop ready for its next owners to add their own personal style.Outside, enjoy a newly fenced backyard with plenty of privacy and space to entertain or relax, along with an existing in-ground pool with the potential to create your own private summer retreat. Complete with a one-car garage and a location that keeps you connected to everything the GTA has to offer, this home is ready for its next chapter in a well-connected Scarborough neighbourhood. ** Pool photo is virtually altered.
Price history
- Listed$850,000
Location
162 Merkley Square, Toronto
Schools & transit
School locations and boards shown from open data. We do not publish rankings; any future scores will be sourced, dated and shown factually.
Nearby schools
- George B Little Public SchoolToronto DSB · Elementary · 317 m in a straight lineBoundary data unavailable for this board — we don't guess catchment lines.
- Heather Heights Junior Public SchoolToronto DSB · Elementary · 406 m in a straight lineBoundary data unavailable for this board — we don't guess catchment lines.
- Henry Hudson Senior Public SchoolToronto DSB · Elementary · 573 m in a straight lineBoundary data unavailable for this board — we don't guess catchment lines.
Nearby transit
Lines nearby: 154
- Orton Park Rd at Brimorton Dr North SideTTC · 243 m in a straight line · about 3 min walk (estimate) · 154
- Brimorton Dr at Mid Pines RdTTC · 257 m in a straight line · about 3 min walk (estimate) · 154
- Orton Park Rd at Slan AveTTC · 327 m in a straight line · about 4 min walk (estimate) · 154
Estimated commute
- Downtown Toronto (Union Station)~78 minestimate
How is the commute estimated?
Estimate only. A coarse model from straight-line distance and an average transit speed — not a live routed trip. Actual times vary with schedules, transfers and traffic.
Sources
- Contains information licensed under the Open Government Licence – Ontario. Source: Ontario Ministry of Education.
- Contains information licensed under the Open Government Licence – Toronto.
MLS® #E13812786
Last updated Oct 11, 2026
MLS®, Multiple Listing Service®, and the associated logos are owned by The Canadian Real Estate Association (CREA)/the applicable board and identify the quality of services provided by real estate professionals who are members.
Listing data is provided under licence by the Toronto Regional Real Estate Board and is deemed reliable but not guaranteed accurate.