2 Ladysbridge Drive
Morningside · Toronto, ON M1G 3H6
Listing brokerage: PINNACLE REALTY
Asking price
$799,000
Key facts
- DetachedProperty type
- 4Bedrooms
- 3Bathrooms
- 4 spacesParking
- 1,300 sq ftLiving space
- 125 ftLot frontage
- Sep 21, 2026Listed
- 49 daysOn market
- E13811454MLS® number
About this home
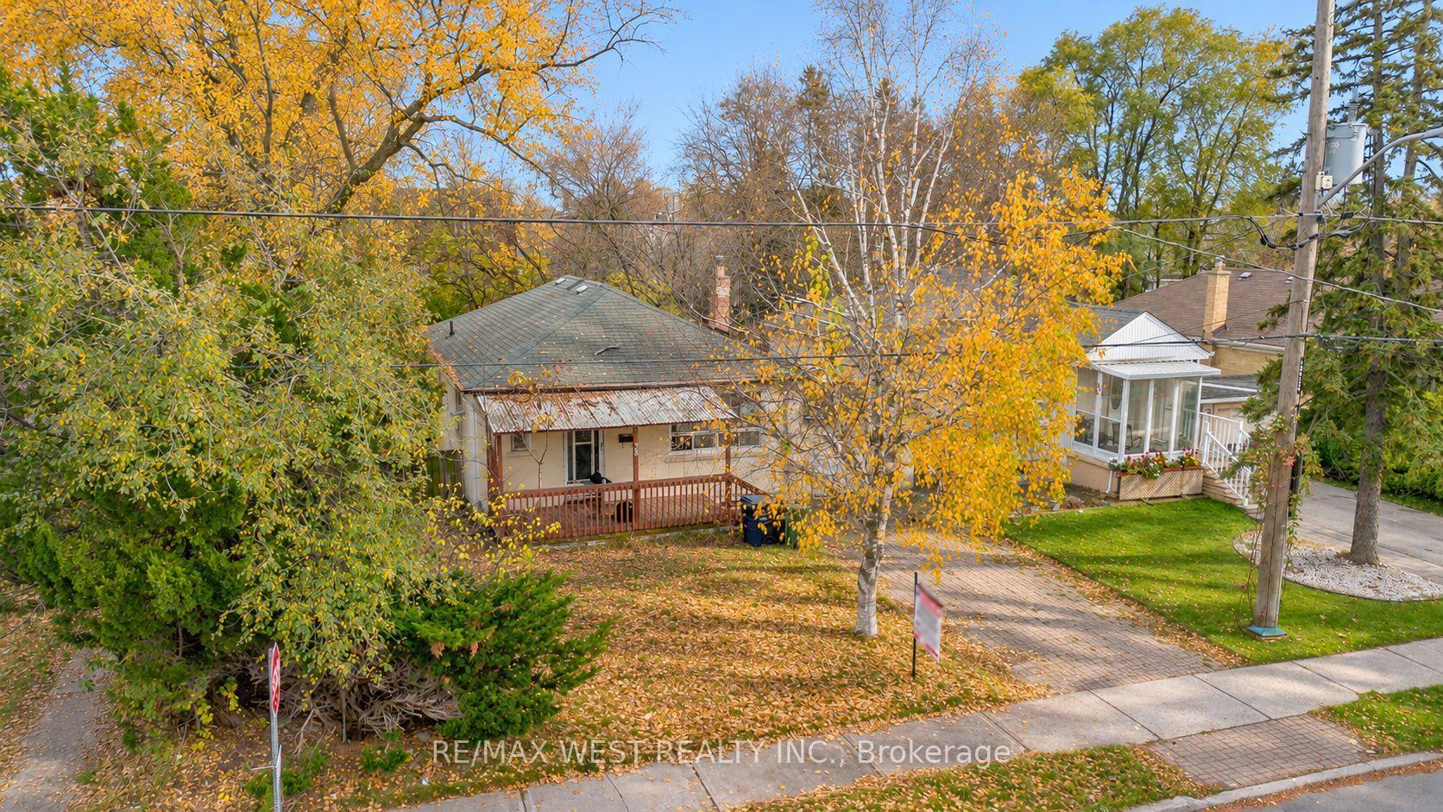
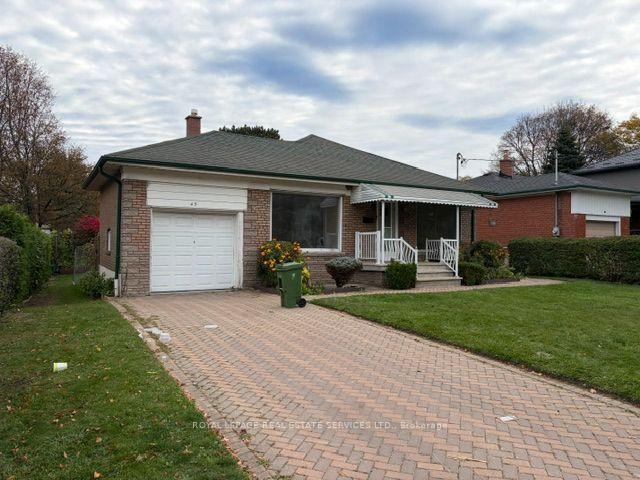
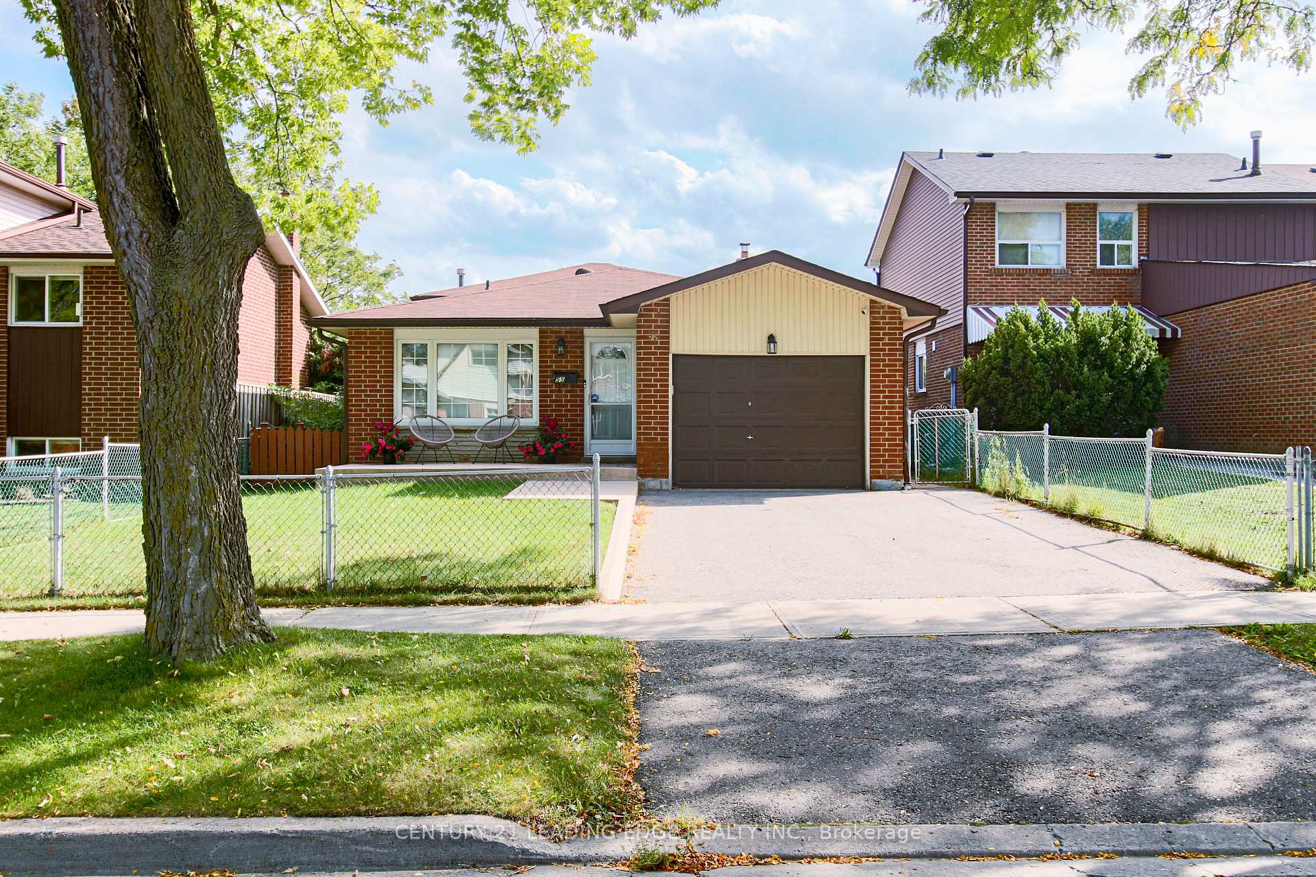
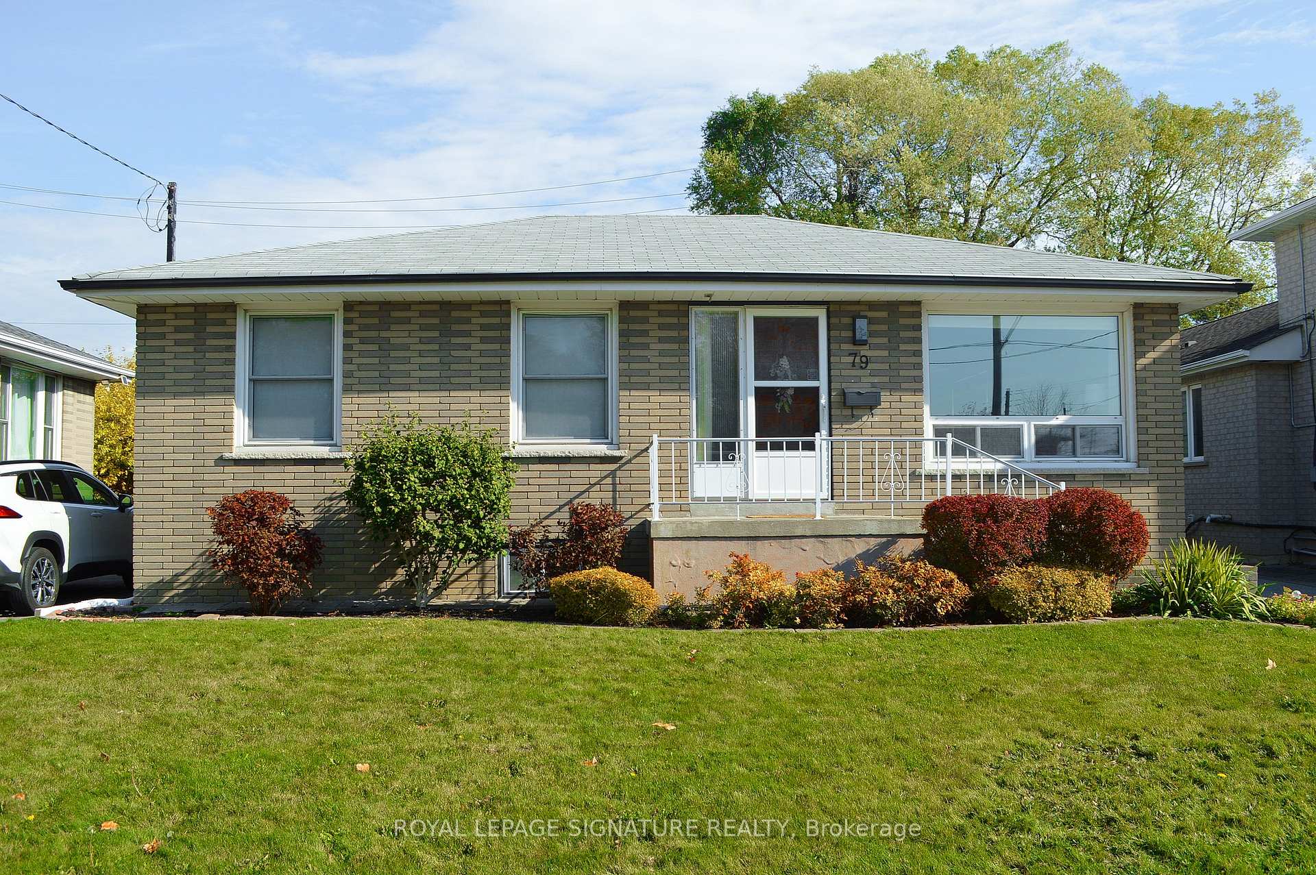
Situated on a premium 125 ft x 50 ft corner lot in the desirable Morningside neighborhood, this home combines modern design. Fully renovated in 2025, the bright, open-concept layout is enhanced by vaulted ceilings and large windows that fill the space with natural light. The stunning kitchen is a focal point, featuring a breakfast bar, stainless steel appliances, quartz countertops, and a skylight. Elegant pot lights and a sleek glass-railing staircase lead to three generously sized bedrooms. Ensuite Washroom added to the Master Bedroom in 2025 for added privacy. The property also includes a separate entrance to a beautifully updated 1-bedroom, 1-bathroom basement apartment, complete with a full kitchen, excellent income potential, previously tenanted. NEW ROOF 2024 DEC. Tankless Water Heater installed in 2025 ($4500), KENT Drinking water purifier ($1800), Brand New Furniture can be included or removed (Centre table, Dining Table with 4 chairs, 4 wardrobe closets, 1 study table, and 1 King Size Bed (Master bedroom), 1 Queen Size bed (Basement), all furniture worth $12,000. The property features a professionally renovated asphalt driveway (2026), with approximately $5,650 invested in the upgrade, enhancing both curb appeal and functionality.
Price history
- Listed$799,000
The neighbourhood right now
- For sale now36listed in Morningside today
Location
2 Ladysbridge Drive, Toronto
Schools & transit
School locations and boards shown from open data. We do not publish rankings; any future scores will be sourced, dated and shown factually.
Nearby schools
- George B Little Public SchoolToronto DSB · Elementary · 579 m in a straight lineBoundary data unavailable for this board — we don't guess catchment lines.
- Willow Park Junior Public SchoolToronto DSB · Elementary · 617 m in a straight lineBoundary data unavailable for this board — we don't guess catchment lines.
- Alternative Scarborough Education 1Toronto DSB · Secondary · 617 m in a straight lineBoundary data unavailable for this board — we don't guess catchment lines.
Nearby transit
Lines nearby: 54, 354, 954
- Lawrence Ave East at Orton Park RdTTC · 227 m in a straight line · about 3 min walk (estimate) · 54, 354, 954
- Lawrence Ave East at Susan StTTC · 409 m in a straight line · about 5 min walk (estimate) · 54, 354
- Lawrence Ave East at Overture Rd West SideTTC · 514 m in a straight line · about 6 min walk (estimate) · 54, 354
Estimated commute
- Downtown Toronto (Union Station)~77 minestimate
How is the commute estimated?
Estimate only. A coarse model from straight-line distance and an average transit speed — not a live routed trip. Actual times vary with schedules, transfers and traffic.
Sources
- Contains information licensed under the Open Government Licence – Ontario. Source: Ontario Ministry of Education.
- Contains information licensed under the Open Government Licence – Toronto.
MLS® #E13811454
Last updated Oct 6, 2026
MLS®, Multiple Listing Service®, and the associated logos are owned by The Canadian Real Estate Association (CREA)/the applicable board and identify the quality of services provided by real estate professionals who are members.
Listing data is provided under licence by the Toronto Regional Real Estate Board and is deemed reliable but not guaranteed accurate.