1486 Ashwood Gate
Rougemount · Pickering, ON L1V 6L1
Listing brokerage: REVEL REALTY INC.
Asking price
$1,980,000
Key facts
- DetachedProperty type
- 5Bedrooms
- 6Bathrooms
- 9 spacesParking
- 4,250 sq ftLiving space
- 54.47 ftLot frontage
- Sep 21, 2026Listed
- 49 daysOn market
- E13807930MLS® number
About this home
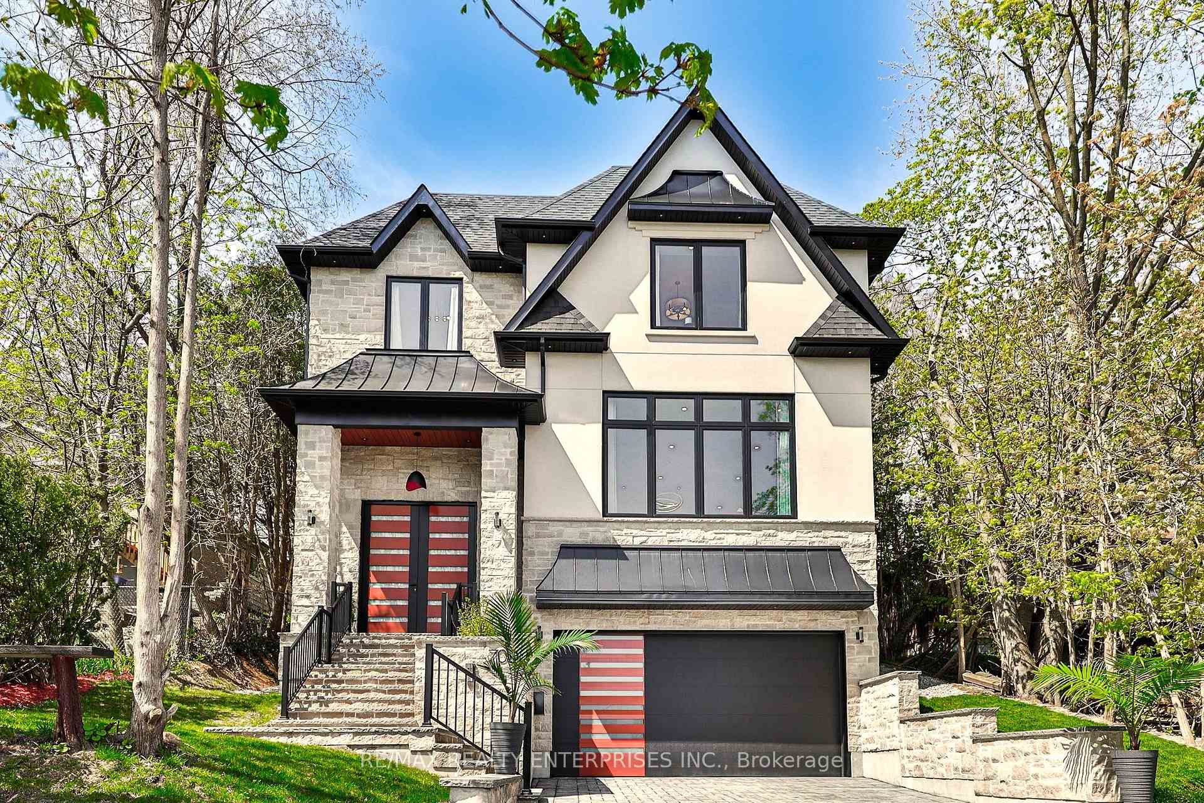
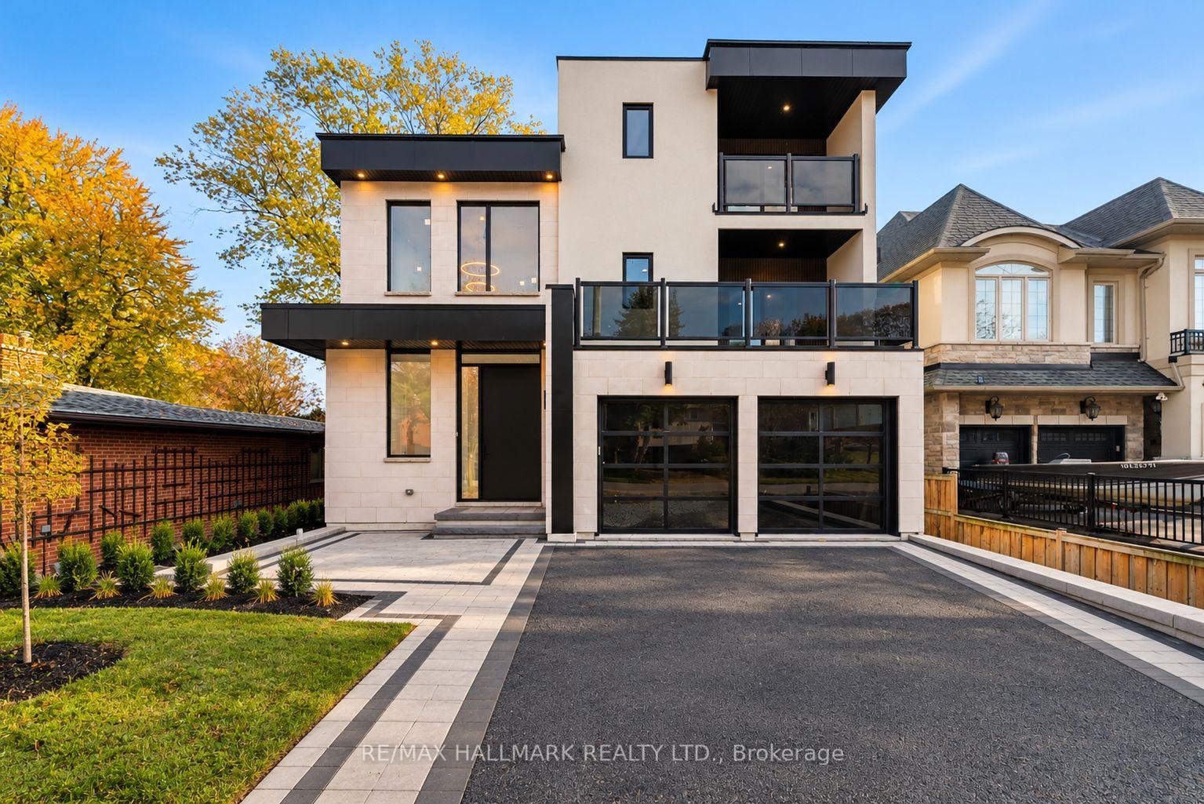
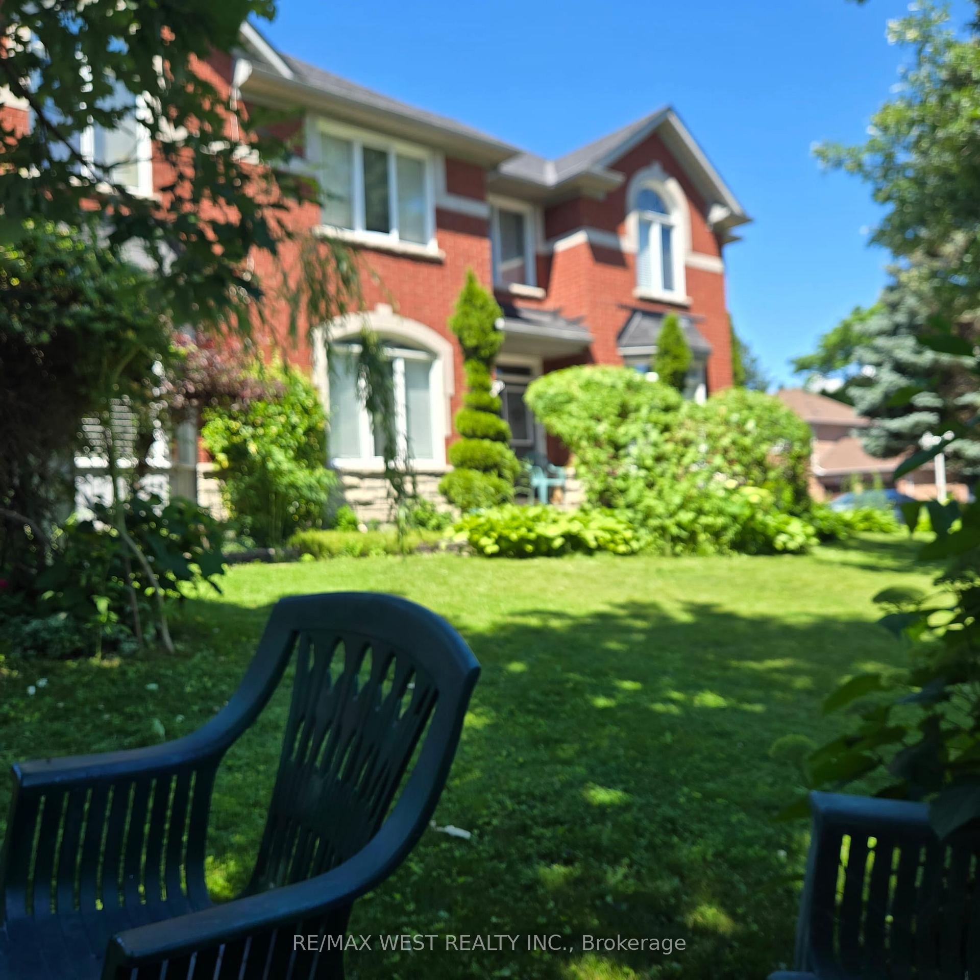
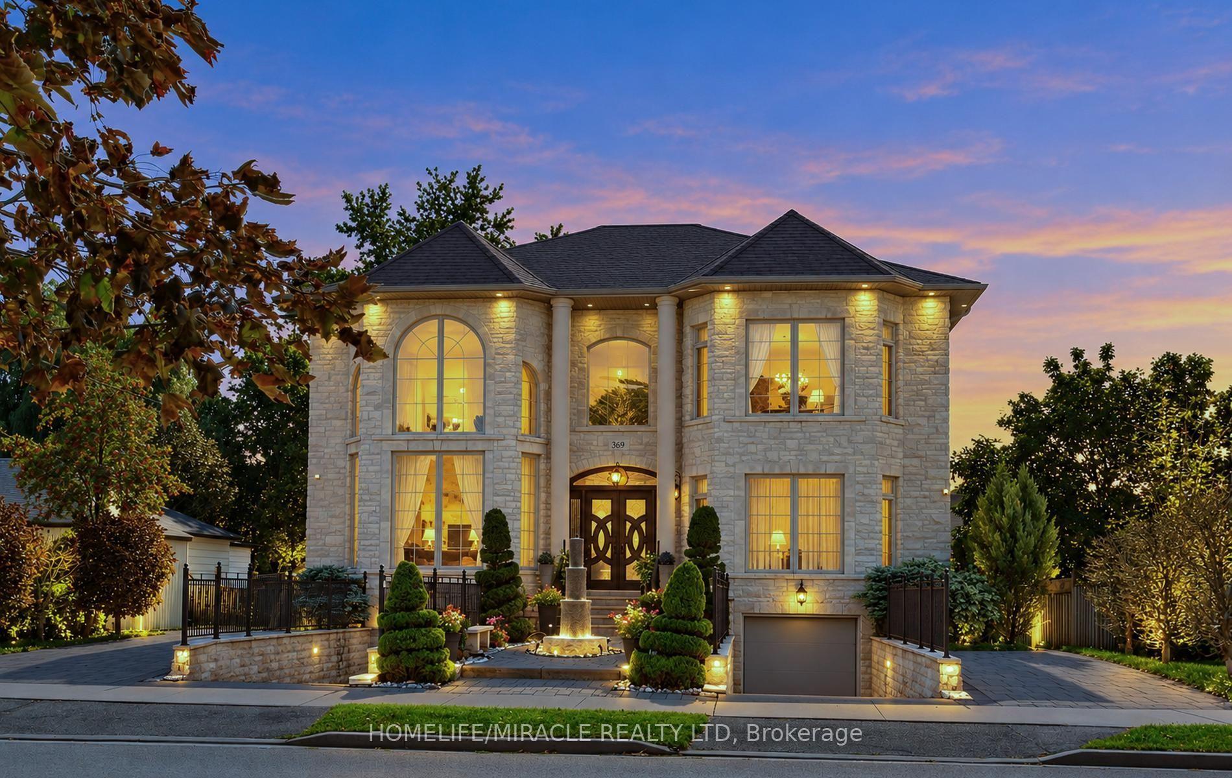
Welcome to 1486 Ashwood Gate, a rare offering in the prestigious "Tall Trees Enclave" of Rougemount, where timeless architecture meets thoughtful customization on a quiet, family-friendly court steps to Rouge National Urban Park. This exceptional, 5 bedroom residence has been meticulously maintained and beautifully evolved over the years, offering expansive living space designed for both everyday comfort and elevated entertaining. The heart of the home is a stunning custom European-designed kitchen featuring premium built-in appliances including Sub-Zero fridge/freezer & Miele wall oven & microwave, complemented by an impressive oversized walk-in pantry-perfect for the modern family & avid entertainer alike. A unique and valuable addition sets this home apart: an expanded upper level retreat complete with a spacious bedroom, private ensuite, and walk-in closet-ideal for multigenerational living, guests or a private sanctuary. Generous principal rooms, refined finishes, and a functional layout provide exceptional versatility throughout. Step outside to a truly spectacular backyard oasis.Surrounded by mature trees for ultimate privacy, this resort-style setting features an inground swimming pool, extensive professional landscaping, and a covered gazebo- creating the perfect environment for relaxing, entertaining and enjoying summer to the fullest. Pride of ownership is evident throughout this warm and inviting home, lovingly cared for by the same family over the years.A rare opportunity to own a one-of-a-kind property in one of Pickering's most sought -after executive communities.
Price history
- Listed$1,980,000
Location
1486 Ashwood Gate, Pickering
Schools & transit
School locations and boards shown from open data. We do not publish rankings; any future scores will be sourced, dated and shown factually.
Nearby schools
- St Monica Catholic SchoolDurham CDSB · Elementary · 627 m in a straight lineBoundary data unavailable for this board — we don't guess catchment lines.
- Elizabeth B Phin Public SchoolDurham DSB · Elementary · 886 m in a straight lineBoundary data unavailable for this board — we don't guess catchment lines.
- Montessori Learning CentrePrivate · Elementary · 1.5 km in a straight lineBoundary data unavailable for this board — we don't guess catchment lines.
Nearby transit
Lines nearby: 121
- Waterford Westbound @ WoodviewDurham Region Transit · 667 m in a straight line · about 8 min walk (estimate) · 121
- Woodview Southbound @ WaterfordDurham Region Transit · 668 m in a straight line · about 8 min walk (estimate) · 121
- Waterford Eastbound @ ForestviewDurham Region Transit · 786 m in a straight line · about 10 min walk (estimate) · 121
Estimated commute
- Downtown Toronto (Union Station)~103 minestimate
How is the commute estimated?
Estimate only. A coarse model from straight-line distance and an average transit speed — not a live routed trip. Actual times vary with schedules, transfers and traffic.
Sources
- Contains information licensed under the Open Government Licence – Ontario. Source: Ontario Ministry of Education.
- Contains public sector information made available under The Regional Municipality of Durham's Open Data Licence.
- Adapted from Statistics Canada, National Address Register, 2024-05-11. This does not constitute an endorsement by Statistics Canada of this product.
MLS® #E13807930
Last updated Nov 2, 2026
MLS®, Multiple Listing Service®, and the associated logos are owned by The Canadian Real Estate Association (CREA)/the applicable board and identify the quality of services provided by real estate professionals who are members.
Listing data is provided under licence by the Toronto Regional Real Estate Board and is deemed reliable but not guaranteed accurate.