86 Halfmoon Square
Highland Creek · Toronto, ON M1C 3V3
Listing brokerage: HOMELIFE/FUTURE REALTY INC.
Asking price
$1,049,000
Key facts
- DetachedProperty type
- 4Bedrooms
- 4Bathrooms
- 6 spacesParking
- 1,750 sq ftLiving space
- 35.1 ftLot frontage
- Sep 20, 2026Listed
- 50 daysOn market
- E13807388MLS® number
About this home
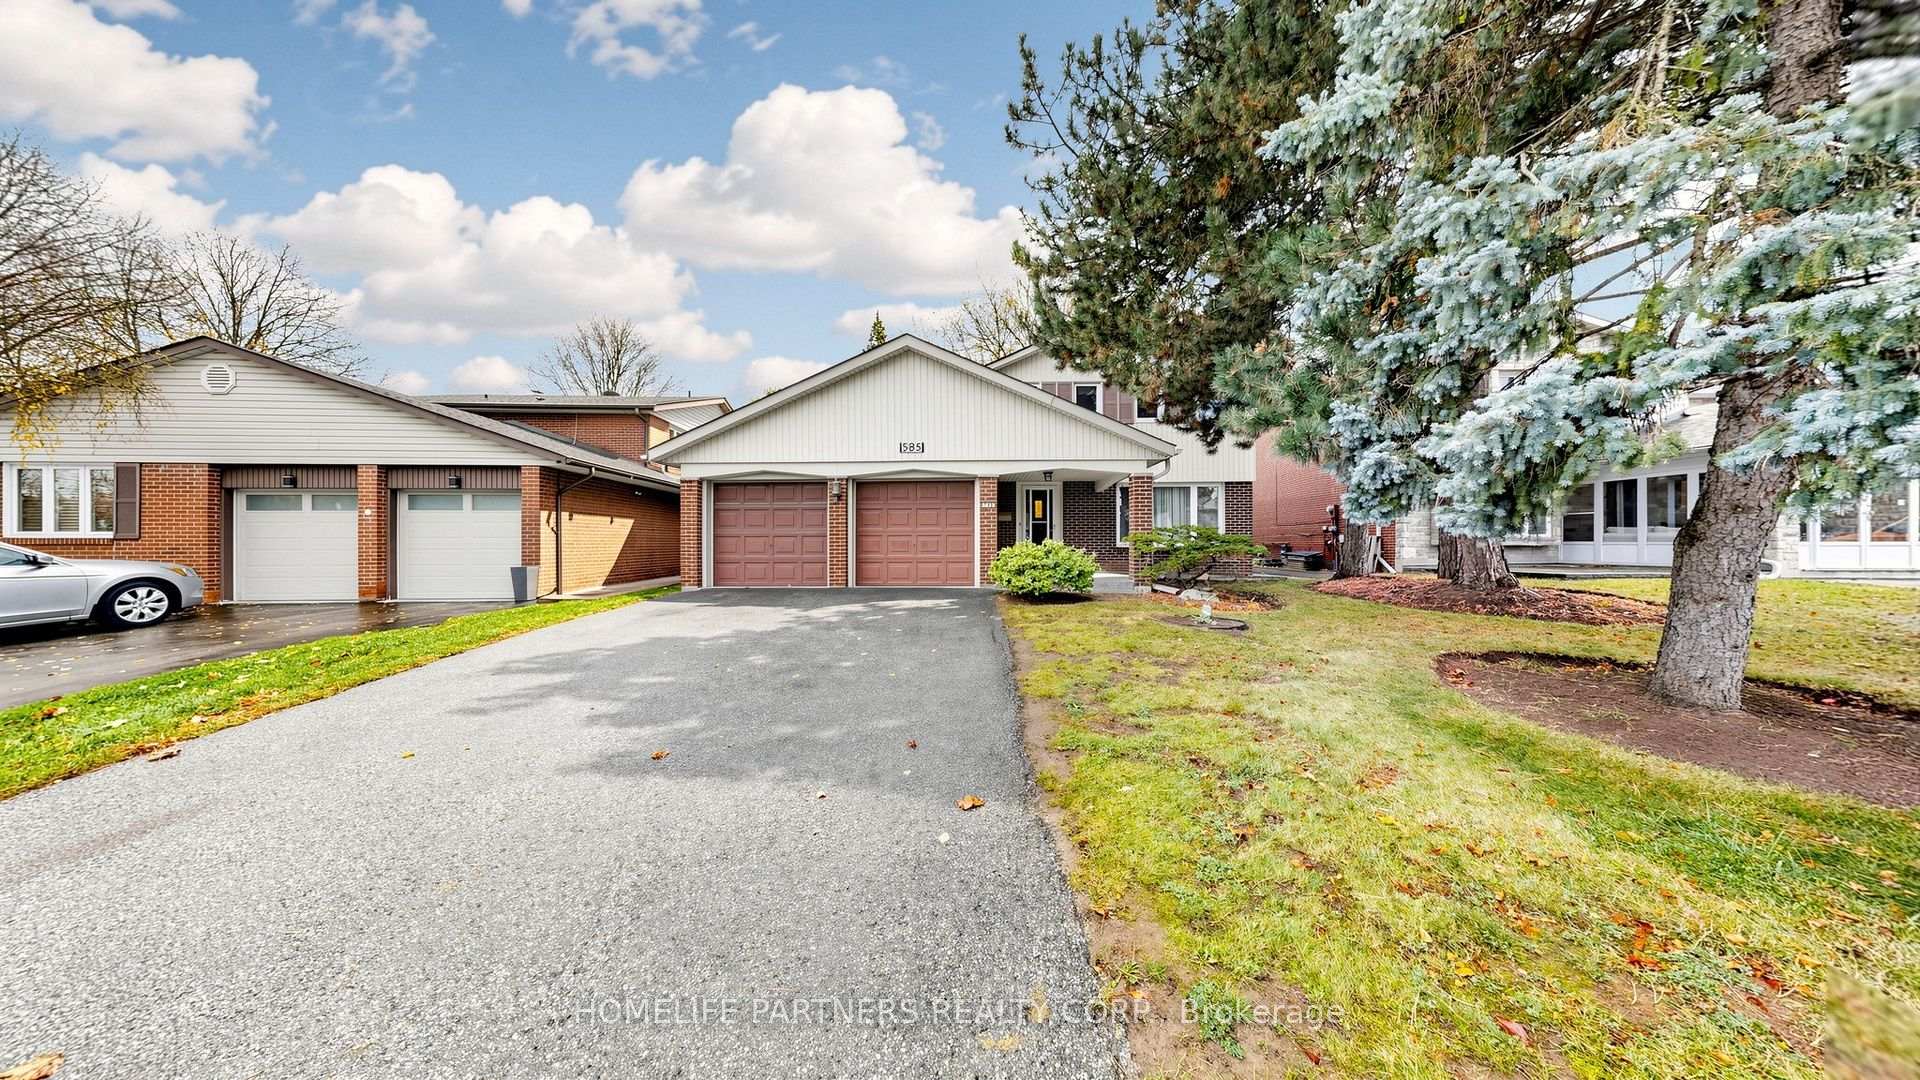
Welcome To 86 Half Moon Sq, Scarborough! Beautifully Maintained Detached Home Featuring A Double Car Garage And No Sidewalk, Offering Parking For Up To 6 Vehicles. The Finished Basement Includes A Separate Entrance, Full Kitchen, Spacious Living Area, And One Bedroom, Providing Excellent Potential For Extended Family Living Or Rental Income. This Home Comes Complete With 2 Fridges, 2 Stoves, Washer, And Dryer. Enjoy A Private Backyard, Perfect For Relaxing Or Entertaining. Ideally Located Close To Schools, Parks, The Toronto Pan Am Sports Centre, And University Of Toronto Scarborough, With Convenient Access To Transit, Shopping, And Other Amenities.
Price history
- Listed$1,049,000
Location
86 Halfmoon Square, Toronto
Schools & transit
School locations and boards shown from open data. We do not publish rankings; any future scores will be sourced, dated and shown factually.
Nearby schools
- Morrish Public SchoolToronto DSB · Elementary · 201 m in a straight lineBoundary data unavailable for this board — we don't guess catchment lines.
- Cardinal Leger Catholic SchoolToronto CDSB · Elementary · 422 m in a straight lineBoundary data unavailable for this board — we don't guess catchment lines.
- St Jean de Brebeuf Catholic SchoolToronto CDSB · Elementary · 961 m in a straight lineBoundary data unavailable for this board — we don't guess catchment lines.
Nearby transit
Lines nearby: 154
- Canmore Blvd at Halfmoon SqTTC · 145 m in a straight line · about 2 min walk (estimate) · 154
- Canmore Blvd at Calverley Trail (West) East SideTTC · 220 m in a straight line · about 3 min walk (estimate) · 154
- Canmore Blvd at Charcoal Dr (West) East SideTTC · 300 m in a straight line · about 4 min walk (estimate) · 154
Estimated commute
- Downtown Toronto (Union Station)~90 minestimate
How is the commute estimated?
Estimate only. A coarse model from straight-line distance and an average transit speed — not a live routed trip. Actual times vary with schedules, transfers and traffic.
Sources
- Contains information licensed under the Open Government Licence – Ontario. Source: Ontario Ministry of Education.
- Contains information licensed under the Open Government Licence – Toronto.
MLS® #E13807388
Last updated Oct 9, 2026
MLS®, Multiple Listing Service®, and the associated logos are owned by The Canadian Real Estate Association (CREA)/the applicable board and identify the quality of services provided by real estate professionals who are members.
Listing data is provided under licence by the Toronto Regional Real Estate Board and is deemed reliable but not guaranteed accurate.