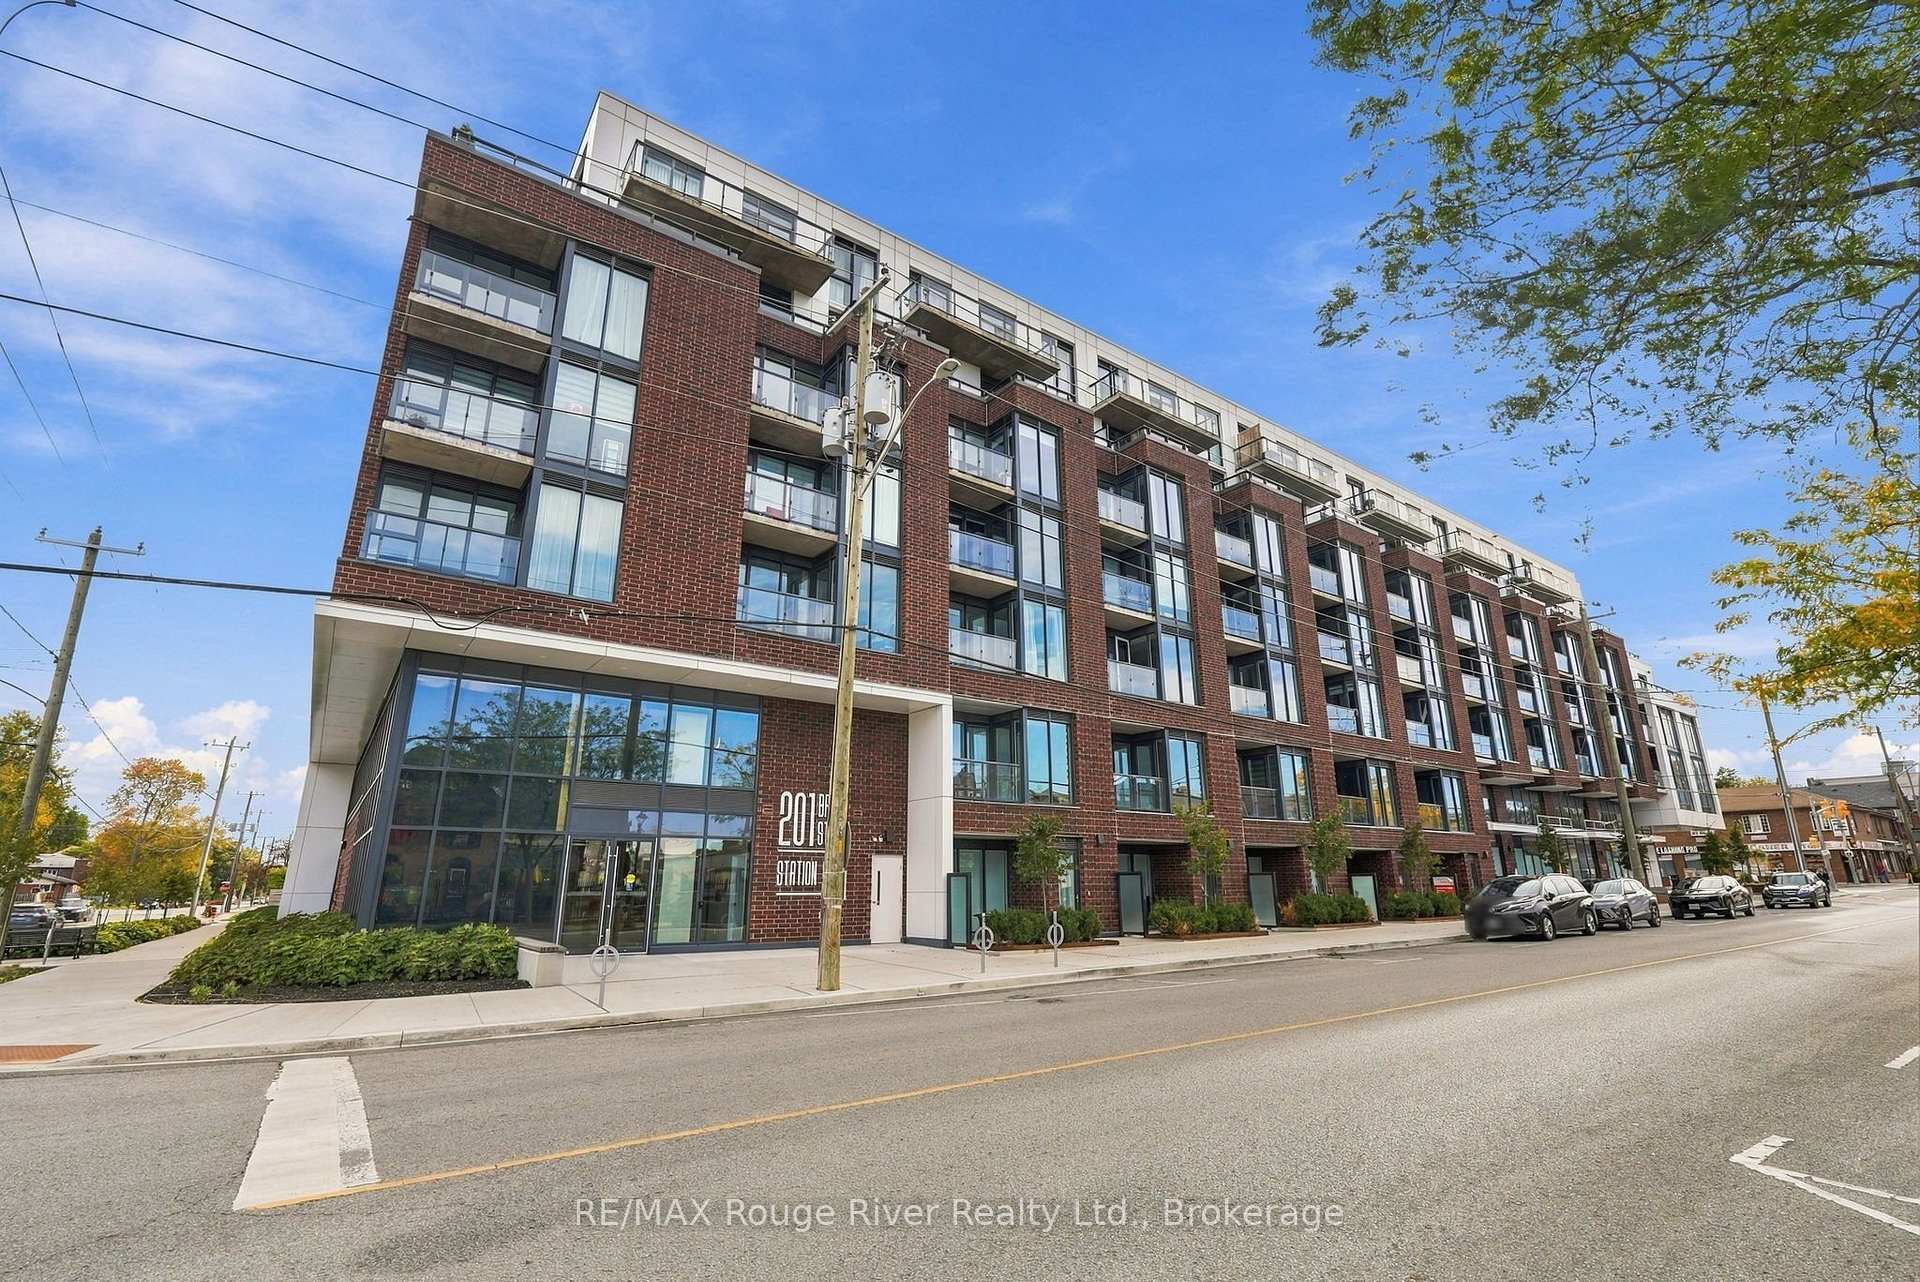
201 Brock Street S 210
Downtown Whitby · Whitby, ON L1N 0P8
Listing brokerage: ORION REALTY CORPORATION
Asking price
$450,354
Key facts
- Condo aptProperty type
- 1Bedrooms
- 2Bathrooms
- 1 spaceParking
- 650 sq ftLiving space
- Sep 15, 2026Listed
- 54 daysOn market
- E13785050MLS® number
About this home
Live in the heart of downtown Whitby at Station No. 3 Condos! The Brock Suite delivers 625 sq. ft. of stylish, thoughtfully designed living with 1 bedroom, a spacious den with sliding glass doors, and 2 bathrooms - giving you the flexibility and space you've been looking for. Soak in incredible natural light through floor-to-ceiling windows, then step out onto your private balcony from the living room. The modern kitchen features a large island, quartz countertops, and Smart Home System. Enjoy 1 parking space + 1 locker, plus resort-style amenities including a gym, yoga studio, and party room - all in a vibrant downtown location close to everything Whitby has to offer. Stylish. Spacious. Connected. This is downtown Whitby living done right - and it's waiting for you.
Price history
- Listed$450,354
Location
201 Brock Street S 210, Whitby
Schools & transit
School locations and boards shown from open data. We do not publish rankings; any future scores will be sourced, dated and shown factually.
Nearby schools
- Hatch House MontessoriPrivate · Elementary · 164 m in a straight lineBoundary data unavailable for this board — we don't guess catchment lines.
- Sid AcademyPrivate · Secondary · 589 m in a straight lineBoundary data unavailable for this board — we don't guess catchment lines.
- Trafalgar Castle SchoolPrivate · K–12 · 672 m in a straight lineBoundary data unavailable for this board — we don't guess catchment lines.
Nearby transit
Lines nearby: 302, 900, N1
- Brock Street Northbound @ DundasDurham Region Transit · 139 m in a straight line · about 2 min walk (estimate) · 302
- Dundas Eastbound @ Brock StreetDurham Region Transit · 155 m in a straight line · about 2 min walk (estimate) · 900, N1
- Dundas Westbound @ Brock StreetDurham Region Transit · 159 m in a straight line · about 2 min walk (estimate) · 900, N1
Sources
- Contains information licensed under the Open Government Licence – Ontario. Source: Ontario Ministry of Education.
- Contains public sector information made available under The Regional Municipality of Durham's Open Data Licence.
MLS® #E13785050
Last updated Oct 28, 2026
MLS®, Multiple Listing Service®, and the associated logos are owned by The Canadian Real Estate Association (CREA)/the applicable board and identify the quality of services provided by real estate professionals who are members.
Listing data is provided under licence by the Toronto Regional Real Estate Board and is deemed reliable but not guaranteed accurate.