39 Derwyn Road
East York · Toronto, ON M4J 4N1
Listing brokerage: ROYAL LEPAGE SIGNATURE REALTY
Asking price
$2,499,000
Key facts
- DetachedProperty type
- 6Bedrooms
- 5Bathrooms
- 3 spacesParking
- 2,750 sq ftLiving space
- 32 ftLot frontage
- Sep 14, 2026Listed
- 56 daysOn market
- E13782306MLS® number
About this home
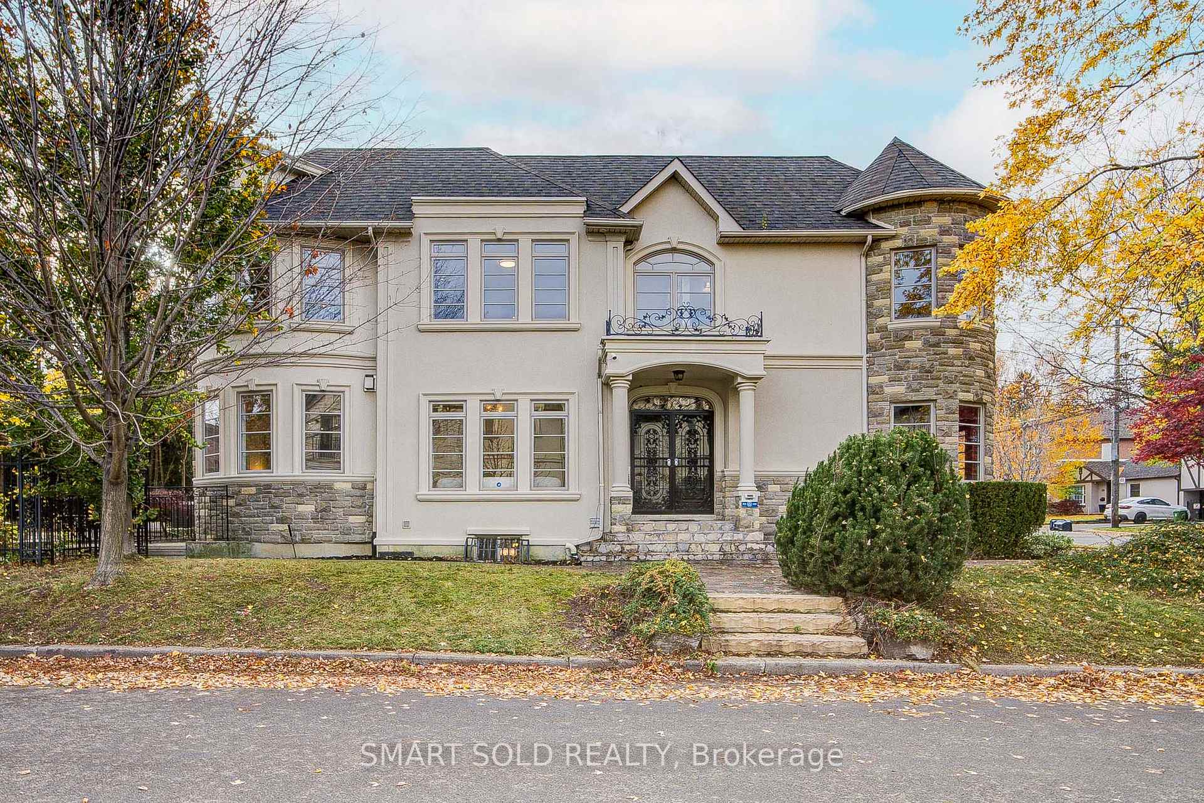
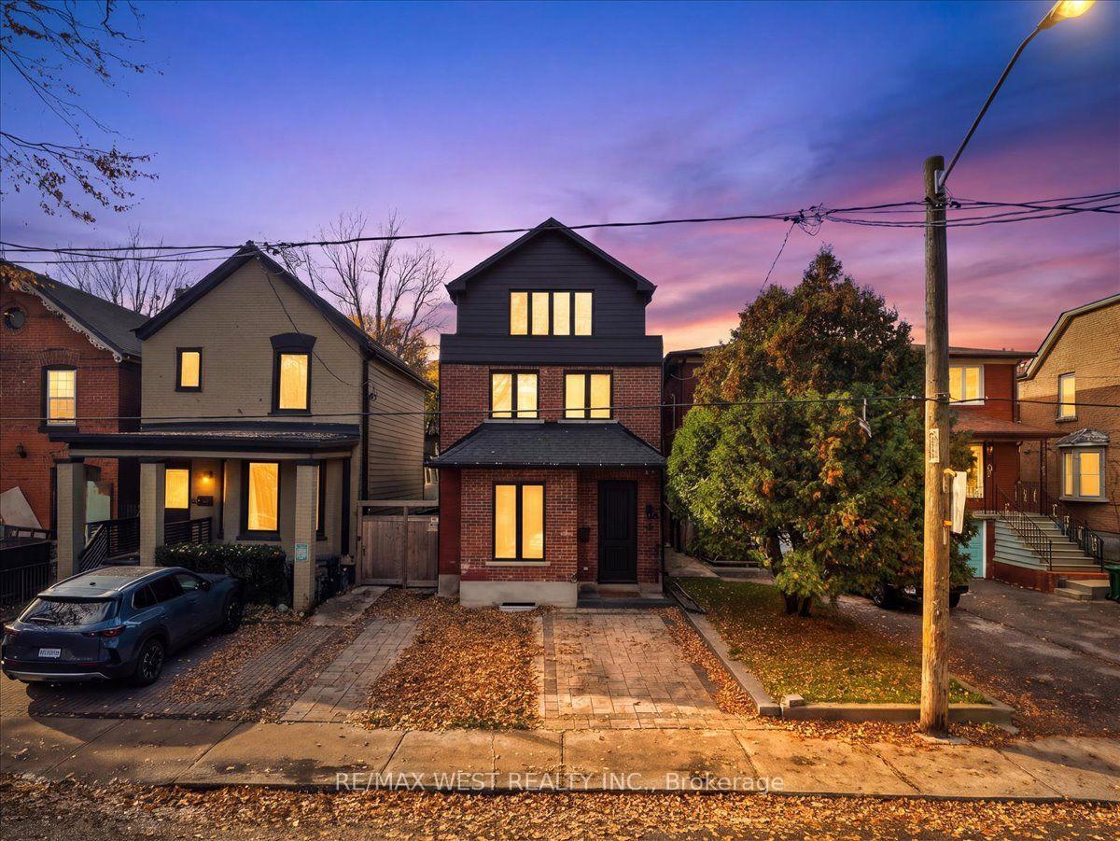
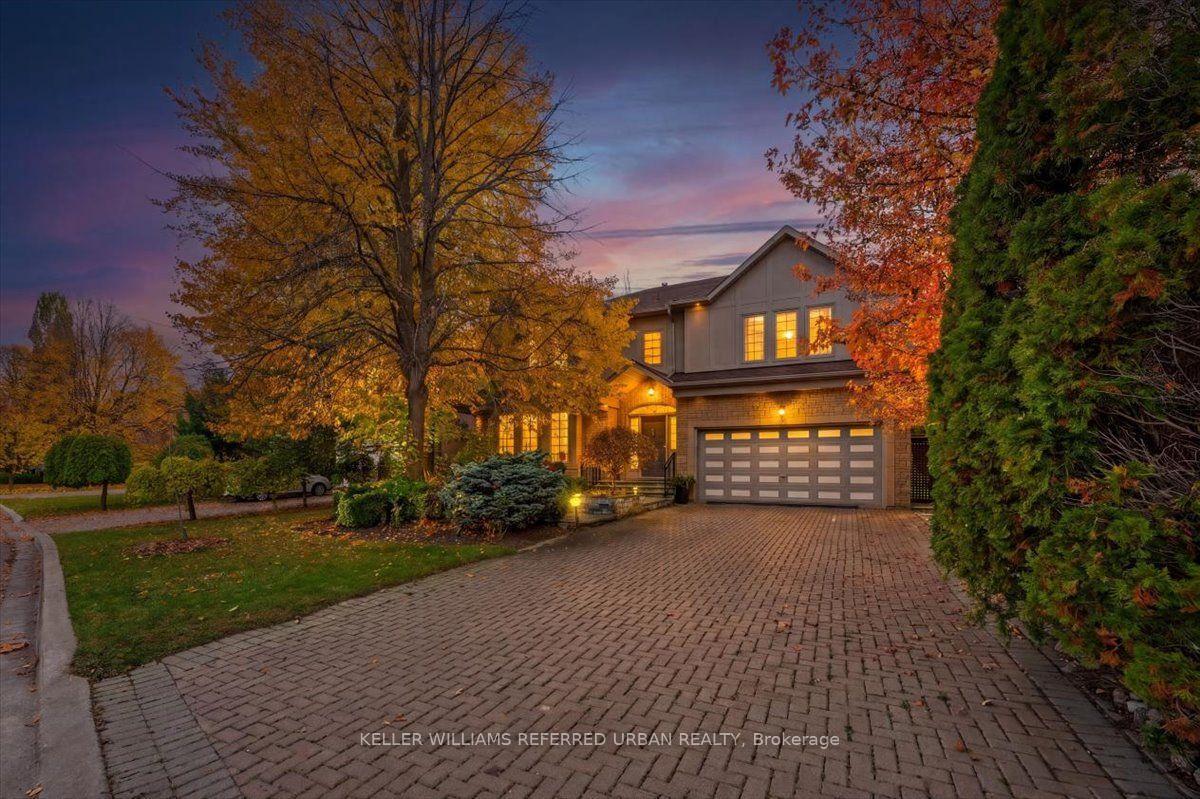
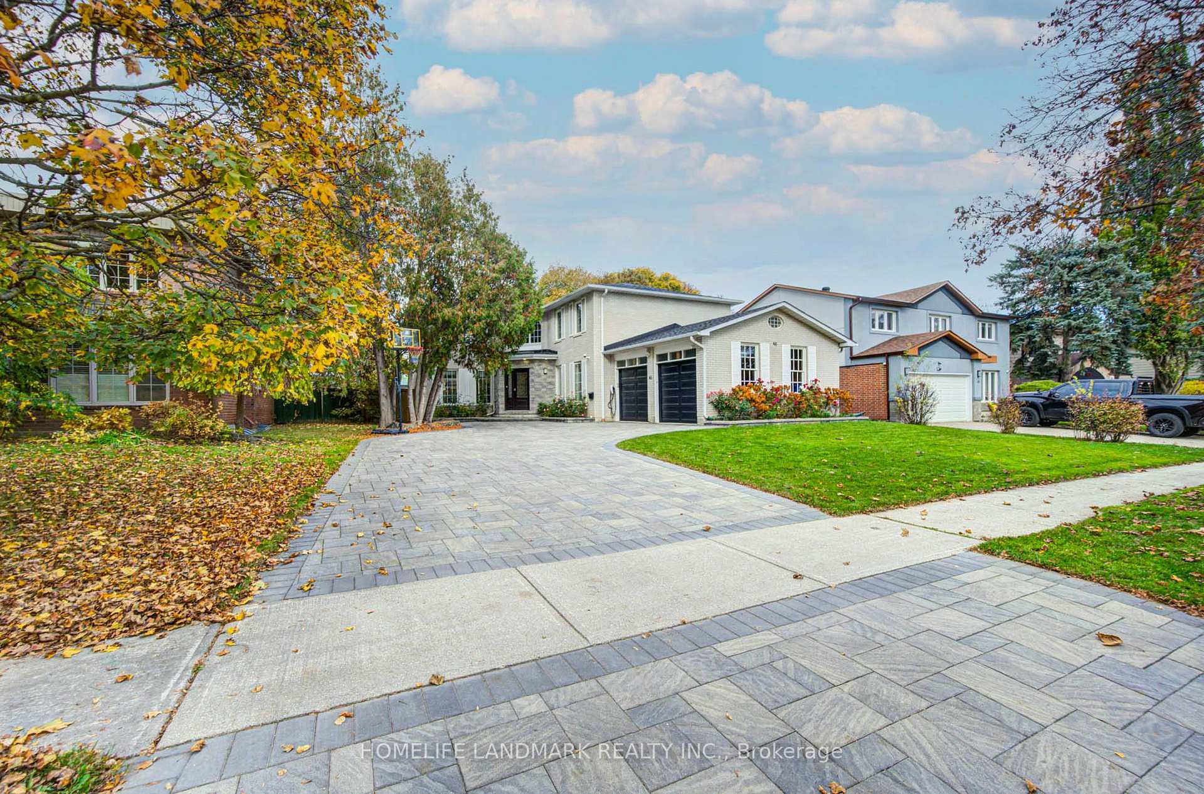
Welcome to 39 Derwyn Road, a truly bespoke luxury residence where sophisticated architecture, premium finishes, advanced technology, exceptional functionality, and uncompromising craftsmanship come together in an extraordinary custom-built home. Built by a premier Tarion-registered builder as his own personal home, this spectacular property offers approximately 4,000 sq. ft. of thoughtfully designed living space, including a legal two-bedroom basement suite. A stunning foyer welcomes you with large-format white porcelain tile and heated flooring extending throughout the main level. The exquisite Scavolini Italian kitchen features quartz countertops and backsplash, complemented by built-in JennAir appliances, including panelled refrigerator and freezer. The open-concept dining and family rooms showcase custom tray ceilings, LED lighting, built-in speakers, and expansive sliding doors leading to a premium composite deck with frameless glass railings. Exceptional details include aluminum-clad windows and doors, 8-ft solid wood interior doors, poplar trim, multi-zone radiant in-floor heating, automated blinds, and a centralized app-controlled Sonos whole-home audio system with Paradigm CI Pro speakers. Cat6 wiring, in-ceiling Wi-Fi boosters, and automation-ready infrastructure complete the home's smart-living experience. An impressive open-riser staircase with glass railings and LED lighting rises beneath multiple skylights. The primary retreat features a French balcony, custom walk-in closet, additional full-wall storage, and a spa-inspired ensuite with Scavolini vanity, oversized glass shower, and soaker tub. The second bedroom offers a private ensuite and floor-to-ceiling windows, while the third features a private balcony. The lower level offers heated polished concrete floors and a legal two-bedroom apartment with separate kitchen, laundry, full bath, oversized windows, and walkout to the private fenced backyard and interlocked patio.
Price history
- Listed$2,499,000
Location
39 Derwyn Road, Toronto
Schools & transit
School locations and boards shown from open data. We do not publish rankings; any future scores will be sourced, dated and shown factually.
Nearby schools
- Diefenbaker Elementary SchoolToronto DSB · Elementary · 192 m in a straight lineBoundary data unavailable for this board — we don't guess catchment lines.
- Cosburn Middle SchoolToronto DSB · Elementary · 287 m in a straight lineBoundary data unavailable for this board — we don't guess catchment lines.
- The Three Hierarchs AcademyPrivate · Elementary · 453 m in a straight lineBoundary data unavailable for this board — we don't guess catchment lines.
Nearby transit
Lines nearby: 8, 87, 322
- O'Connor Dr at Derwyn RdTTC · 168 m in a straight line · about 2 min walk (estimate) · 8
- O'Connor Dr at Milton RdTTC · 253 m in a straight line · about 3 min walk (estimate) · 8
- Cosburn Ave at Linsmore CresTTC · 255 m in a straight line · about 3 min walk (estimate) · 87, 322
Estimated commute
- Downtown Mississauga (Square One)~105 minestimate
- Downtown Toronto (Union Station)~32 minestimate
- Toronto Pearson Airport~91 minestimate
How is the commute estimated?
Estimate only. A coarse model from straight-line distance and an average transit speed — not a live routed trip. Actual times vary with schedules, transfers and traffic.
Sources
- Contains information licensed under the Open Government Licence – Ontario. Source: Ontario Ministry of Education.
- Contains information licensed under the Open Government Licence – Toronto.
MLS® #E13782306
Last updated Nov 6, 2026
MLS®, Multiple Listing Service®, and the associated logos are owned by The Canadian Real Estate Association (CREA)/the applicable board and identify the quality of services provided by real estate professionals who are members.
Listing data is provided under licence by the Toronto Regional Real Estate Board and is deemed reliable but not guaranteed accurate.