44 Bagot Street
Brooklin · Whitby, ON L1M 1A1
Listing brokerage: The Nook Realty Inc.
Asking price
$2,350,000
Key facts
- DetachedProperty type
- 4Bedrooms
- 2Bathrooms
- 7 spacesParking
- 2,750 sq ftLiving space
- 66 ftLot frontage
- Sep 14, 2026Listed
- 56 daysOn market
- E13778468MLS® number
About this home
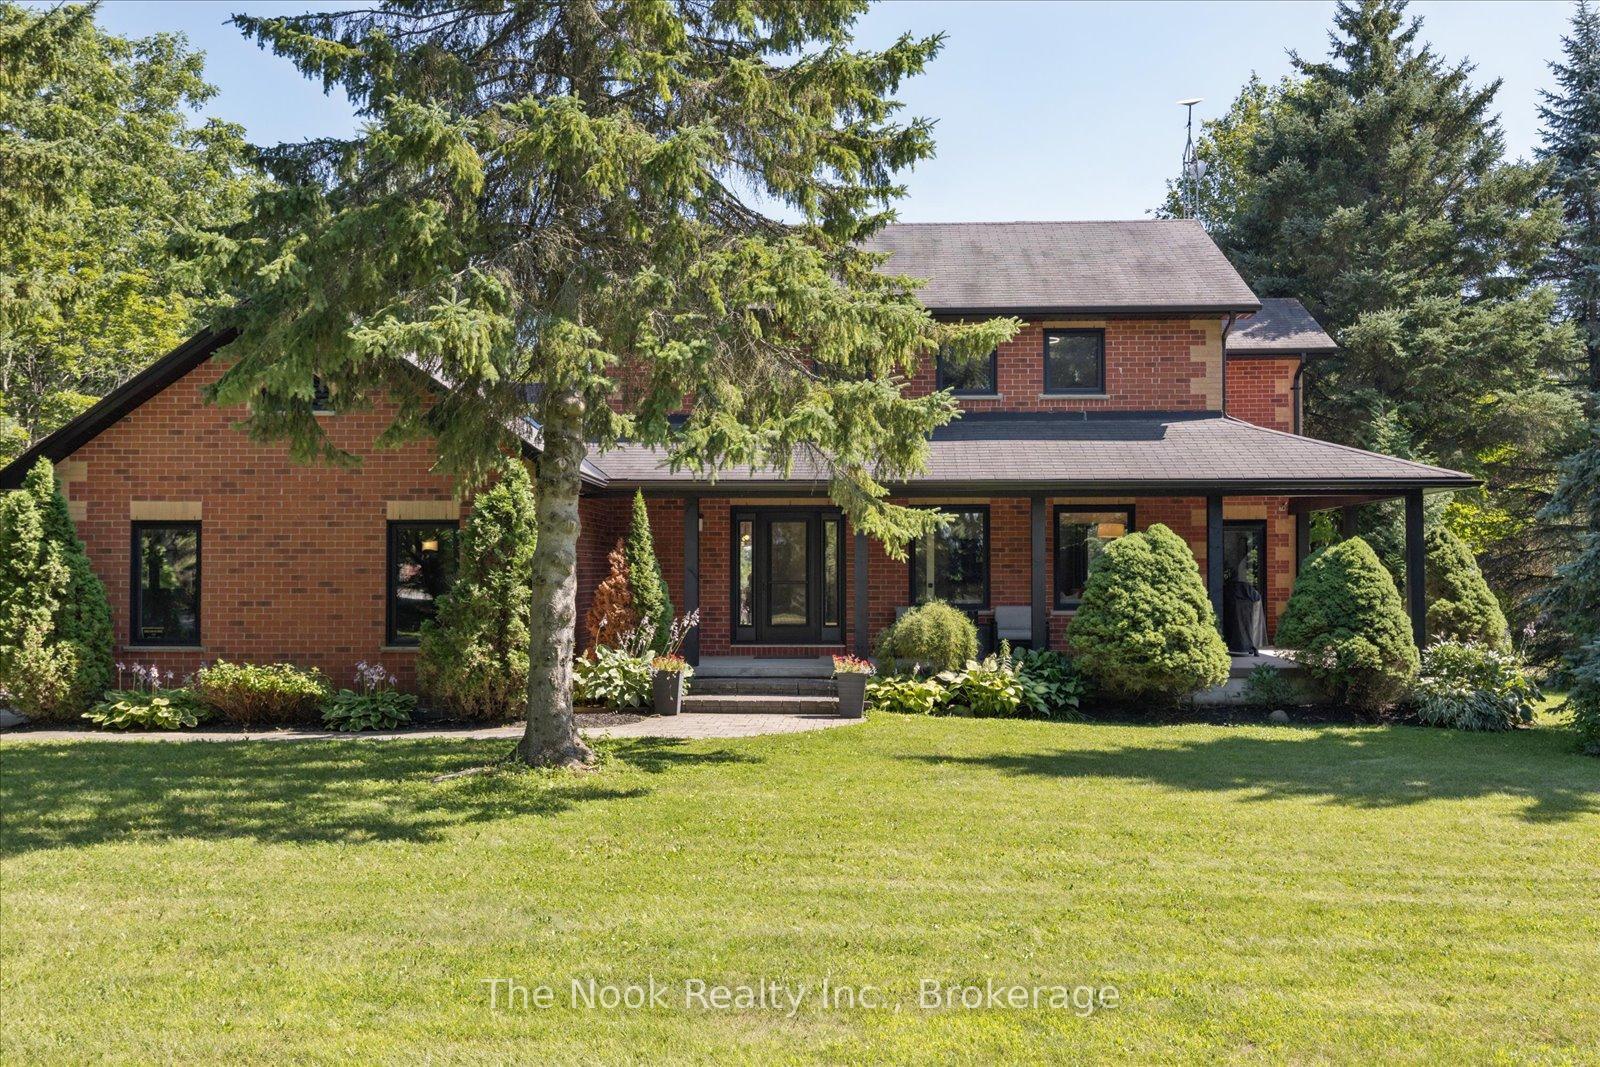
A stunning, recently renovated custom 3 + 1 Bedroom, 2 + 1 Bath, 2 Full Kitchens, 2 Laundry Rooms, Custom Office, sidesplit set on an extraordinary mature treed 66 x 265 ft ravine lot located in the heart of Brooklin. Perfect for entertaining, this home offers a backyard overlooking a creek, with multiple outdoor living spaces including multi zone outdoor speakers, swim-spa under a custom built gazebo, wood fire space, a covered walk-out proch with gas fire place and built in bbq and sink and an insulated cabana with 2 pc washroom. The built-in heated garage featuring expoxy flooring, cabinetry & sink + more elevates this property even further. Inside, enjoy a bright open-concept design with rich hardwood floors, pot lights, heated floors in two bathrooms, mudroom and lower level family room/entertainment room, bright open-concept main floor kitchen featuring a double sized fridge/freezer, extra large gathering island and wine/coffee bar. Centrally located in the heart of Brooklin this is a must see to experience all the property has to offer.
Price history
- Listed$2,350,000
Location
44 Bagot Street, Whitby
Schools & transit
School locations and boards shown from open data. We do not publish rankings; any future scores will be sourced, dated and shown factually.
Nearby schools
- Brooklin Mill Montessori School IncPrivate · Elementary · 250 m in a straight lineBoundary data unavailable for this board — we don't guess catchment lines.
- Meadowcrest Public SchoolDurham DSB · Elementary · 592 m in a straight lineBoundary data unavailable for this board — we don't guess catchment lines.
- Winchester Public SchoolDurham DSB · Elementary · 639 m in a straight lineBoundary data unavailable for this board — we don't guess catchment lines.
Nearby transit
Lines nearby: 302
- Campbell Eastbound @ BaldwinDurham Region Transit · 344 m in a straight line · about 4 min walk (estimate) · 302
- Baldwin Southbound @ CasselsDurham Region Transit · 413 m in a straight line · about 5 min walk (estimate) · 302
- Baldwin Northbound @ CasselsDurham Region Transit · 414 m in a straight line · about 5 min walk (estimate) · 302
Sources
- Contains information licensed under the Open Government Licence – Ontario. Source: Ontario Ministry of Education.
- Contains public sector information made available under The Regional Municipality of Durham's Open Data Licence.
- Contains information licensed under the Open Government Licence – The Corporation of the City of Oshawa.
MLS® #E13778468
Last updated Nov 6, 2026
MLS®, Multiple Listing Service®, and the associated logos are owned by The Canadian Real Estate Association (CREA)/the applicable board and identify the quality of services provided by real estate professionals who are members.
Listing data is provided under licence by the Toronto Regional Real Estate Board and is deemed reliable but not guaranteed accurate.