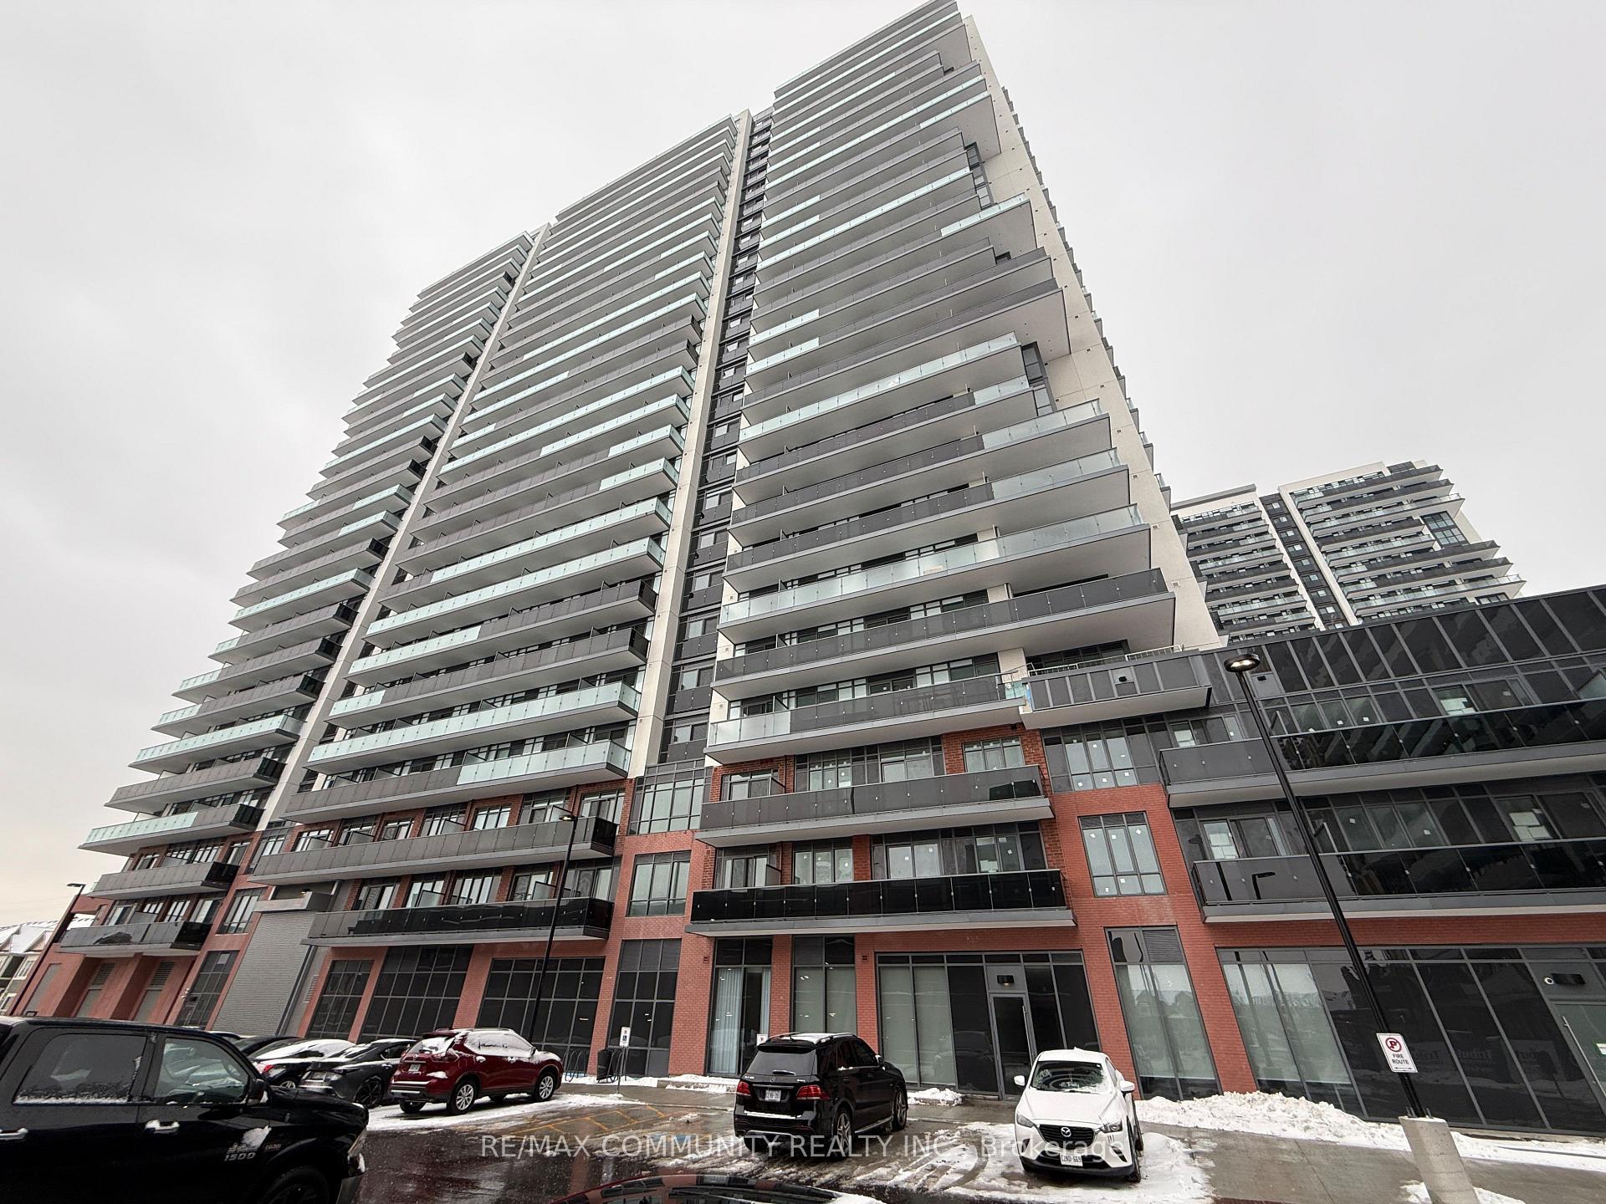
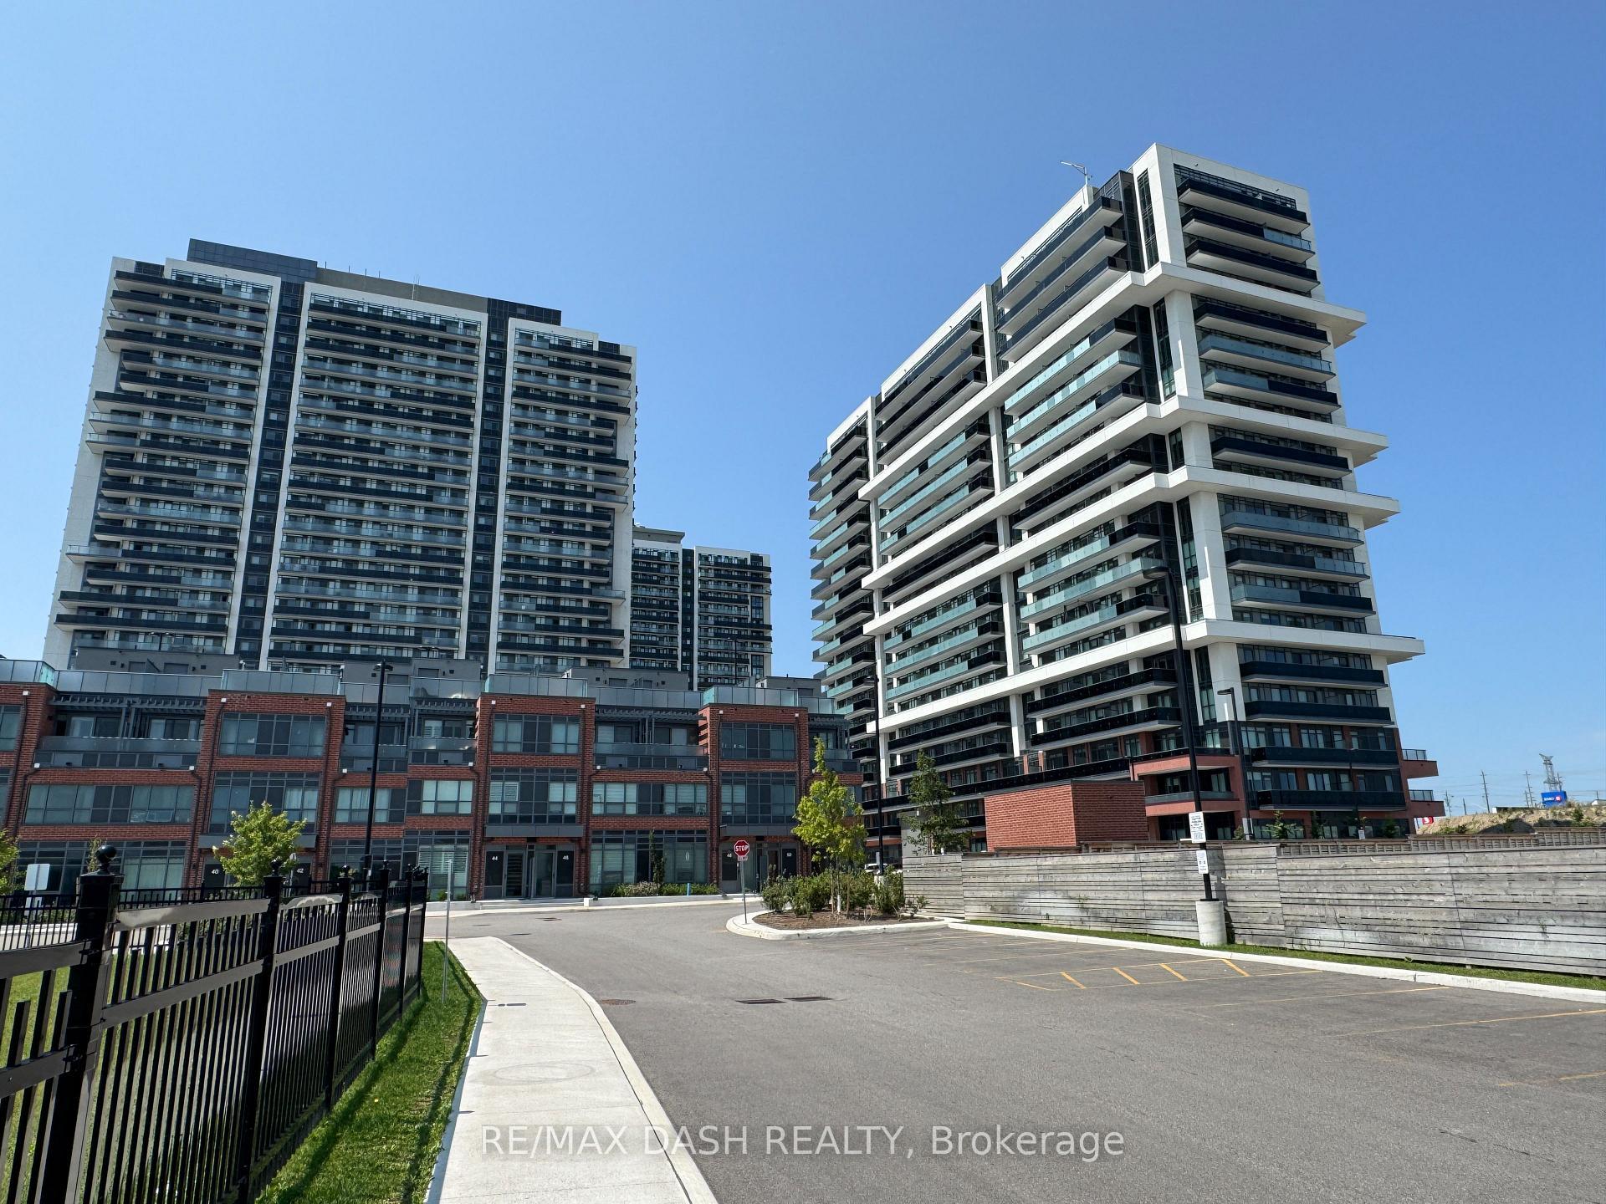
70 King Street E 510
Central · Oshawa, ON L1H 0A2
Listing brokerage: CPPI REALTY INC.
Asking rent
$1,650 /mo
Key facts
- Condo aptProperty type
- 0Bedrooms
- 1Bathrooms
- 1 spaceParking
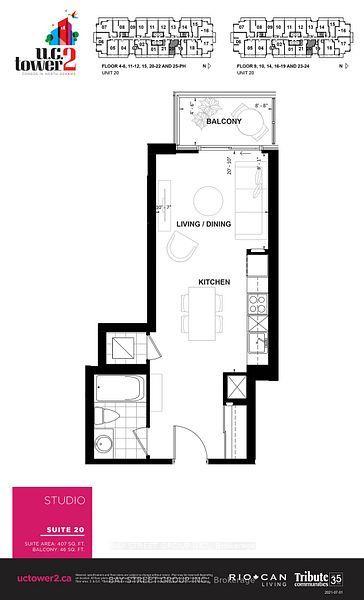
- 250 sq ftLiving space
- Sep 11, 2026Listed
- 59 daysOn market
- E13775638MLS® number
About this home
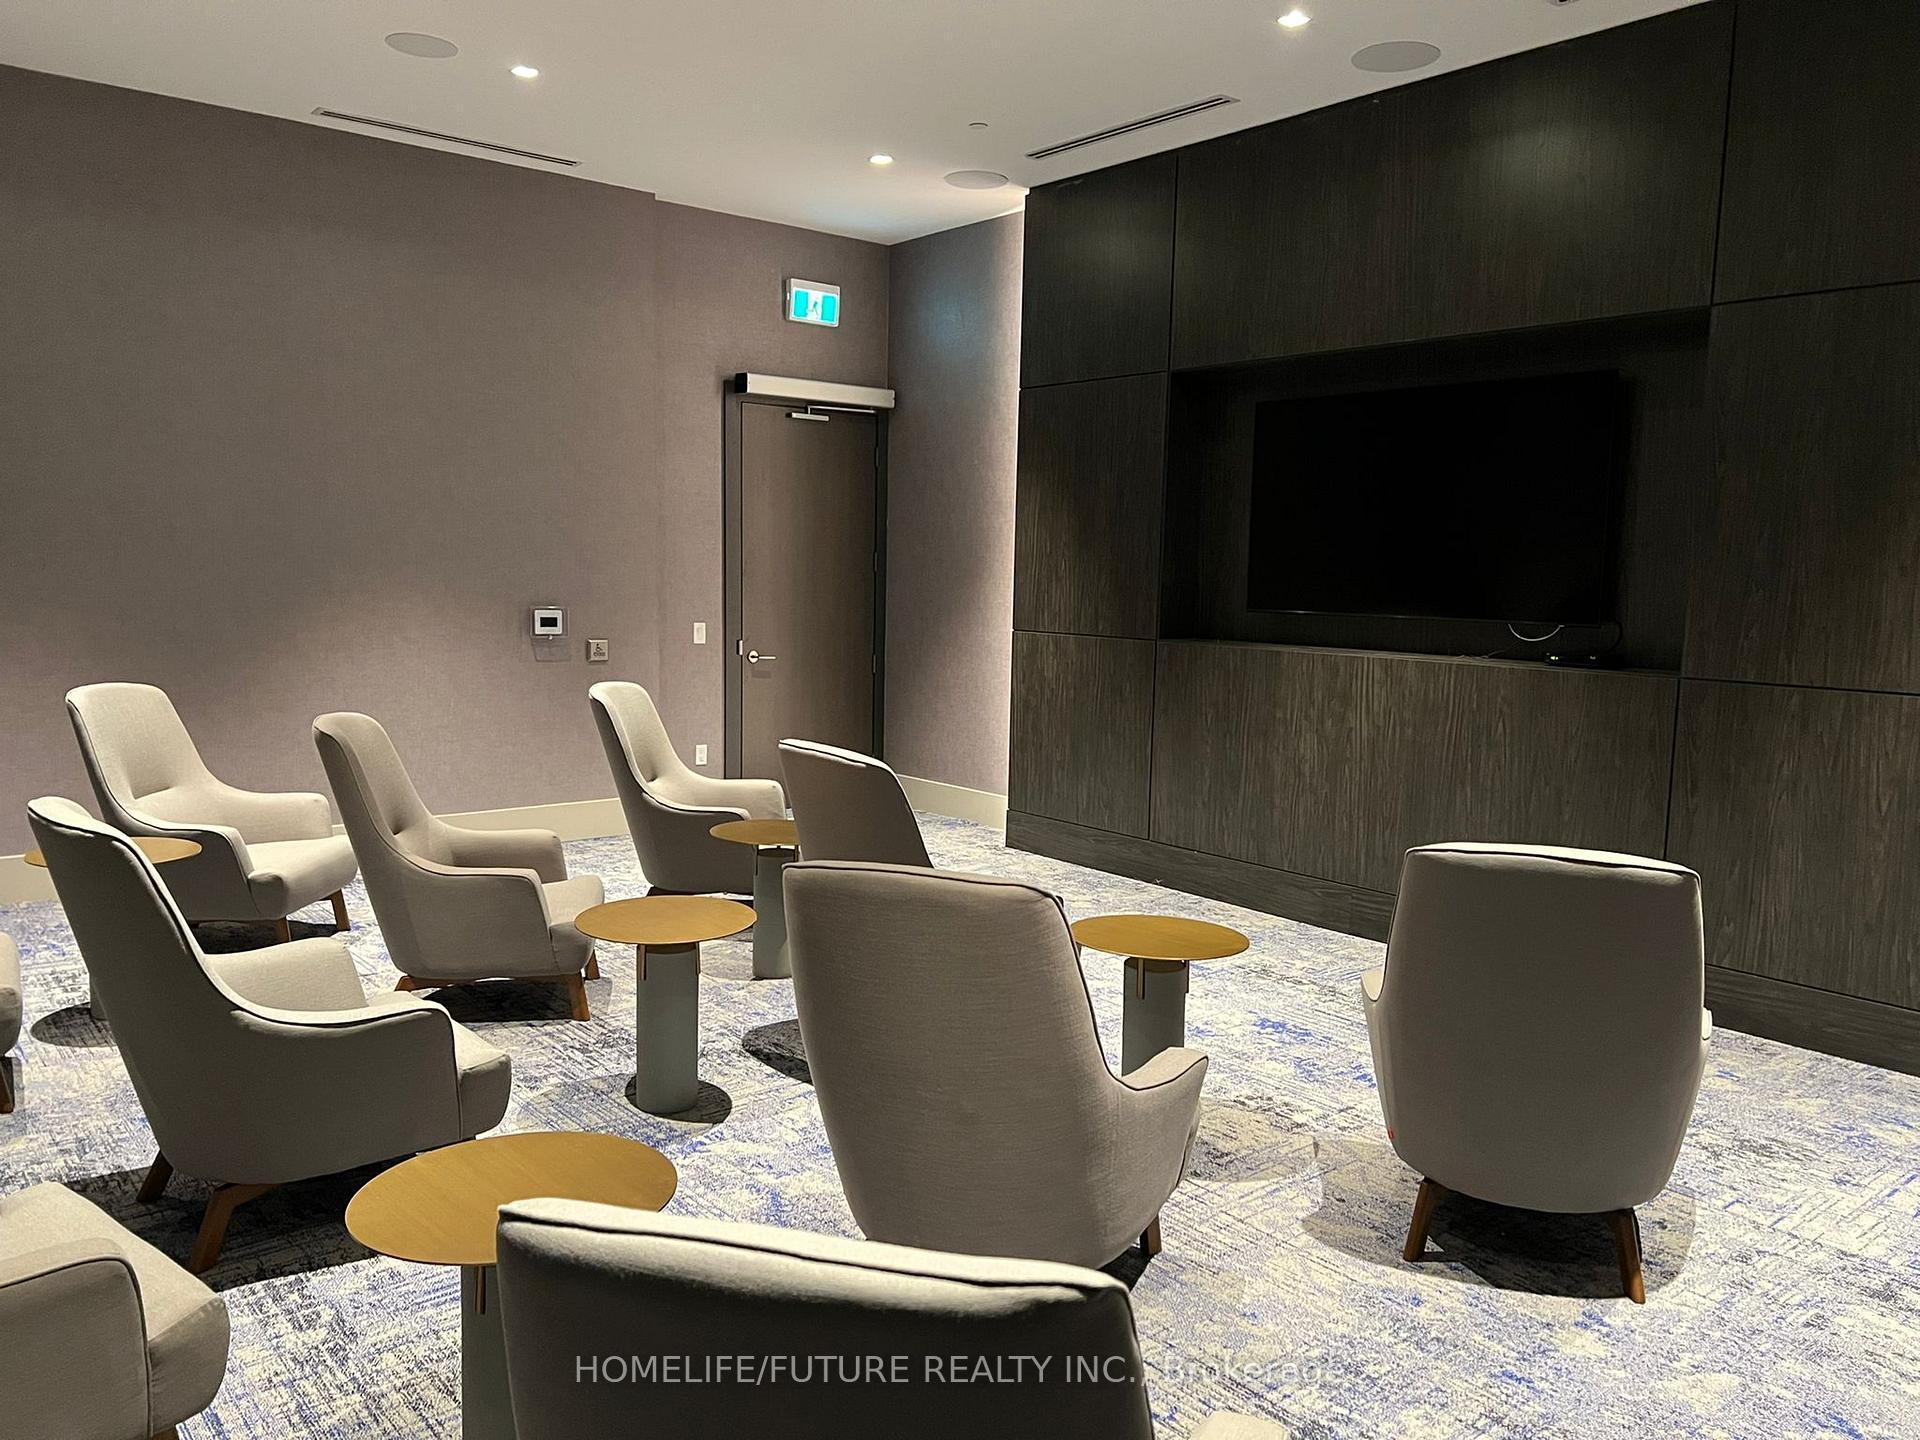
***** THIS IS A FURNISHED UNIT. ALL-INCLUSIVE: HEAT, HYDRO, WATER, & HIGH-SPEED INTERNET ***** Experience the ease of contemporary living in this immaculate furnished suite perfectly situated in downtown Oshawa. Rent is truly all-inclusive, covering high-speed internet and individually controlled heat and A/C. The suite features a full stainless steel appliance package-including fridge, stove, and built-in microwave-paired with stylish quartz countertops and a thoughtfully designed. Residents enjoy a premium array of amenities, including a rooftop terrace with BBQ, high-speed elevator, a Wi-Fi-equipped lounge, a meeting room, laundry facilities, and secure bike racks. Landlord would be open to a 6 month term.
Price history
- Listed$1,650
Location
70 King Street E 510, Oshawa
Schools & transit
School locations and boards shown from open data. We do not publish rankings; any future scores will be sourced, dated and shown factually.
Nearby schools
- Mary Street Community SchoolDurham DSB · Elementary · 326 m in a straight lineBoundary data unavailable for this board — we don't guess catchment lines.
- Durham Alternative Secondary SchoolDurham DSB · Secondary · 847 m in a straight lineBoundary data unavailable for this board — we don't guess catchment lines.
- S A Cawker Public SchoolDurham DSB · Elementary · 937 m in a straight lineBoundary data unavailable for this board — we don't guess catchment lines.
Nearby transit
Lines nearby: 900, 902, N1
- King Eastbound @ MaryDurham Region Transit · 80 m in a straight line · about 1 min walk (estimate) · 900, 902, N1
- Bond Westbound @ MaryDurham Region Transit · 97 m in a straight line · about 1 min walk (estimate) · 900, 902, N1
- King Eastbound @ SimcoeDurham Region Transit · 192 m in a straight line · about 2 min walk (estimate) · 900, 902, N1
Sources
- Contains information licensed under the Open Government Licence – Ontario. Source: Ontario Ministry of Education.
- Contains public sector information made available under The Regional Municipality of Durham's Open Data Licence.
MLS® #E13775638
Last updated Sep 12, 2026
MLS®, Multiple Listing Service®, and the associated logos are owned by The Canadian Real Estate Association (CREA)/the applicable board and identify the quality of services provided by real estate professionals who are members.
Listing data is provided under licence by the Toronto Regional Real Estate Board and is deemed reliable but not guaranteed accurate.