1837 New Street
Amberlea · Pickering, ON L1V 3L9
Listing brokerage: REALTY EXECUTIVES PLUS LTD
Asking price
$2,798,800
Key facts
- DetachedProperty type
- 4Bedrooms
- 5Bathrooms
- 9 spacesParking
- 4,250 sq ftLiving space
- 71.85 ftLot frontage
- Sep 11, 2026Listed
- 59 daysOn market
- E13774984MLS® number
About this home
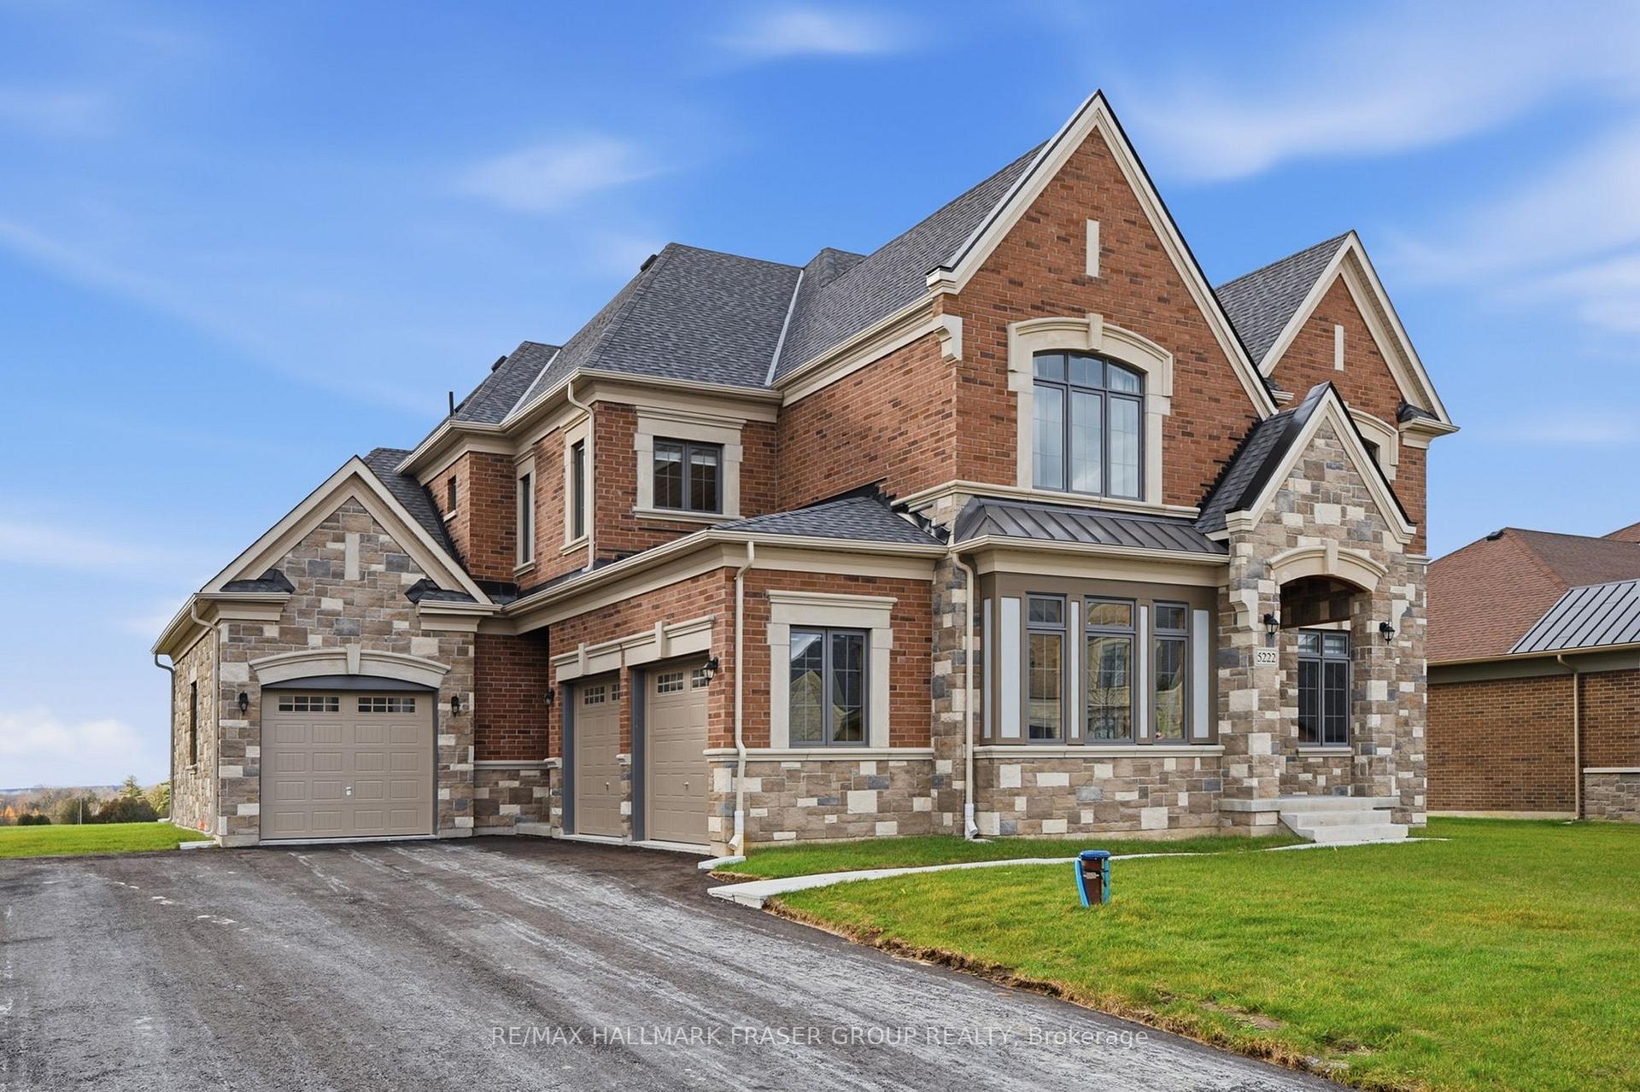
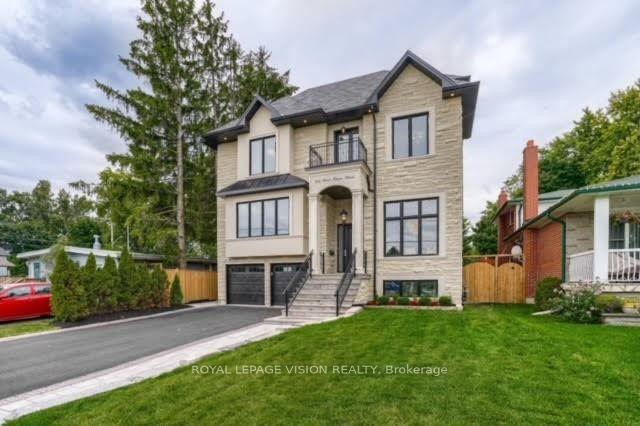
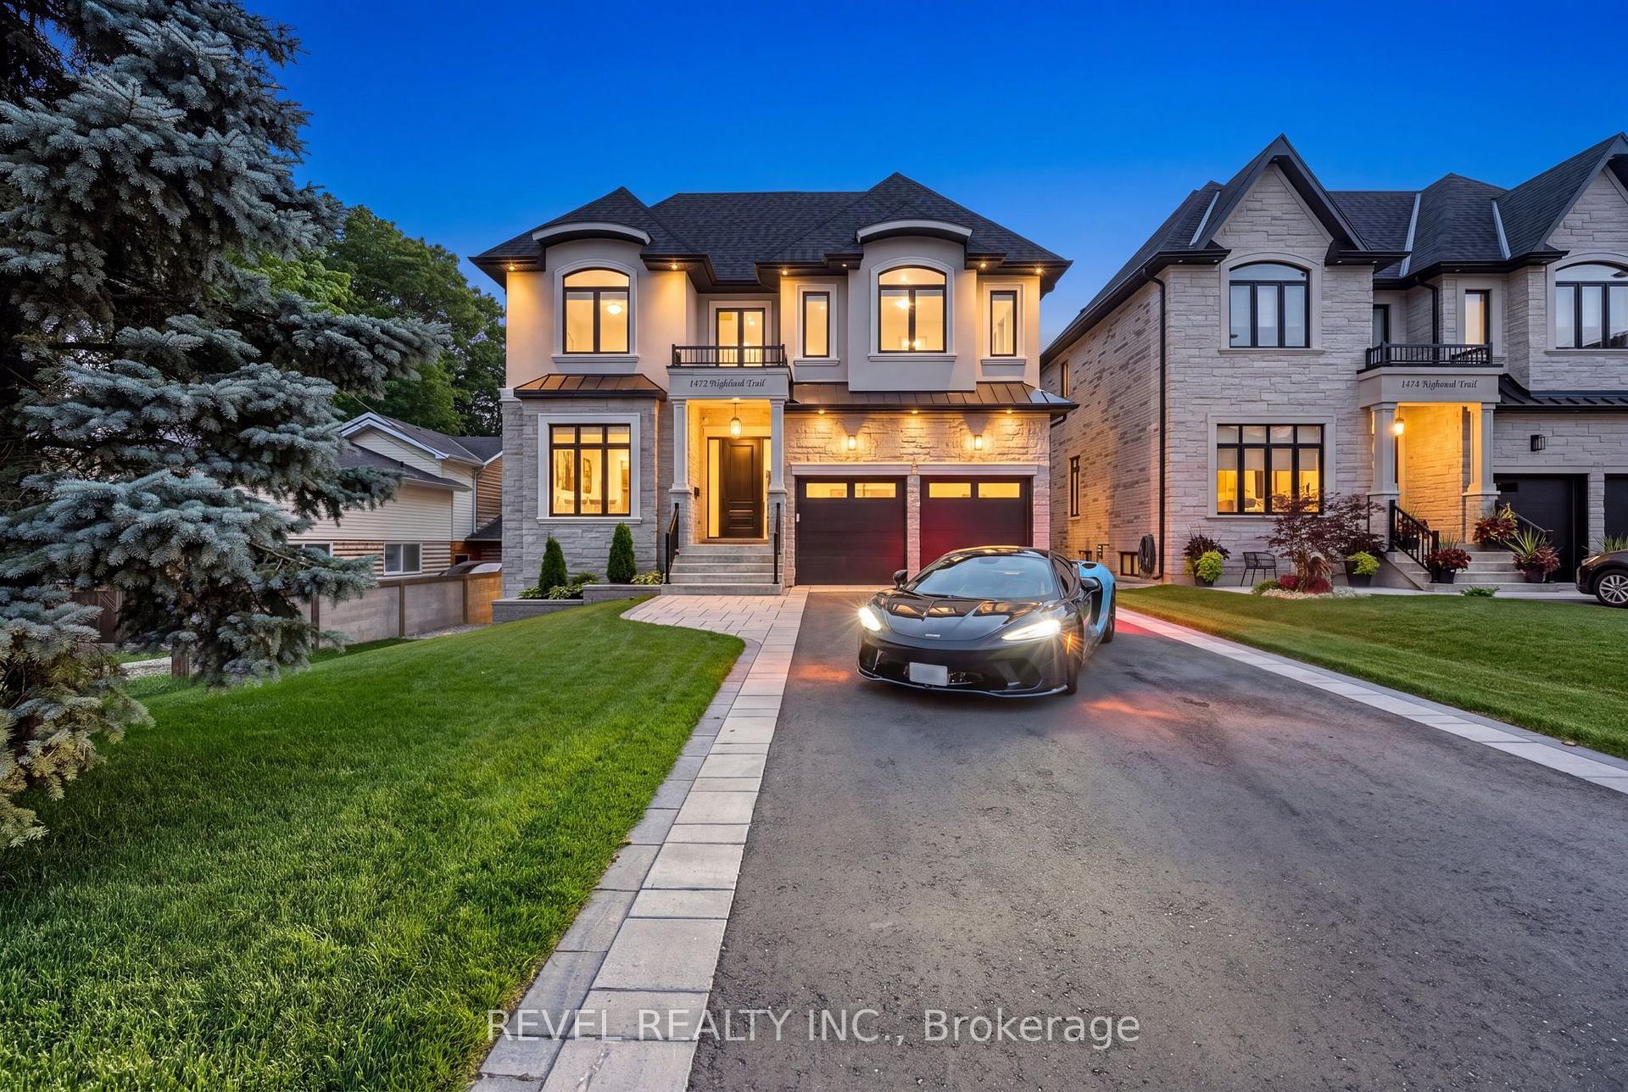
Brand New Elegant Custom Home Situated On A Rare Premium 71-Ft Wide Lot In Sought-After Amberlea! This Home Showcases Exceptional Craftsmanship and Top-Tier Materials Throughout! The Gourmet Kitchen Features Niico Custom Cabinetry, Fluted Exhaust Hood, Premium Richelieu Hardware, Panelled Jenn-Air Built-In Appliances, Pull-Out Storage, Spice Racks, Quartz Counters, Matching Quartz Backsplash, Granite Composite Undermount Sink, And Illuminated Glass Cabinets! Walk Out to An Extra-Large Covered Loggia With Composite Decking, Glass Railings, Recessed Lighting, And Panoramic Views Of The Expansive Yard! Grand Family Room Offers A Fireplace With Fluted Accents and Open Concept Layout! The Luxurious Primary Bedroom Includes A Spa-Inspired 5-Pc Ensuite Bath With Heated Floors, Curbless Glass Shower, Standalone Soaker Tub, Illuminated Niches, And An Oversized Custom Walk-In Closet With Wall-To-Wall Organizers! Bedrooms Two, Three, and Four Each Offer Private Ensuites And Walk-In Closets while the Main-Floor Office Can be Converted to An Additional Bedroom. Experience the Enormous amount of Natural Light from the Triple-Glazed Aluminum Windows that Feature Hide-Away Magnetic Screens. The Walkout Basement Features Bright Oversized Windows, Separate Side Entrance For Potential Private Suite, Two Bathroom Rough-Ins, Kitchen Rough-In, And Floor-Level Venting. This Home includes a Landscaped Yard With Interlocking Walkways Exterior Soffit Lighting And a Tarion New Home Warranty!!
Price history
- Listed$2,798,800
Location
1837 New Street, Pickering
Schools & transit
School locations and boards shown from open data. We do not publish rankings; any future scores will be sourced, dated and shown factually.
Nearby schools
- Crawford Adventist Academy East CampusPrivate · K–12 · 555 m in a straight lineBoundary data unavailable for this board — we don't guess catchment lines.
- Gandatsetiagon Public SchoolDurham DSB · Elementary · 562 m in a straight lineBoundary data unavailable for this board — we don't guess catchment lines.
- St Mary Catholic Secondary SchoolDurham CDSB · Secondary · 677 m in a straight lineBoundary data unavailable for this board — we don't guess catchment lines.
Nearby transit
Lines nearby: 118
- Whites Southbound @ Strouds (north stop)Durham Region Transit · 476 m in a straight line · about 6 min walk (estimate) · 118
- Whites Northbound @ NewDurham Region Transit · 488 m in a straight line · about 6 min walk (estimate) · 118
- Whites Northbound @ StroudsDurham Region Transit · 490 m in a straight line · about 6 min walk (estimate) · 118
Estimated commute
- Downtown Toronto (Union Station)~114 minestimate
How is the commute estimated?
Estimate only. A coarse model from straight-line distance and an average transit speed — not a live routed trip. Actual times vary with schedules, transfers and traffic.
Sources
- Contains information licensed under the Open Government Licence – Ontario. Source: Ontario Ministry of Education.
- Contains public sector information made available under The Regional Municipality of Durham's Open Data Licence.
MLS® #E13774984
Last updated Oct 2, 2026
MLS®, Multiple Listing Service®, and the associated logos are owned by The Canadian Real Estate Association (CREA)/the applicable board and identify the quality of services provided by real estate professionals who are members.
Listing data is provided under licence by the Toronto Regional Real Estate Board and is deemed reliable but not guaranteed accurate.