7 Derwyn Road
East York · Toronto, ON M4J 4M7
Listing brokerage: RE/MAX COMMUNITY REALTY INC.
Asking price
$2,349,000
Key facts
- DetachedProperty type
- 5Bedrooms
- 5Bathrooms
- 2 spacesParking
- 2,250 sq ftLiving space
- 30 ftLot frontage
- Sep 3, 2026Listed
- 67 daysOn market
- E13743424MLS® number
About this home
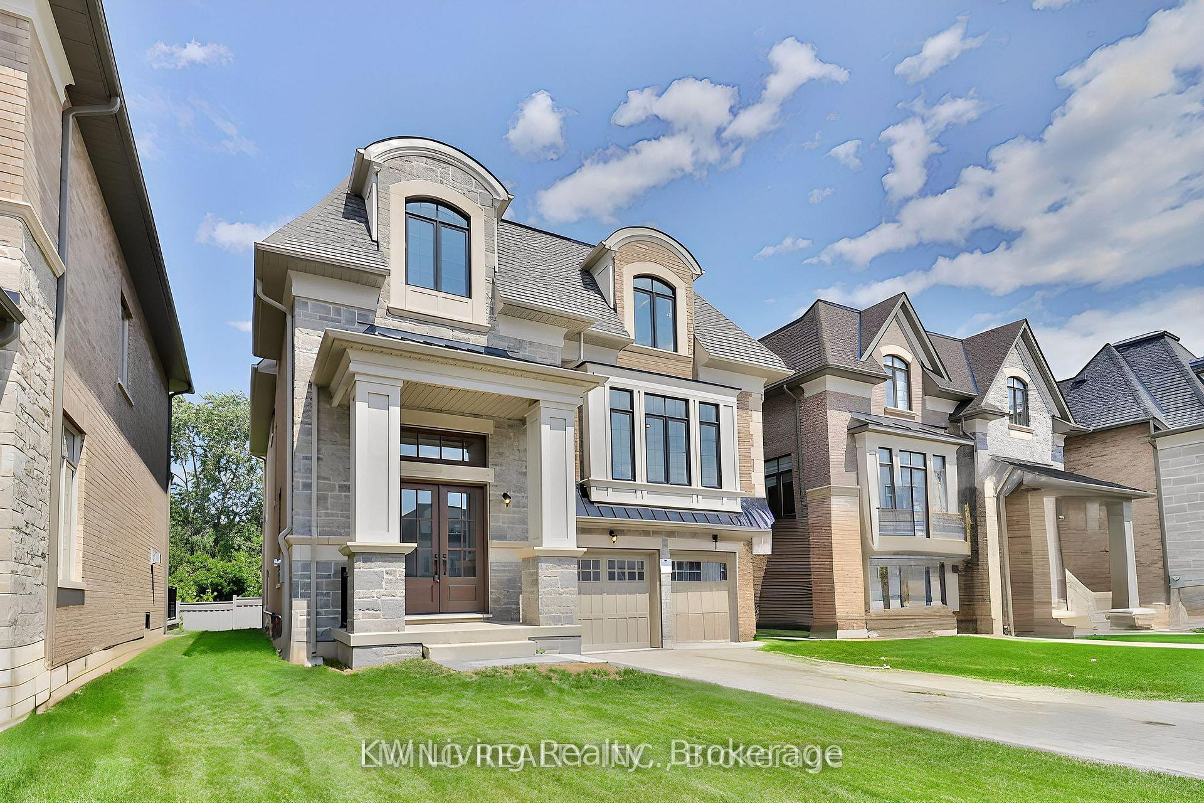
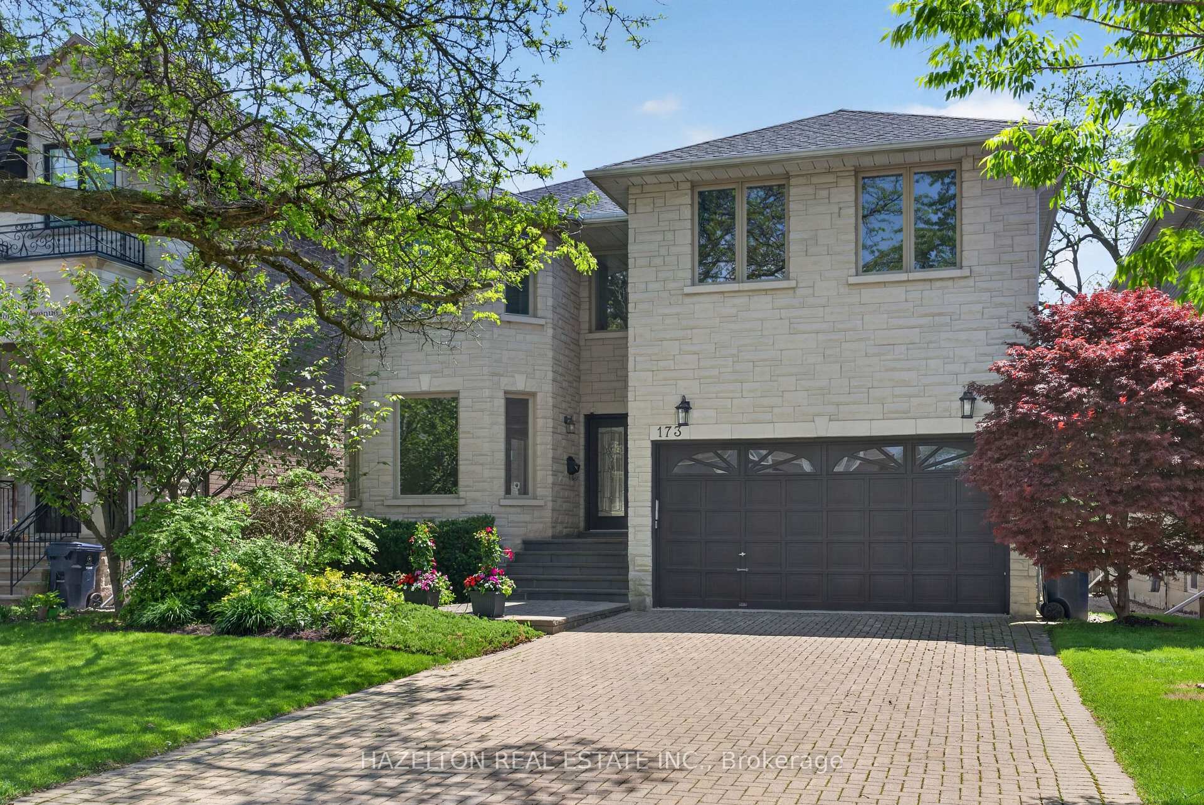
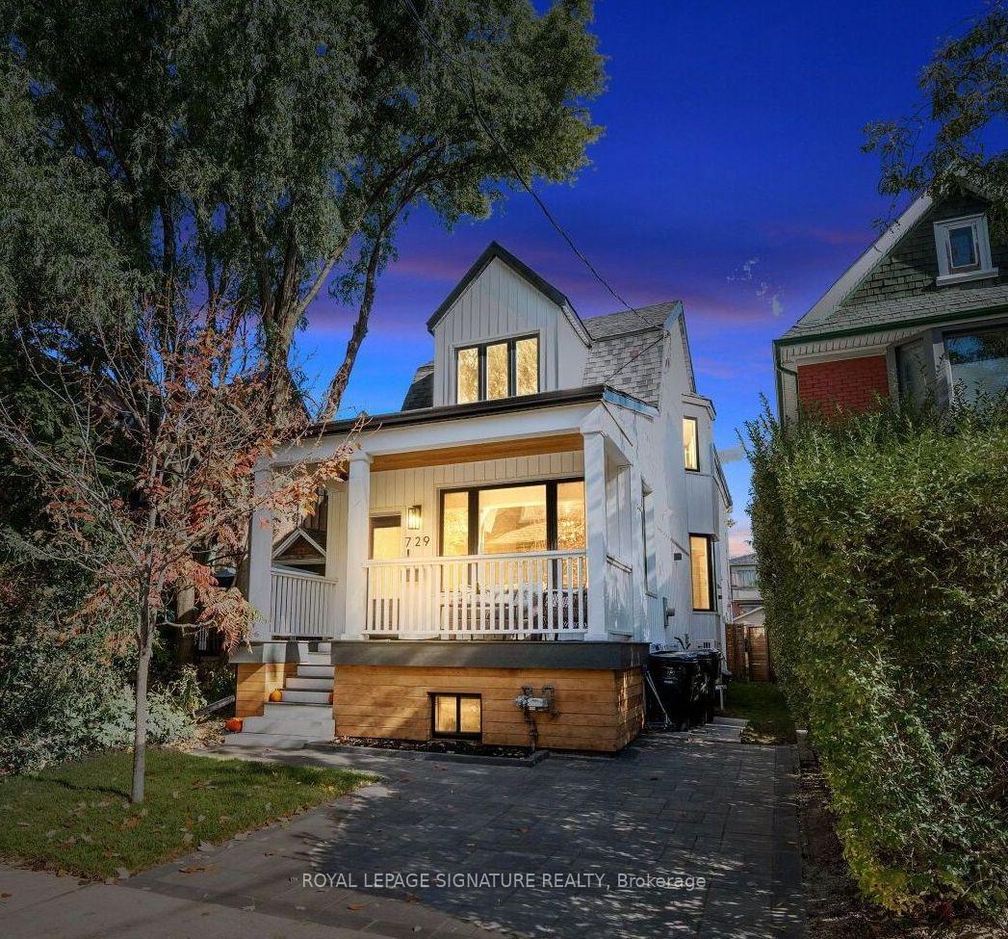
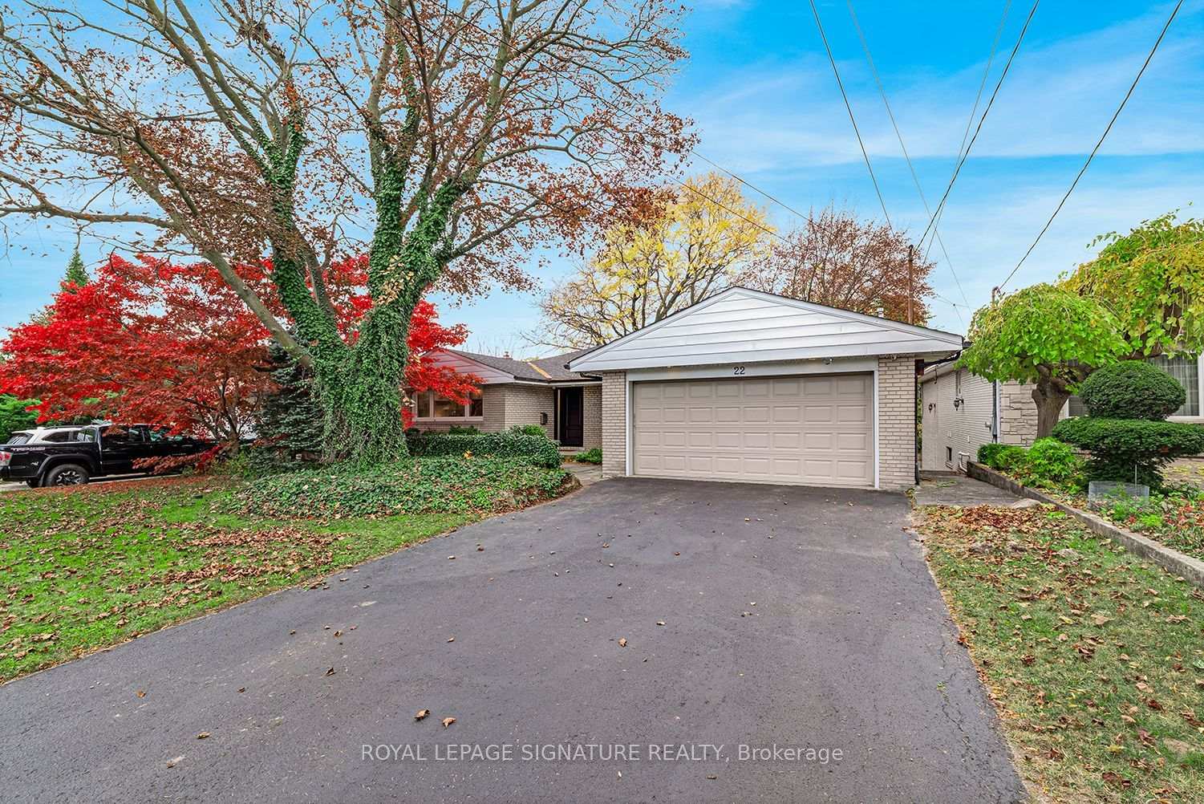
The search for your dream East York home ends here! Welcome to 7 Derwyn Road, modern luxury and effortless comfort are met in one home. This masterfully designed, custom-built 2-storey detached luxury residence offers over-the-top craftsmanship and high-end upgrades throughout. Step inside to soaring high ceilings on both the main and upper levels, framing a bright, open-concept floor plan accented by wide-plank hardwood floors and refined architectural details. Offering 5 spacious bedrooms and 5 luxurious spa-inspired bathrooms-including a breathtaking primary retreat with custom closets and a deep soaking tub-every square foot is tailored for ultimate comfort. Unbeatable location, just steps to transit, top-rated schools, parks, and close to all amenities. Highlighting modern luxury at every turn-complete with multi-level surround sound, a Hide-A-Hose central vacuum, and an architectural glass staircase. The custom kitchen shines with sleek marble countertops and backsplash, complimented by a high-tech Wi-Fi glass garage door. Don't wait to make it yours.
Price history
- Listed$2,349,000
Location
7 Derwyn Road, Toronto
Schools & transit
School locations and boards shown from open data. We do not publish rankings; any future scores will be sourced, dated and shown factually.
Nearby schools
- Diefenbaker Elementary SchoolToronto DSB · Elementary · 207 m in a straight lineBoundary data unavailable for this board — we don't guess catchment lines.
- Cosburn Middle SchoolToronto DSB · Elementary · 218 m in a straight lineBoundary data unavailable for this board — we don't guess catchment lines.
- The Three Hierarchs AcademyPrivate · Elementary · 409 m in a straight lineBoundary data unavailable for this board — we don't guess catchment lines.
Nearby transit
Lines nearby: 8, 87, 322
- Cosburn Ave at Linsmore CresTTC · 115 m in a straight line · about 1 min walk (estimate) · 87, 322
- Cosburn Ave at Roosevelt Rd West SideTTC · 151 m in a straight line · about 2 min walk (estimate) · 87, 322
- O'Connor Dr at Derwyn RdTTC · 332 m in a straight line · about 4 min walk (estimate) · 8
Estimated commute
- Downtown Mississauga (Square One)~105 minestimate
- Downtown Toronto (Union Station)~31 minestimate
- Toronto Pearson Airport~91 minestimate
How is the commute estimated?
Estimate only. A coarse model from straight-line distance and an average transit speed — not a live routed trip. Actual times vary with schedules, transfers and traffic.
Sources
- Contains information licensed under the Open Government Licence – Ontario. Source: Ontario Ministry of Education.
- Contains information licensed under the Open Government Licence – Toronto.
MLS® #E13743424
Last updated Oct 19, 2026
MLS®, Multiple Listing Service®, and the associated logos are owned by The Canadian Real Estate Association (CREA)/the applicable board and identify the quality of services provided by real estate professionals who are members.
Listing data is provided under licence by the Toronto Regional Real Estate Board and is deemed reliable but not guaranteed accurate.