99 Hurd Street
Raglan · Oshawa, ON L1H 7K4
Listing brokerage: RE/MAX Jazz INC.
Asking price
$1,999,900
Key facts
- DetachedProperty type
- 5Bedrooms
- 6Bathrooms
- 15 spacesParking
- 5,000 sq ftLiving space
- 63 ftLot frontage
- Sep 2, 2026Listed
- 68 daysOn market
- E13738214MLS® number
About this home
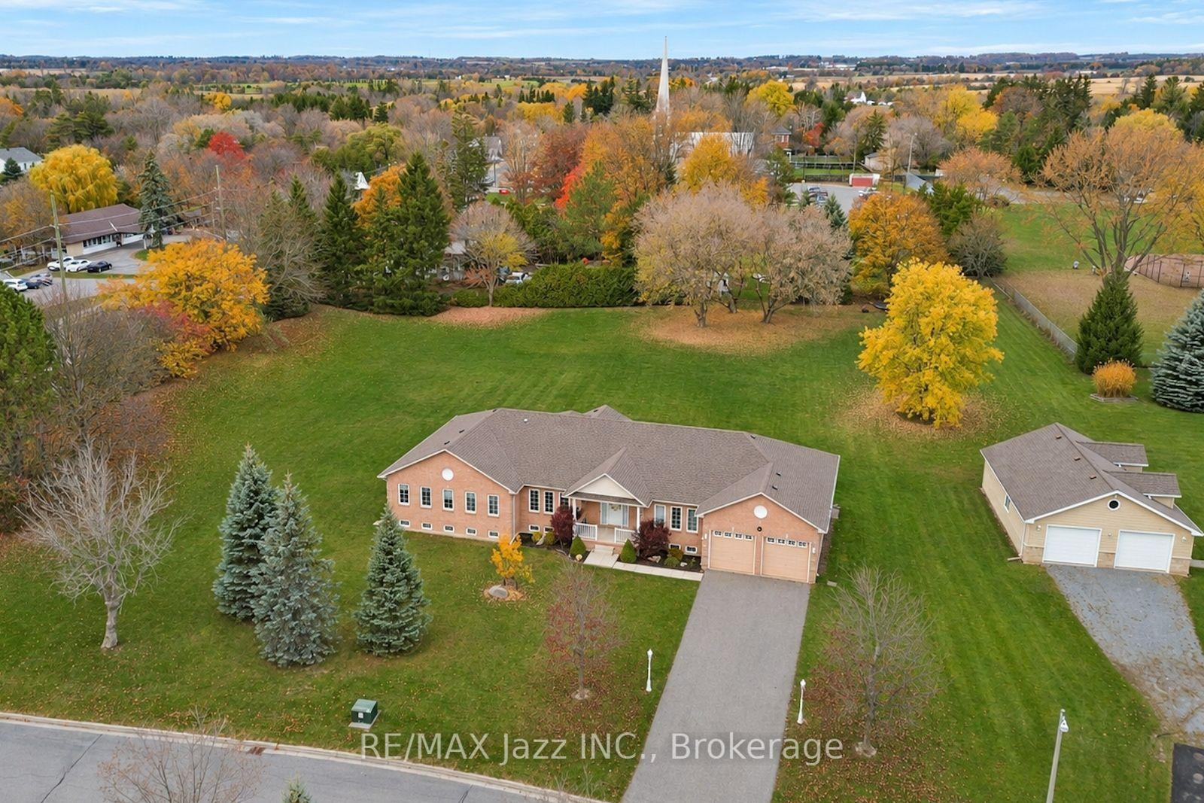
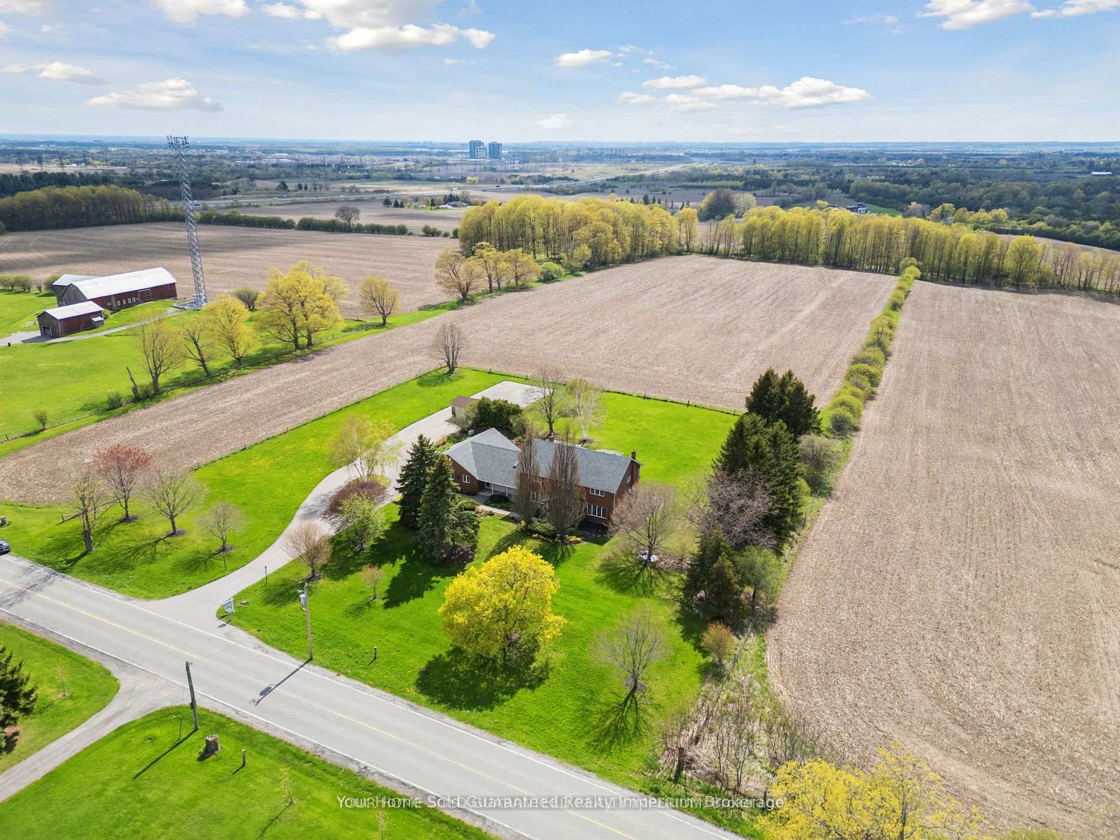
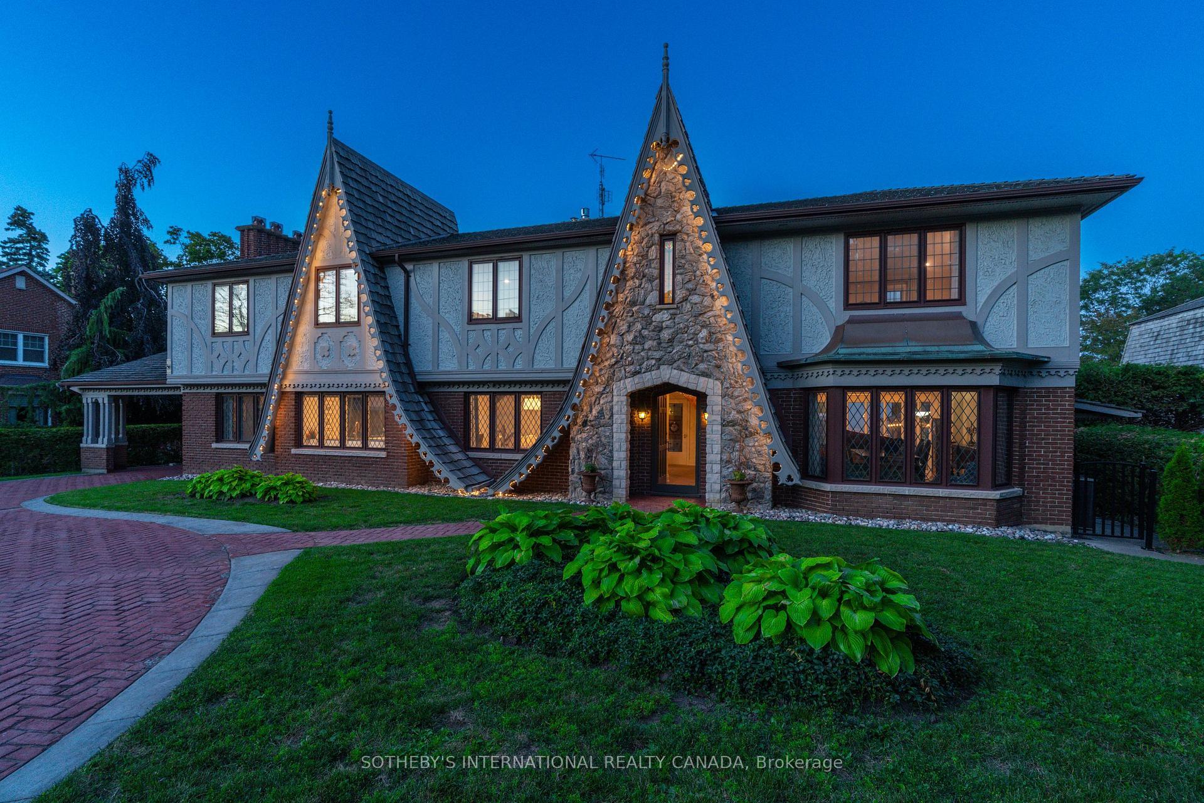
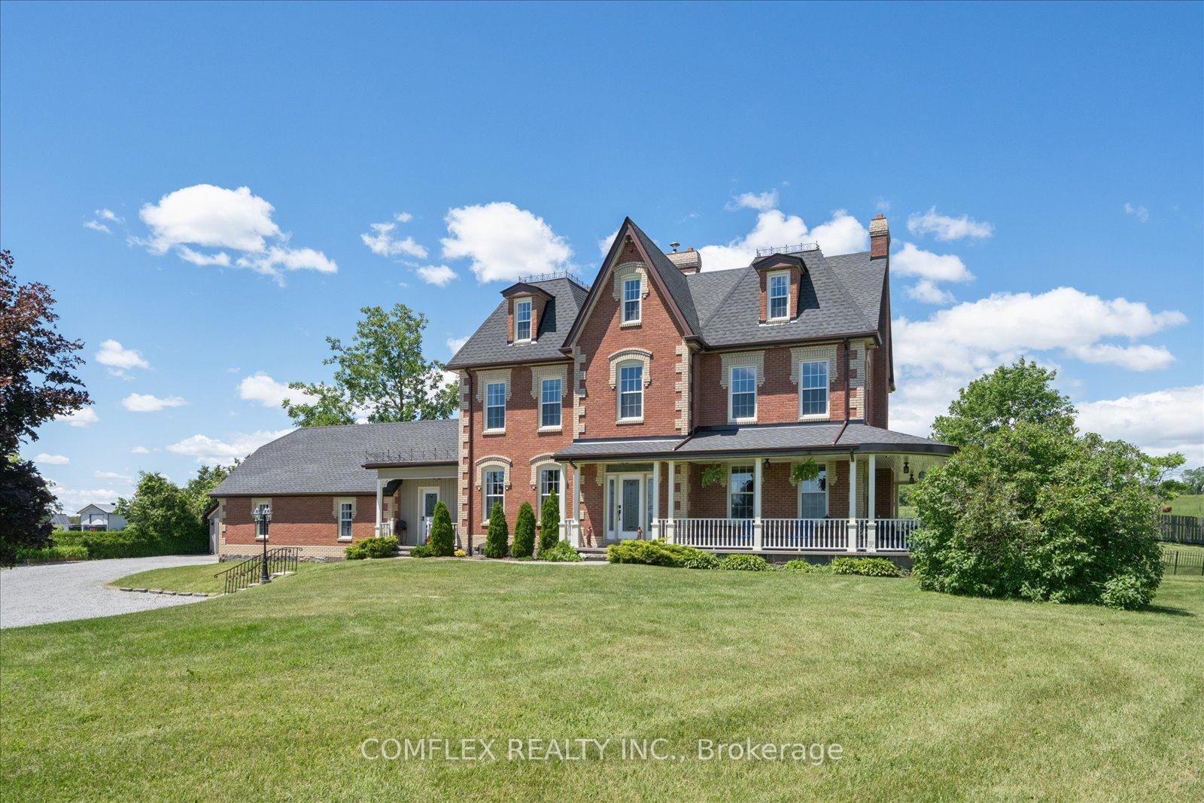
Estate residential house of good quality in the Village of Raglan on 1.7 acres. Minutes north of Highway 407. Built in 2002, with 5,794 sq ft as per MPAC. Spacious main floor foyer. The primary bedroom is on the main floor as well as an office, great room, large kitchen, and laundry room. Direct access to the triple-car garage. The second floor has four more bedrooms and access to an in-law apartment that features one bedroom, a private basement, and direct access to a double garage. Large private rear yard with an inground pool. It is being sold in "as is" condition with no representation and warranties
Price history
- Listed$1,999,900
Location
99 Hurd Street, Oshawa
Schools & transit
School locations and boards shown from open data. We do not publish rankings; any future scores will be sourced, dated and shown factually.
Nearby schools
- Columbus Private SchoolPrivate · Elementary · 4.5 km in a straight lineBoundary data unavailable for this board — we don't guess catchment lines.
- Brooklin Village Public SchoolDurham DSB · Elementary · 5.9 km in a straight lineBoundary data unavailable for this board — we don't guess catchment lines.
- St John Paull II Catholic Elementary SchoolDurham CDSB · Elementary · 6.1 km in a straight lineBoundary data unavailable for this board — we don't guess catchment lines.
Nearby transit
Lines nearby: 618, 905
- Simcoe Southbound @ Raglan Road (Raglan)Durham Region Transit · 207 m in a straight line · about 3 min walk (estimate) · 618, 905
- Simcoe Northbound @ Raglan Road (Raglan)Durham Region Transit · 276 m in a straight line · about 3 min walk (estimate) · 618, 905
- Simcoe Southbound @ Snow RidgeDurham Region Transit · 567 m in a straight line · about 7 min walk (estimate) · 618, 905
Sources
- Contains information licensed under the Open Government Licence – Ontario. Source: Ontario Ministry of Education.
- Contains public sector information made available under The Regional Municipality of Durham's Open Data Licence.
MLS® #E13738214
Last updated Oct 26, 2026
MLS®, Multiple Listing Service®, and the associated logos are owned by The Canadian Real Estate Association (CREA)/the applicable board and identify the quality of services provided by real estate professionals who are members.
Listing data is provided under licence by the Toronto Regional Real Estate Board and is deemed reliable but not guaranteed accurate.